Just 3 miles from Clearwater Beach, this 3 bedroom, 2 bath home offers No HOA and does not require flood insurance. Situated in Clearwater’s desirable Woodridge neighborhood, the home features a split bedroom floor plan and an updated kitchen with soft close cabinetry, stainless steel appliances, and a double oven. Engineered hardwood flooring and polished terrazzo add warmth and character throughout. A bright Florida room provides additional living space and overlooks the private, fenced backyard with mature landscaping, stone accents, and two patio areas for outdoor dining and entertaining. This fabulous outdoor setting offers plenty of secure space for children to play and dogs to enjoy. Additional features include fresh interior and exterior paint, a whole house water filtration system, an alarm system, and an oversized one car garage with extra storage. Woodridge is known for its wide, sidewalk lined streets and convenient access to shopping, dining, parks, downtown Dunedin, Tampa International Airport, and downtown St. Petersburg. Enjoy a move in ready home close to the beach and everything Clearwater has to offer. Schedule your showing today!
For sale
$488,000
1636 LEISURE DRIVE, CLEARWATER, FL 33756
3beds
1,616sqft
:
Get pre-qualified$3,303/mo
Single Family Residence
Built in 1961
8,398 Square Feet Lot
$471,400 Zestimate®
$302/sqft
$-- HOA
What's special
Polished terrazzoBright florida roomSplit bedroom floor planEngineered hardwood flooringStone accentsDouble ovenPrivate fenced backyard
- 59 days |
- 317 |
- 20 |
Zillow last checked:
Listing updated:
Listed by:
Kerryn Ellson 727-408-4888,
COASTAL PROPERTIES GROUP INTERNATIONAL 727-493-1555,
Lea Avery 813-777-9558,
COASTAL PROPERTIES GROUP INTERNATIONAL
Source: Stellar MLS,MLS#: TB8515065 Originating MLS: Suncoast Tampa
Originating MLS: Suncoast Tampa
Facts & features
Interior
Bedrooms & bathrooms
- Bedrooms: 3
- Bathrooms: 2
- Full bathrooms: 2
Rooms
- Room types: Florida Room
Primary bedroom
- Features: Ceiling Fan(s), Built-in Closet
- Level: First
- Area: 137 Square Feet
- Dimensions: 10x13.7
Bedroom 2
- Features: Built-in Closet
- Level: First
- Area: 120 Square Feet
- Dimensions: 12x10
Bedroom 3
- Features: Built-in Closet
- Level: First
- Area: 113.28 Square Feet
- Dimensions: 9.6x11.8
Dining room
- Level: First
- Area: 88 Square Feet
- Dimensions: 8x11
Kitchen
- Level: First
- Area: 99 Square Feet
- Dimensions: 11x9
Living room
- Features: Ceiling Fan(s)
- Level: First
- Area: 286 Square Feet
- Dimensions: 13x22
Heating
- Central, Electric
Cooling
- Central Air
Appliances
- Included: Oven, Cooktop, Dishwasher, Disposal, Dryer, Microwave, Range, Refrigerator, Washer, Water Filtration System, Water Purifier, Water Softener
- Laundry: In Garage
Features
- Ceiling Fan(s), Primary Bedroom Main Floor, Thermostat
- Flooring: Engineered Hardwood, Terrazzo, Tile
- Windows: Window Treatments
- Has fireplace: No
Interior area
- Total structure area: 1,955
- Total interior livable area: 1,616 sqft
Video & virtual tour
Property
Parking
- Total spaces: 1
- Parking features: Garage - Attached
- Attached garage spaces: 1
Features
- Levels: One
- Stories: 1
- Exterior features: Irrigation System, Private Yard, Sidewalk
- Fencing: Fenced
Lot
- Size: 8,398 Square Feet
- Dimensions: 70 x 120
- Features: Landscaped, Sidewalk
Details
- Parcel number: 262915990180001420
- Zoning: R-3
- Special conditions: None
Construction
Type & style
- Home type: SingleFamily
- Property subtype: Single Family Residence
Materials
- Block
- Foundation: Slab
- Roof: Shingle
Condition
- New construction: No
- Year built: 1961
Details
- Warranty included: Yes
Utilities & green energy
- Sewer: Public Sewer
- Water: Public
- Utilities for property: Cable Available, Electricity Connected, Sewer Connected, Water Connected
Community & HOA
Community
- Features: Sidewalks
- Security: Security System
- Pet fee: $0 monthly
- Subdivision: WOODRIDGE
HOA
- Has HOA: No
Location
- Region: Clearwater
Financial & listing details
- Price per square foot: $302/sqft
- Tax assessed value: $394,909
- Annual tax amount: $6,378
- Date on market: 6/5/2026
- Cumulative days on market: 59 days
- Listing terms: Cash,Conventional,FHA,VA Loan
- Ownership: Fee Simple
- Total actual rent: 0
- Electric utility on property: Yes
- Road surface type: Paved
Estimated market value
$471,400
$448,000 - $495,000
$2,969/mo
Price history
| Date | Event | Price |
|---|---|---|
| 6/5/2026 | Listed for sale | $488,000+13.5%$302/sqft |
Source:  Stellar MLS #TB8515065 Report a problem Stellar MLS #TB8515065 Report a problem | ||
| 11/22/2022 | Sold | $429,900$266/sqft |
Source: Public Record Report a problem | ||
| 10/21/2022 | Pending sale | $429,900$266/sqft |
Source: Stellar MLS #U8178368 Report a problem | ||
| 10/8/2022 | Listed for sale | $429,900+56.3%$266/sqft |
Source: Stellar MLS #U8178368 Report a problem | ||
| 6/27/2019 | Sold | $275,000-3.5%$170/sqft |
Source: Public Record Report a problem | ||
| 4/22/2019 | Pending sale | $284,900$176/sqft |
Source: Keller Williams Realty #U8040977 Report a problem | ||
| 4/5/2019 | Listed for sale | $284,900+49.2%$176/sqft |
Source: Keller Williams Realty #U8040977 Report a problem | ||
| 5/5/2015 | Sold | $190,900+3.2%$118/sqft |
Source: Public Record Report a problem | ||
| 3/26/2015 | Pending sale | $184,900$114/sqft |
Source: KELLER WILLIAMS ST PETE REALTY #U7727307 Report a problem | ||
| 2/26/2015 | Listed for sale | $184,900+2.8%$114/sqft |
Source: Keller Williams St. Pete Realty #U7727307 Report a problem | ||
| 4/7/2013 | Listing removed | $179,900$111/sqft |
Source: Coldwell Banker Residential Real Estate - Clearwater #U7561491 Report a problem | ||
| 1/23/2013 | Price change | $179,900-0.1%$111/sqft |
Source: Coldwell Banker Residential Real Estate - Clearwater #U7561491 Report a problem | ||
| 10/12/2012 | Listed for sale | $180,000-0.6%$111/sqft |
Source: Coldwell Banker Residential #U7561491 Report a problem | ||
| 4/16/2009 | Sold | $181,000-4.6%$112/sqft |
Source: Public Record Report a problem | ||
| 12/18/2008 | Listed for sale | $189,821$117/sqft |
Source: Century 21 #7384539 Report a problem | ||
Public tax history
| Year | Property taxes | Tax assessment |
|---|---|---|
| 2025 | $6,378 +2.4% | $394,909 +1.1% |
| 2024 | $6,228 -0.9% | $390,709 +2.7% |
| 2023 | $6,285 +57.2% | $380,279 +52.2% |
| 2022 | $3,998 -2.5% | $249,836 +3% |
| 2021 | $4,101 -0.4% | $242,559 +1.4% |
| 2020 | $4,120 +57.2% | $239,210 +46.8% |
| 2019 | $2,621 | $162,930 +1.9% |
| 2018 | $2,621 +0.6% | $159,892 +2.1% |
| 2017 | $2,605 +2.4% | $156,603 +2.1% |
| 2016 | $2,545 +56.7% | $153,382 +40.5% |
| 2015 | $1,624 +0.9% | $109,204 +0.8% |
| 2014 | $1,610 +1.1% | $108,337 +1.5% |
| 2013 | $1,593 +10.7% | $106,736 +1.7% |
| 2012 | $1,439 | $104,952 -6.5% |
| 2011 | -- | $112,234 -6.5% |
| 2010 | -- | $120,039 -9.1% |
| 2009 | -- | $132,116 -13.1% |
| 2008 | $2,248 | $152,022 +3% |
| 2007 | -- | $147,594 +5.6% |
| 2005 | -- | $139,800 +15.6% |
| 2004 | $1,259 +2.1% | $120,900 +9.1% |
| 2003 | $1,234 +10.4% | $110,800 +10.7% |
| 2002 | $1,117 | $100,100 +24.3% |
| 2001 | $1,117 +6.3% | $80,500 +5.6% |
| 2000 | $1,051 | $76,200 |
Find assessor info on the county website
Monthly payment
Est. payment
Payment breakdown
Explore the cost of this home by adjusting the details. Changes won't be saved.Climate risks
Neighborhood: Woodridge
Nearby schools
GreatSchools rating
- 9/10Ponce De Leon Elementary SchoolGrades: PK-5Distance: 0.9 mi
- 4/10Largo Middle SchoolGrades: 6-8Distance: 1.9 mi
- 6/10Largo High SchoolGrades: PK,9-12Distance: 1.3 mi
- $396,7003 bd2 ba1.5k sqft1630 Leisure Dr, Clearwater, FL 33756Off Market
- $437,7004 bd2 ba1.7k sqft1642 Leisure Dr, Clearwater, FL 33756Off Market

- $454,0003 bd2 ba1.3k sqft1637 Arbor Dr, Clearwater, FL 33756Off Market

- $411,7003 bd2 ba1.5k sqft1631 Arbor Dr, Clearwater, FL 33756Off Market
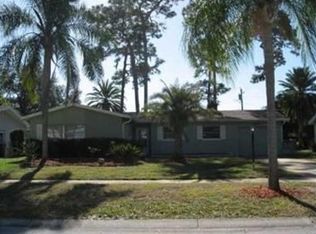
- $459,200-- bd2 ba1.3k sqft1643 Arbor Dr, Clearwater, FL 33756Off Market
- $462,0002 bd2 ba1.2k sqft1624 Leisure Dr, Clearwater, FL 33756Off Market
- $495,0003 bd2 ba1.5k sqft1648 Leisure Dr, Clearwater, FL 33756Sold
- $472,200-- bd2 ba1.7k sqft1637 Leisure Dr, Clearwater, FL 33756Off Market
A local agent can set up tours, give advice and negotiate with sellers.
Similar homes
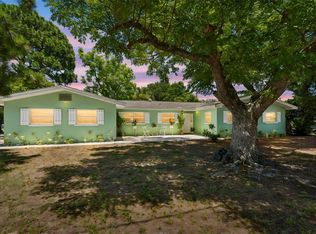
- $465,0004 bd2 ba1.7k sqft1357 S EVERGREEN AVENUE, CLEARWATER, FL 33756For Sale
 MLS ID #TB8523459, Betty Granucci, CHARLES RUTENBERG REALTY INC. Stellar MLS
 - $447,5003 bd2 ba1.3k sqft1516 ADELE PLACE, LARGO, FL 33770For Sale
 MLS ID #TB8534025, Bob Dean, CENTURY 21 BEGGINS. Stellar MLS
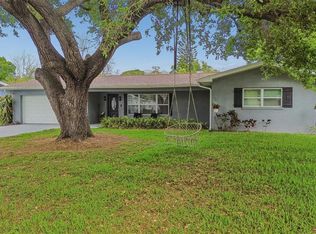
 - $465,0003 bd3 ba1.8k sqft1618 BARRY ROAD, CLEARWATER, FL 33756For Sale
 MLS ID #TB8490958, Sabrina Westenbarger, CENTURY 21 CIRCLE. Stellar MLS
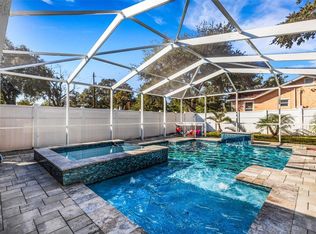
 - $490,0003 bd2 ba1.5k sqft1600 LORETTA AVENUE NW, LARGO, FL 33770For Sale
 MLS ID #TB8524077, Ena Ebanks, FUTURE HOME REALTY INC. Stellar MLS
 - $419,9003 bd2 ba1.3k sqft1224 BELLEVUE BOULEVARD, CLEARWATER, FL 33756For SaleMLS ID #TB8508589, Denise Doone, DALTON WADE INC. Stellar MLS
- $469,9003 bd2 ba1.4k sqft1150 BROOK DRIVE W, DUNEDIN, FL 34698For SaleMLS ID #TB8534024, Darlene Sheets, FUTURE HOME REALTY INC. Stellar MLS
- $499,0002 bd2 ba1.2k sqft610 PALM AVENUE, BELLEAIR, FL 33756For SaleMLS ID #TB8467970, Andy Gerakaris, ZIGGY REALTY & BUILDERS INC. Stellar MLS
- $399,0003 bd3 ba1.8k sqft1182 NORWOOD AVENUE, CLEARWATER, FL 33756For SaleMLS ID #TB8437143, Michelle Rinello, BHHS FLORIDA PROPERTIES GROUP. Stellar MLS
- $495,0003 bd2 ba1.8k sqft1368 WILLIAMS DRIVE, CLEARWATER, FL 33764For SaleMLS ID #TB8503053, Danijela Muller, RE/MAX CHAMPIONS. Stellar MLS
- $439,7003 bd2 ba1.6k sqft1447 BYRAM DRIVE, CLEARWATER, FL 33755For SaleMLS ID #TB8531368, Ted Ciske, GALLERY PROPERTIES INTERNATIONAL. Stellar MLS
- $439,9003 bd2 ba1.4k sqft2465 BURNICE DRIVE, CLEARWATER, FL 33764For SaleMLS ID #TB8509956, Matthew Brashear, RE/MAX ELITE REALTY. Stellar MLS
- $399,5002 bd3 ba1.4k sqft1618 OTTAWA ROAD, CLEARWATER, FL 33756For SaleMLS ID #TB8511061, Tom Schirr, CENTURY 21 COASTAL ALLIANCE. Stellar MLS
- $339,9003 bd2 ba1.3k sqft1234 FORREST HILL DRIVE, CLEARWATER, FL 33756For SaleMLS ID #TB8475745, Yainys ECHEVARRIA SAMADA, B&Y REALTY GROUP LLC. Stellar MLS
- $579,0003 bd2 ba1.7k sqft10752 126TH AVENUE, LARGO, FL 33778For SaleMLS ID #TB8531289, Alex Plotkin, COMPASS FLORIDA LLC. Stellar MLS
- $469,9003 bd2 ba1.8k sqft3376 SHORNCLIFFE LANE, PALM HARBOR, FL 34684For SaleMLS ID #TB8533153, Todd Edwards, REDFIN CORPORATION. Stellar MLS
- $615,0003 bd2 ba1.8k sqft992 HILLWOOD DRIVE, DUNEDIN, FL 34698For SaleMLS ID #TB8502823, Todd Edwards, REDFIN CORPORATION. Stellar MLS
- $339,5002 bd2 ba1k sqft1251 OAKVIEW AVENUE, CLEARWATER, FL 33756For SaleMLS ID #TB8513145, Zach Job, LPT REALTY, LLC. Stellar MLS
- $449,0003 bd2 ba1.5k sqft1223 UNION STREET, CLEARWATER, FL 33755For SaleMLS ID #TB8510309, Michael Cinquemano, Jr., MIHARA & ASSOCIATES INC.. Stellar MLS
- $444,0003 bd2 ba1.3k sqft961 LEXINGTON DRIVE, DUNEDIN, FL 34698For SaleMLS ID #TB8512558, Jeffrey Borham, PA, EXP REALTY LLC. Stellar MLS
- $539,0002 bd2 ba1.2k sqft1121 SUNNYDALE DRIVE, CLEARWATER, FL 33755For SaleMLS ID #TB8518280, Katie Ducharme Procissi, KATIE DUCHARME REALTY, LLC. Stellar MLS
