Welcome to this solid 4-bedroom, 2-bath home nestled on a corner lot in an established Clearwater neighborhood. At 1,733 square feet under air, there is plenty of room to spread out without the overwhelm of a house that feels too big to manage. The side-facing 2-car garage keeps the curb appeal clean, and the mature trees give the property a sense of character and shade that you just cannot fake. Inside, you will find a mix of updates that make this home truly move-in ready while still leaving room for the next owner to personalize. The screened-in back porch is the kind of spot where morning coffee turns into an hour well spent. Storage is not an afterthought here either, with generous space throughout the home and hanging shelves in the garage that keep everything organized and out of the way. The HVAC was replaced in 2021, so you can check that worry off your list before you even move in. Best of all, this home sits in a non-evacuation, non-flood zone, which in Pinellas County is genuinely something worth celebrating. No flood insurance required and one less thing to lose sleep over when storm season rolls around. Clearwater Beach is less than 5 miles away, and both Tampa International and St. Pete-Clearwater Airport are easily accessible. Move-in ready, thoughtfully maintained, and in a location that makes everyday life a little easier. This one is worth a look.
For sale
Price cut: $10K (7/22)
$465,000
1357 S EVERGREEN AVENUE, CLEARWATER, FL 33756
4beds
1,733sqft
:
Get pre-qualified$3,113/mo
Single Family Residence
Built in 1959
9,448 Square Feet Lot
$-- Zestimate®
$268/sqft
$-- HOA
What's special
Mature treesCorner lotScreened-in back porch
- 32 days |
- 856 |
- 78 |
Likely to sell faster than
Zillow last checked:
Listing updated:
Listed by:
Betty Granucci 727-439-4193,
CHARLES RUTENBERG REALTY INC 727-538-9200
Source: Stellar MLS,MLS#: TB8523459 Originating MLS: Suncoast Tampa
Originating MLS: Suncoast Tampa
Facts & features
Interior
Bedrooms & bathrooms
- Bedrooms: 4
- Bathrooms: 2
- Full bathrooms: 2
Primary bedroom
- Features: Built-in Closet
- Level: First
- Area: 180 Square Feet
- Dimensions: 12x15
Bedroom 2
- Features: Built-in Closet
- Level: First
- Area: 100 Square Feet
- Dimensions: 10x10
Bedroom 3
- Features: Built-in Closet
- Level: First
- Area: 100 Square Feet
- Dimensions: 10x10
Bedroom 4
- Features: Built-in Closet
- Level: First
- Area: 132 Square Feet
- Dimensions: 11x12
Primary bathroom
- Features: Shower No Tub
- Level: First
- Area: 36 Square Feet
- Dimensions: 4x9
Bathroom 2
- Features: Tub With Shower
- Level: First
- Area: 45 Square Feet
- Dimensions: 9x5
Balcony porch lanai
- Level: First
- Area: 336 Square Feet
- Dimensions: 24x14
Dinette
- Level: First
- Area: 60 Square Feet
- Dimensions: 6x10
Dining room
- Level: First
- Area: 180 Square Feet
- Dimensions: 15x12
Foyer
- Level: First
- Area: 42 Square Feet
- Dimensions: 7x6
Kitchen
- Level: First
- Area: 140 Square Feet
- Dimensions: 10x14
Living room
- Level: First
- Area: 252 Square Feet
- Dimensions: 21x12
Heating
- Electric
Cooling
- Central Air
Appliances
- Included: Dishwasher, Electric Water Heater, Microwave, Range, Refrigerator
- Laundry: In Garage
Features
- Ceiling Fan(s), Eating Space In Kitchen, Solid Wood Cabinets, Thermostat
- Flooring: Carpet, Luxury Vinyl, Terrazzo
- Has fireplace: No
- Common walls with other units/homes: Corner Unit
Interior area
- Total structure area: 2,518
- Total interior livable area: 1,733 sqft
Property
Parking
- Total spaces: 2
- Parking features: Driveway, Garage Door Opener, Garage Faces Side
- Attached garage spaces: 2
- Has uncovered spaces: Yes
Features
- Levels: One
- Stories: 1
- Patio & porch: Front Porch, Patio, Rear Porch, Screened
- Exterior features: Irrigation System, Private Yard, Sprinkler Metered
- Fencing: Wood
Lot
- Size: 9,448 Square Feet
- Dimensions: 90 x 105
Details
- Parcel number: 222915119520130130
- Special conditions: None
Construction
Type & style
- Home type: SingleFamily
- Property subtype: Single Family Residence
Materials
- Block
- Foundation: Slab
- Roof: Shingle
Condition
- New construction: No
- Year built: 1959
Utilities & green energy
- Sewer: Public Sewer
- Water: Public
- Utilities for property: BB/HS Internet Available, Cable Available, Electricity Connected, Sewer Connected, Sprinkler Meter, Water Connected
Community & HOA
Community
- Pet fee: $0 monthly
- Subdivision: BROOKHILL
HOA
- Has HOA: No
Location
- Region: Clearwater
Financial & listing details
- Price per square foot: $268/sqft
- Tax assessed value: $375,032
- Annual tax amount: $5,119
- Date on market: 6/26/2026
- Cumulative days on market: 32 days
- Ownership: Fee Simple
- Total actual rent: 0
- Electric utility on property: Yes
- Road surface type: Paved, Asphalt
Estimated market value
Not available
Estimated sales range
Not available
Not available
Price history
| Date | Event | Price |
|---|---|---|
| 7/22/2026 | Price change | $465,000-2.1%$268/sqft |
Source:  Stellar MLS #TB8523459 Report a problem Stellar MLS #TB8523459 Report a problem | ||
| 6/26/2026 | Listed for sale | $475,000+61.6%$274/sqft |
Source: Stellar MLS #TB8523459 Report a problem | ||
| 8/5/2020 | Sold | $294,000-0.3%$170/sqft |
Source: Public Record Report a problem | ||
| 6/6/2020 | Pending sale | $294,900$170/sqft |
Source: OFFERPAD BROKERAGE #T3228820 Report a problem | ||
| 5/8/2020 | Price change | $294,900+1.7%$170/sqft |
Source: OFFERPAD BROKERAGE #T3228820 Report a problem | ||
| 3/2/2020 | Listed for sale | $290,000+16.5%$167/sqft |
Source: OFFERPAD BROKERAGE #T3228820 Report a problem | ||
| 8/9/2018 | Sold | $249,000-0.4%$144/sqft |
Source: Public Record Report a problem | ||
| 6/27/2018 | Listed for sale | $249,900$144/sqft |
Source: S&S REAL ESTATE SERVICE INC #U8009193 Report a problem | ||
Public tax history
| Year | Property taxes | Tax assessment |
|---|---|---|
| 2024 | $4,850 +1.7% | $298,268 +3% |
| 2023 | $4,767 +2.9% | $289,581 +3% |
| 2022 | $4,631 -1.2% | $281,147 +3% |
| 2021 | $4,689 +51.8% | $272,958 +42% |
| 2020 | $3,089 +2% | $192,219 +2.3% |
| 2019 | $3,027 | $187,897 +108% |
| 2018 | $3,027 +202.3% | $90,327 +2.1% |
| 2017 | $1,001 +6.2% | $88,469 +2.1% |
| 2016 | $942 -1.6% | $86,649 +0.7% |
| 2015 | $957 +1% | $86,047 +0.8% |
| 2014 | $948 +1.4% | $85,364 +1.5% |
| 2013 | $935 +2.7% | $84,102 +1.7% |
| 2012 | $910 | $82,696 -15.3% |
| 2011 | -- | $97,656 -3.5% |
| 2010 | -- | $101,169 +2.7% |
| 2009 | -- | $98,509 +0.1% |
| 2008 | $1,187 | $98,411 +3% |
| 2007 | -- | $95,545 -33.1% |
| 2005 | -- | $142,800 +6.9% |
| 2004 | $1,445 +2.1% | $133,600 +15.1% |
| 2003 | $1,415 +5.6% | $116,100 +11.8% |
| 2002 | $1,340 | $103,800 +13.2% |
| 2001 | $1,340 +4.8% | $91,700 +9.2% |
| 2000 | $1,278 | $84,000 |
Find assessor info on the county website
Monthly payment
Est. payment
Payment breakdown
Explore the cost of this home by adjusting the details. Changes won't be saved.Climate risks
Neighborhood: Brookhill
Nearby schools
GreatSchools rating
- 6/10Belleair Elementary SchoolGrades: PK-5Distance: 0.5 mi
- 6/10Oak Grove Middle SchoolGrades: 6-8Distance: 2.1 mi
- 5/10Clearwater High SchoolGrades: 9-12Distance: 1.7 mi
- $373,3003 bd2 ba1.5k sqft1389 Byron Dr, Clearwater, FL 33756Off Market

- $534,0003 bd2 ba1.3k sqft1369 S Evergreen Ave, Clearwater, FL 33756Sold
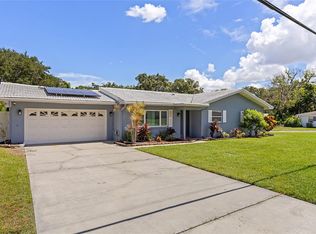
- $405,4003 bd2 ba1.5k sqft1371 Campbell Ct, Clearwater, FL 33756Off Market
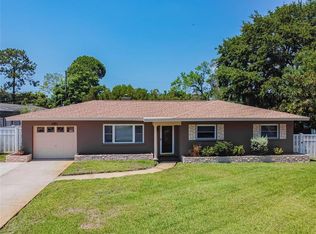
- $328,000-- bd2 ba1.2k sqft1356 S Evergreen Ave, Clearwater, FL 33756Off Market
- $496,2004 bd3 ba1.8k sqft1366 Byron Dr, Clearwater, FL 33756Off Market
- $360,7003 bd2 ba1.3k sqft1352 S Evergreen Ave, Clearwater, FL 33756Off Market
- $386,500-- bd2 ba1.7k sqft1385 Byron Dr, Clearwater, FL 33756Off Market
- $362,5002 bd2 ba1.1k sqft1360 S Evergreen Ave, Clearwater, FL 33756Sold
A local agent can set up tours, give advice and negotiate with sellers.
Similar homes
- $414,9003 bd2 ba1.4k sqft1609 CLEARVIEW AVENUE, CLEARWATER, FL 33756For Sale
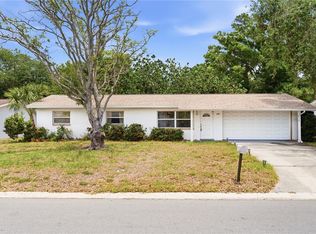
 MLS ID #TB8505569, Tomoko Ryan, GREAT HOMES REALTY INC. Stellar MLS
 - $500,0003 bd3 ba1.8k sqft804 WOODRUFF AVENUE, CLEARWATER, FL 33756For Sale
 MLS ID #TB8496772, Serghei Diaconu, DALTON WADE INC. Stellar MLS
 - $499,9003 bd2 ba1.6k sqft1707 RIDGEWAY DRIVE, CLEARWATER, FL 33755For Sale
 MLS ID #TB8532176, Mark Murphy, FUTURE HOME REALTY INC. Stellar MLS
 - $499,0005 bd3 ba2.2k sqft1127 WYATT STREET N, CLEARWATER, FL 33756For Sale
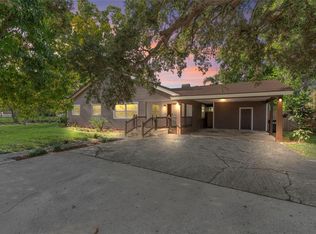 MLS ID #TB8393826, Chevie Bryson, KELLER WILLIAMS TAMPA CENTRAL. Stellar MLS
 - $380,0003 bd2 ba1.5k sqft1515 BELLEAIR RD, CLEARWATER, FL 33756For SaleMLS ID #TB8495008, Kristina Longstreet, EXP REALTY LLC. Stellar MLS
- $454,9003 bd2 ba1.4k sqft1144 WOODBROOK DRIVE, LARGO, FL 33770For SaleMLS ID #TB8521670, Sheri Boesch, EXP REALTY LLC. Stellar MLS
- $499,0002 bd2 ba1.2k sqft610 PALM AVENUE, BELLEAIR, FL 33756For SaleMLS ID #TB8467970, Andy Gerakaris, ZIGGY REALTY & BUILDERS INC. Stellar MLS
- $415,0003 bd2 ba1.3k sqft1229 GRENADA AVENUE, CLEARWATER, FL 33764For SaleMLS ID #TB8526572, Angie Clark, CHARLES RUTENBERG REALTY INC. Stellar MLS
- $490,0003 bd2 ba1.5k sqft1600 LORETTA AVENUE NW, LARGO, FL 33770For SaleMLS ID #TB8524077, Ena Ebanks, FUTURE HOME REALTY INC. Stellar MLS
- $449,9004 bd2 ba1.7k sqft10748 VILLAGE GREEN AVE, SEMINOLE, FL 33772For SaleMLS ID #TB8526758, Mindy Artze, COASTAL PROPERTIES GROUP INTERNATIONAL. Stellar MLS
- $455,0003 bd2 ba1.2k sqft1715 THOMAS DRIVE, CLEARWATER, FL 33759For SaleMLS ID #TB8491800, Kristin Hallamek, ENGEL & VOLKERS BELLEAIR. Stellar MLS
- $412,0002 bd2 ba1.2k sqft703 24TH STREET SW, LARGO, FL 33770For SaleMLS ID #TB8531812, Denver Goodman, RE/MAX ACTION FIRST OF FLORIDA. Stellar MLS
- $525,0003 bd2 ba1.6k sqft3281 BEAVER DRIVE, CLEARWATER, FL 33761For SaleMLS ID #TB8531885, Juan Corredor Home, KELLER WILLIAMS SOUTH SHORE. Stellar MLS
- $425,0003 bd2 ba1k sqft1275 PALM STREET, CLEARWATER, FL 33755For SaleMLS ID #TB8507393, Meadoe Solomon, KELLER WILLIAMS TAMPA CENTRAL. Stellar MLS
- $420,0003 bd2 ba1.3k sqft2061 FAIR OAK DRIVE, CLEARWATER, FL 33763For SaleMLS ID #TB8522318, Jeffrey Borham, PA, EXP REALTY LLC. Stellar MLS
- $420,0003 bd2 ba1.7k sqft10746 109TH STREET, SEMINOLE, FL 33778For SaleMLS ID #TB8521757, Julie Barnhardt, BHHS FLORIDA PROPERTIES GROUP. Stellar MLS
- $498,8003 bd2 ba1.3k sqft3122 WHISPERING DRIVE N, LARGO, FL 33771For SaleMLS ID #TB8522801, Travis Pettengil, PLL, THE C SMITH REAL ESTATE GROUP LLC. Stellar MLS
- $330,0003 bd2 ba2k sqft1796 HARBOR DRIVE, CLEARWATER, FL 33755For SaleMLS ID #TB8511126, Traci Mast, EXP REALTY LLC. Stellar MLS
- $374,9003 bd2 ba1.4k sqft923 N PALM DRIVE SW, LARGO, FL 33770For SaleMLS ID #TB8518968, Timothy Aragon, MELENDY REAL ESTATE. Stellar MLS
- $414,0003 bd2 ba1.1k sqft2003 6TH PLACE SW, LARGO, FL 33770For SaleMLS ID #TB8492470, Brandon Robinson, COMPASS FLORIDA LLC. Stellar MLS
