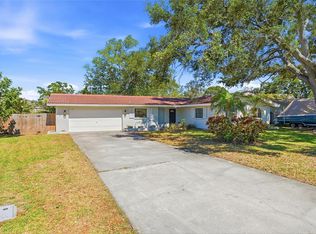
NEW PRICE! This fully renovated 5-bedroom, 2.5-bath home offers 2,266 square feet of living space, plus a den and separate family room. Located in unincorporated Pinellas County, where short-term rentals may be permitted (buyer to verify all applicable regulations and restrictions). The updated open-concept kitchen features new cabinetry, countertops, and dishwasher. Additional improvements include new flooring, remodeled bathrooms, fresh interior paint, updated lighting, and ceiling fans throughout. The flexible floor plan is ideal for a primary residence, multigenerational living, or investment use. Additional highlights include a private two-car side driveway and a spacious backyard. Move-in ready and conveniently located near Clearwater Beach, shopping, dining, and major roadways.
For sale
Price cut: $24.1K (8/13)
$474,900
1127 WYATT STREET N, CLEARWATER, FL 33756
5beds
2,266sqft
Single Family Residence
Built in 1926
10,001 Square Feet Lot
$448,600 Zestimate®
$210/sqft
$-- HOA
What's special
Fresh paintUpdated lightingSpacious backyardRemodeled bathroomsNew flooringCeiling fans throughoutNew cabinets
- 476 days
- 848
- 113
Zillow last checked:
Listing updated:
Listed by:
Chevie Bryson 813-308-9427,
KELLER WILLIAMS TAMPA CENTRAL 813-865-0700
Source: Stellar MLS,MLS#: TB8393826 Originating MLS: Suncoast Tampa
Originating MLS: Suncoast Tampa
Facts & features
Interior
Bedrooms & bathrooms
- Bedrooms: 5
- Bathrooms: 3
- Full bathrooms: 2
- 1/2 bathrooms: 1
Rooms
- Room types: Den/Library/Office
Primary bedroom
- Features: En Suite Bathroom, Walk-In Closet(s)
- Level: First
- Area: 374 Square Feet
- Dimensions: 22x17
Bedroom 1
- Features: Storage Closet
- Level: First
- Area: 132 Square Feet
- Dimensions: 11x12
Bedroom 2
- Features: Storage Closet
- Level: First
- Area: 143 Square Feet
- Dimensions: 11x13
Bedroom 3
- Features: En Suite Bathroom, Storage Closet
- Level: First
- Area: 168 Square Feet
- Dimensions: 14x12
Bedroom 4
- Features: No Closet
- Level: First
- Area: 247 Square Feet
- Dimensions: 13x19
Primary bathroom
- Level: First
- Area: 48 Square Feet
- Dimensions: 6x8
Bathroom 1
- Level: First
- Area: 143 Square Feet
- Dimensions: 11x13
Bathroom 2
- Level: First
- Area: 20 Square Feet
- Dimensions: 5x4
Dining room
- Level: First
- Area: 90 Square Feet
- Dimensions: 9x10
Foyer
- Level: First
- Area: 27 Square Feet
- Dimensions: 9x3
Kitchen
- Level: First
- Area: 238 Square Feet
- Dimensions: 14x17
Laundry
- Level: First
- Area: 99 Square Feet
- Dimensions: 9x11
Living room
- Level: First
- Area: 238 Square Feet
- Dimensions: 14x17
Loft
- Level: Second
- Area: 130 Square Feet
- Dimensions: 10x13
Heating
- Central
Cooling
- Central Air
Appliances
- Included: Oven, Cooktop, Dishwasher, Disposal, Dryer, Electric Water Heater, Freezer, Ice Maker, Microwave, Refrigerator, Washer
- Laundry: Inside, Laundry Room, Washer Hookup
Features
- Ceiling Fan(s), Thermostat
- Flooring: Luxury Vinyl
- Basement: Crawl Space
- Has fireplace: Yes
- Fireplace features: Decorative, Wood Burning
- Common walls with other units/homes: Corner Unit
Interior area
- Total structure area: 2,955
- Total interior livable area: 2,266 sqft
Video & virtual tour
Property
Parking
- Total spaces: 2
- Parking features: Covered
- Carport spaces: 2
Features
- Levels: Two
- Stories: 2
- Patio & porch: Front Porch
- Exterior features: Irrigation System, Sprinkler Metered, Storage
- Fencing: Wood
Lot
- Size: 10,001 Square Feet
- Dimensions: 100 x 100
- Features: Corner Lot, In County, Level, Unincorporated
Details
- Additional structures: Gazebo, Shed(s), Storage
- Additional parcels included: Y
- Parcel number: 272915027720000030
- Special conditions: None
Construction
Type & style
- Home type: SingleFamily
- Property subtype: Single Family Residence
Materials
- Vinyl Siding
- Foundation: Block
- Roof: Shingle
Condition
- Completed
- New construction: No
- Year built: 1926
Utilities & green energy
- Sewer: Public Sewer
- Water: Public
- Utilities for property: Cable Available, Electricity Available, Electricity Connected, Water Available, Water Connected
Community & HOA
Community
- Security: Smoke Detector(s)
- Pet fee: $0 monthly
- Subdivision: BARNES SUB
HOA
- Has HOA: No
Location
- Region: Clearwater
Financial & listing details
- Price per square foot: $210/sqft
- Tax assessed value: $443,985
- Annual tax amount: $6,778
- Date on market: 7/6/2025
- Cumulative days on market: 472 days
- Listing terms: Cash,Conventional,FHA,VA Loan
- Ownership: Fee Simple
- Total actual rent: 0
- Electric utility on property: Yes
- Road surface type: Paved, Concrete
Estimated market value
$448,600
$426,000 - $471,000
$3,734/mo
Price history
| Date | Event | Price |
|---|---|---|
| 8/13/2026 | Price change | $474,900-4.8%$210/sqft |
Source:  Stellar MLS #TB8393826 Report a problem Stellar MLS #TB8393826 Report a problem | ||
| 5/6/2026 | Price change | $499,000-5.7%$220/sqft |
Source: Stellar MLS #TB8393826 Report a problem | ||
| 4/21/2026 | Price change | $529,000-0.9%$233/sqft |
Source: Stellar MLS #TB8393826 Report a problem | ||
| 3/3/2026 | Price change | $534,000-0.9%$236/sqft |
Source: Stellar MLS #TB8393826 Report a problem | ||
| 1/27/2026 | Price change | $539,000-1.8%$238/sqft |
Source: Stellar MLS #TB8393826 Report a problem | ||
| 11/3/2025 | Price change | $549,000-1.1%$242/sqft |
Source: Stellar MLS #TB8393826 Report a problem | ||
| 10/6/2025 | Price change | $555,000-1.8%$245/sqft |
Source: Stellar MLS #TB8393826 Report a problem | ||
| 9/11/2025 | Price change | $565,000-1.7%$249/sqft |
Source: Stellar MLS #TB8393826 Report a problem | ||
| 8/19/2025 | Price change | $575,000-1.7%$254/sqft |
Source: Stellar MLS #TB8393826 Report a problem | ||
| 8/5/2025 | Price change | $585,000-1.7%$258/sqft |
Source: Stellar MLS #TB8393826 Report a problem | ||
| 7/7/2025 | Listed for sale | $595,000$263/sqft |
Source: Stellar MLS #TB8393826 Report a problem | ||
Public tax history
| Year | Property taxes | Tax assessment |
|---|---|---|
| 2025 | $7,650 +12.9% | $409,927 +10% |
| 2024 | $6,778 +6.8% | $372,661 +10% |
| 2023 | $6,345 +867.1% | $338,783 +446.4% |
| 2022 | $656 | $62,003 |
Find assessor info on the county website
Monthly payment
Est. payment
Payment breakdown
Explore the cost of this home by adjusting the details. Changes won't be saved.Climate risks
Neighborhood: 33756
Nearby schools
Schools provided by the listing agent
- Elementary: Ponce de Leon Elementary-PN
- Middle: Largo Middle-PN
- High: Largo High-PN
Source: Stellar MLS. This data may not be complete. We recommend contacting the local school district to confirm school assignments for this home.

Similar homes
- $530,0004 bd2 ba1.7k sqft1555 MAGNOLIA DRIVE, CLEARWATER, FL 33756For Sale

 MLS ID #TB8522604, Michelle Garcia, CENTURY 21 EXECUTIVE TEAM. Stellar MLS
 - $624,9994 bd3 ba2.4k sqft809 WOODCREST AVENUE, CLEARWATER, FL 33756For Sale
 MLS ID #TB8531841, Amalia Calle-Coronel, KELLER WILLIAMS SOUTH TAMPA. Stellar MLS
 - $479,9903 bd3 ba1.5k sqft1005 APACHE TRAIL, CLEARWATER, FL 33755For Sale
 MLS ID #TB8553987, Dylan Marinov, CHARLES RUTENBERG REALTY INC. Stellar MLS
 - $485,0003 bd2 ba1.8k sqft1349 VIEWTOP DRIVE, CLEARWATER, FL 33764For Sale
 MLS ID #TB8507869, Evan Beggs, REALTY EXPERTS. Stellar MLS
 - $459,9004 bd3 ba1.2k sqft1711 PATLIN CIRCLE S, LARGO, FL 33770For SaleMLS ID #TB8551101, Jeffrey Borham, PA, EXP REALTY LLC. Stellar MLS
- $499,0005 bd3 ba2.6k sqft3298 21ST AVENUE SW, LARGO, FL 33774For SaleMLS ID #TB8542054, Caylee Robles, LLC, SOUTH CEDAR REAL ESTATE, INC. Stellar MLS
- $339,0003 bd2 ba1.1k sqft1001 JASMINE WAY, CLEARWATER, FL 33756For SaleMLS ID #TB8496784, Angela Marsh, PA, KELLER WILLIAMS REALTY PORTFOLIO COLLECTION. Stellar MLS
- $439,0003 bd2 ba1.4k sqft1749 SUNSET POINT ROAD, CLEARWATER, FL 33755For SaleMLS ID #TB8558736, Kim Schneider, HIGH POINT REALTY INC. Stellar MLS
- $479,9004 bd2 ba1.3k sqft11632 EASY STREET, LARGO, FL 33773For SaleMLS ID #TB8555926, Patrycja Henderson, LUXURY & BEACH REALTY INC. Stellar MLS
- $529,9993 bd3 ba2.1k sqft210 EDGEWOOD AVENUE, CLEARWATER, FL 33755For SaleMLS ID #TB8525751, Collier Cundiff, SUNCOAST SHORES REALTY. Stellar MLS
- $467,5003 bd2 ba1.3k sqft1367 INDIAN ROCKS ROAD S, LARGO, FL 33770For SaleMLS ID #TB8547855, Jeffrey Thompson, ARBORS MANAGEMENT & REALTY. Stellar MLS
- $389,0003 bd2 ba1.2k sqft608 2ND STREET SW, LARGO, FL 33770For SaleMLS ID #TB8541306, Tom Latto III, PA, CHARLES RUTENBERG REALTY INC. Stellar MLS
- $425,0003 bd2 ba1.3k sqft1009 WOODLEY ROAD, CLEARWATER, FL 33764For SaleMLS ID #TB8543625, Eric Dungy, COMPASS FLORIDA LLC. Stellar MLS
- $414,0004 bd2 ba1.8k sqft2162 BARCELONA DRIVE, CLEARWATER, FL 33764For SaleMLS ID #TB8457800, Eric Adcox, DALTON WADE INC. Stellar MLS
- $385,0003 bd1 ba1.1k sqft2238 13TH AVENUE SW, LARGO, FL 33770For SaleMLS ID #TB8560010, Sabrina Nemec, HOLLAND ASSOCIATES INC. Stellar MLS
- $475,0004 bd3 ba2.2k sqft3601 6TH AVENUE N, ST PETERSBURG, FL 33713For SaleMLS ID #W7887748, DJ Arrazcaeta Jr, LLC, RE/MAX ALLIANCE GROUP. Stellar MLS
- $575,0003 bd2 ba2k sqft2260 SAINT CHARLES DRIVE, CLEARWATER, FL 33764For SaleMLS ID #TB8546277, Thomas Wagner, KELLER WILLIAMS TAMPA PROPERTIES. Stellar MLS
- $469,9004 bd2 ba1.8k sqft4105 18TH AVENUE S, ST PETERSBURG, FL 33711For SaleMLS ID #TB8550484, Carissa White, DALTON WADE INC. Stellar MLS
- $435,0003 bd2 ba1.4k sqft986 LEXINGTON DRIVE, DUNEDIN, FL 34698For SaleMLS ID #TB8516995, Jeffrey Borham, PA, EXP REALTY LLC. Stellar MLS
- $405,0002 bd2 ba1.3k sqft2354 KILGORE DRIVE, LARGO, FL 33770For SaleMLS ID #TB8556037, Kelly Fenlon, LPT REALTY, LLC. Stellar MLS
