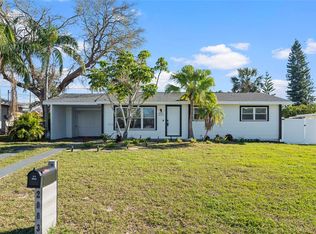
Welcome to this inviting four-bedroom, three-bathroom home in the Biltmore Estates of Largo, offering 1,869 square feet of comfortable living space and a fantastic location less than 10 minutes from Belleair Beach. Major updates include a 2023 roof and 2022 AC, along with luxury vinyl plank flooring and ceiling fans throughout. The updated kitchen features granite countertops, stainless steel appliances, ample cabinetry, and a large island perfect for meal prep or casual dining. The kitchen opens seamlessly to the living room and dining area, creating a comfortable space for everyday living and entertaining. The living room features a fireplace that adds warmth and character to the space. The nicely sized bedrooms provide plenty of room for family, guests, or a home office. The primary suite features a private attached bathroom with a stone-top vanity and glass-enclosed shower. An additional bathroom has also been updated with a new stone-top vanity, tiled shower, and new fixtures, lighting, and mirror. Step outside to enjoy Florida living from the screened-in back lanai, offering a comfortable outdoor space to relax and enjoy the weather year-round. The fully fenced backyard provides plenty of room to enjoy the outdoors, while a shed offers convenient additional storage. With its desirable location close to Belleair Beach, parks, shopping, and dining, this home offers a great combination of comfortable living spaces, updates, and easy access to the best of the Largo and Gulf Coast lifestyle. Schedule your showing today!
For sale
Price cut: $15K (10/15)
$459,900
1711 PATLIN CIRCLE S, LARGO, FL 33770
4beds
1,263sqft
Single Family Residence
Built in 1962
7,889 Square Feet Lot
$446,700 Zestimate®
$364/sqft
$-- HOA
What's special
Inviting four-bedroom three-bathroom homeGranite countertopsLuxury vinyl plank flooringGlass-enclosed showerUpdated kitchenCeiling fans throughoutStainless steel appliances
- 31 days
- 474
- 46
Zillow last checked:
Listing updated:
Listed by:
Jeffrey Borham, PA 866-308-7109,
EXP REALTY LLC 866-308-7109,
Rameez Chaudhri 917-577-3407,
EXP REALTY LLC
Source: Stellar MLS,MLS#: TB8551101 Originating MLS: Suncoast Tampa
Originating MLS: Suncoast Tampa
Facts & features
Interior
Bedrooms & bathrooms
- Bedrooms: 4
- Bathrooms: 3
- Full bathrooms: 3
Primary bedroom
- Features: Built-in Closet
- Level: First
Kitchen
- Level: First
Living room
- Level: First
Heating
- Central
Cooling
- Central Air
Appliances
- Included: Dishwasher, Range, Range Hood, Refrigerator
- Laundry: Inside, Laundry Closet
Features
- Ceiling Fan(s), Eating Space In Kitchen, Living Room/Dining Room Combo, Open Floorplan, Stone Counters
- Flooring: Vinyl
- Has fireplace: Yes
- Fireplace features: Living Room
Interior area
- Total structure area: 1,869
- Total interior livable area: 1,263 sqft
Property
Parking
- Parking features: Driveway
- Has uncovered spaces: Yes
Features
- Levels: One
- Stories: 1
- Patio & porch: Covered, Rear Porch, Screened
- Exterior features: Lighting, Private Yard, Sidewalk, Storage
- Fencing: Fenced,Wood
Lot
- Size: 7,889 Square Feet
Details
- Additional structures: Shed(s)
- Parcel number: 332915088560000430
- Special conditions: None
Construction
Type & style
- Home type: SingleFamily
- Property subtype: Single Family Residence
Materials
- Stucco
- Foundation: Slab
- Roof: Shingle
Condition
- New construction: No
- Year built: 1962
Utilities & green energy
- Sewer: Public Sewer
- Water: Public
- Utilities for property: Cable Connected, Electricity Connected, Water Connected
Community & HOA
Community
- Pet fee: $0 monthly
- Subdivision: BILTMORE ESTATES
HOA
- Has HOA: No
Location
- Region: Largo
Financial & listing details
- Price per square foot: $364/sqft
- Tax assessed value: $348,930
- Annual tax amount: $6,625
- Date on market: 9/24/2026
- Cumulative days on market: 32 days
- Listing terms: Cash,Conventional,FHA,VA Loan
- Ownership: Fee Simple
- Total actual rent: 0
- Electric utility on property: Yes
- Road surface type: Paved
Foreclosure details
Estimated market value
$446,700
$424,000 - $469,000
$2,732/mo
Price history
| Date | Event | Price |
|---|---|---|
| 10/15/2026 | Price change | $459,900-3.2%$364/sqft |
Source:  Stellar MLS #TB8551101 Report a problem Stellar MLS #TB8551101 Report a problem | ||
| 9/24/2026 | Listed for sale | $474,900-5%$376/sqft |
Source: Stellar MLS #TB8551101 Report a problem | ||
| 6/3/2026 | Listing removed | $499,900$396/sqft |
Source: Stellar MLS #TB8449043 Report a problem | ||
| 2/25/2026 | Price change | $499,900-2.9%$396/sqft |
Source: Stellar MLS #TB8449043 Report a problem | ||
| 2/12/2026 | Price change | $515,000-2.8%$408/sqft |
Source: Stellar MLS #TB8449043 Report a problem | ||
| 1/16/2026 | Price change | $529,900-2.8%$420/sqft |
Source: Stellar MLS #TB8449043 Report a problem | ||
| 11/21/2025 | Listed for sale | $545,000-0.6%$432/sqft |
Source: Stellar MLS #TB8449043 Report a problem | ||
| 8/8/2025 | Listing removed | $548,500$434/sqft |
Source: Stellar MLS #TB8376504 Report a problem | ||
| 6/4/2025 | Price change | $548,500-3.5%$434/sqft |
Source: Stellar MLS #TB8376504 Report a problem | ||
| 4/22/2025 | Listed for sale | $568,500+13.7%$450/sqft |
Source: Stellar MLS #TB8376504 Report a problem | ||
| 3/14/2025 | Listing removed | $499,900$396/sqft |
Source: Stellar MLS #TB8323707 Report a problem | ||
| 11/23/2024 | Listed for sale | $499,900+17.6%$396/sqft |
Source: Stellar MLS #TB8323707 Report a problem | ||
| 10/11/2023 | Sold | $425,000$337/sqft |
Source: Public Record Report a problem | ||
| 8/28/2023 | Pending sale | $425,000$337/sqft |
Source: Stellar MLS #U8211067 Report a problem | ||
| 8/19/2023 | Listed for sale | $425,000+189.1%$337/sqft |
Source: Stellar MLS #U8211067 Report a problem | ||
| 10/1/2013 | Sold | $147,000-5.2%$116/sqft |
Source: Public Record Report a problem | ||
| 8/4/2013 | Price change | $155,000+5.1%$123/sqft |
Source: Eagle Crest Realty #U7590347 Report a problem | ||
| 7/23/2013 | Listed for sale | $147,500+18%$117/sqft |
Source: GULF TO BAY PROPERTY MGMT & RE #U7590347 Report a problem | ||
| 2/4/2002 | Sold | $125,000+64.7%$99/sqft |
Source: Public Record Report a problem | ||
| 7/3/1995 | Sold | $75,900+4%$60/sqft |
Source: Public Record Report a problem | ||
| 5/6/1994 | Sold | $73,000$58/sqft |
Source: Public Record Report a problem | ||
Public tax history
| Year | Property taxes | Tax assessment |
|---|---|---|
| 2025 | $6,625 +4.3% | $348,930 +2.1% |
| 2024 | $6,350 +520.3% | $341,698 +237.4% |
| 2023 | $1,024 -3.3% | $101,280 +3% |
| 2022 | $1,059 +0.4% | $98,330 +3% |
| 2021 | $1,055 +1% | $95,466 +1.4% |
| 2020 | $1,045 +3.1% | $94,148 +2.3% |
| 2019 | $1,013 | $92,031 +1.9% |
| 2018 | $1,013 +2% | $90,315 +2.1% |
| 2017 | $992 +5.6% | $88,457 +2.1% |
| 2016 | $940 -2.6% | $86,638 +0.7% |
| 2015 | $965 -41.6% | $86,036 -27.4% |
| 2014 | $1,654 +47.2% | $118,431 +27.6% |
| 2013 | $1,124 +0.7% | $92,786 +0.2% |
| 2012 | $1,116 | $92,605 -0.2% |
| 2011 | -- | $92,810 -8.2% |
| 2010 | -- | $101,061 -9.3% |
| 2009 | -- | $111,431 -5.1% |
| 2008 | $1,515 | $117,442 +3% |
| 2007 | -- | $114,021 -10.7% |
| 2005 | -- | $127,700 +16.1% |
| 2004 | $1,755 +6.7% | $110,000 +6.8% |
| 2003 | $1,644 +83.9% | $103,000 +15.6% |
| 2002 | $894 | $89,100 +17.2% |
| 2001 | $894 +5.2% | $76,000 +9.5% |
| 2000 | $850 | $69,400 |
Find assessor info on the county website
Monthly payment
Est. payment
Payment breakdown
Explore the cost of this home by adjusting the details. Changes won't be saved.Climate risks
Neighborhood: Biltmore Estates
Nearby schools
Schools provided by the listing agent
- Elementary: Mildred Helms Elementary-PN
- Middle: Largo Middle-PN
- High: Largo High-PN
Source: Stellar MLS. This data may not be complete. We recommend contacting the local school district to confirm school assignments for this home.
Similar homes
- $469,0003 bd2 ba1.6k sqft471 SIERRA CIRCLE E, LARGO, FL 33770For Sale

 MLS ID #TB8544991, Wendy Nash Hickman PA, CENTURY 21 RE CHAMPIONS. Stellar MLS
 - $399,0003 bd2 ba1.1k sqft2003 6TH PLACE SW, LARGO, FL 33770For Sale
 MLS ID #TB8492470, Brandon Robinson, COMPASS FLORIDA LLC. Stellar MLS
 - $479,9004 bd2 ba1.3k sqft11632 EASY STREET, LARGO, FL 33773For Sale
 MLS ID #TB8555926, Patrycja Henderson, LUXURY & BEACH REALTY INC. Stellar MLS
 - $574,9004 bd3 ba1.6k sqft11218 116TH STREET, SEMINOLE, FL 33778For Sale
 MLS ID #TB8560208, Erin Guthrie, EPIQUE REALTY INC.. Stellar MLS
 - $469,7003 bd2 ba1.5k sqft5 S JUPITER AVENUE, CLEARWATER, FL 33755For SaleMLS ID #TB8559323, Piro Poloska, CHARLES RUTENBERG REALTY INC. Stellar MLS
- $474,5003 bd2 ba1.3k sqft1601 HARDWOOD DRIVE, CLEARWATER, FL 33756For SaleMLS ID #TB8544112, Dylan Marinov, CHARLES RUTENBERG REALTY INC. Stellar MLS
- $289,9002 bd1 ba1k sqft1004 WASHINGTON AVENUE, LARGO, FL 33770For SaleMLS ID #TB8514922, Ryan Hartney, HARTNEY REALTY & DEVELOPMENT. Stellar MLS
- $475,0003 bd2 ba1.5k sqft7149 CHANNELSIDE LANE N, PINELLAS PARK, FL 33781For SaleMLS ID #TB8559399, Wendy Nash Hickman PA, CENTURY 21 RE CHAMPIONS. Stellar MLS
- $479,9903 bd3 ba1.5k sqft1005 APACHE TRAIL, CLEARWATER, FL 33755For SaleMLS ID #TB8553987, Dylan Marinov, CHARLES RUTENBERG REALTY INC. Stellar MLS
- $549,9004 bd2 ba1.6k sqft13344 88TH AVENUE, SEMINOLE, FL 33776For SaleMLS ID #TB8543391, Nicole Brooks, REALTY EXPERTS. Stellar MLS
- $379,9003 bd2 ba1k sqft1806 VANCOUVER DRIVE, CLEARWATER, FL 33756For SaleMLS ID #TB8519780, Matthew Brashear, RE/MAX ELITE REALTY. Stellar MLS
- $465,0003 bd2 ba1.3k sqft6170 SUNDOWN DRIVE, ST PETERSBURG, FL 33709For SaleMLS ID #TB8538284, Stephanie Person, KINEST REALTY. Stellar MLS
- $485,0003 bd2 ba1.8k sqft1349 VIEWTOP DRIVE, CLEARWATER, FL 33764For SaleMLS ID #TB8507869, Evan Beggs, REALTY EXPERTS. Stellar MLS
- $555,0004 bd2 ba1.8k sqft13178 88TH AVENUE N, SEMINOLE, FL 33776For SaleMLS ID #S5156514, Jenna Belscher, CENTURY 21 WOLF'S CROSSING REALTY. Stellar MLS
- $429,0002 bd2 ba1.4k sqft1011 MACRAE AVENUE, CLEARWATER, FL 33755For SaleMLS ID #O6448087, Viv Lehman, YOU HAVE REALTY LLC. Stellar MLS
- $465,0003 bd2 ba1.3k sqft5054 60TH STREET N, KENNETH CITY, FL 33709For SaleMLS ID #TB8545338, Travis Hendry, SKYWAY REAL ESTATE, LLC. Stellar MLS
- $530,0004 bd2 ba1.7k sqft1555 MAGNOLIA DRIVE, CLEARWATER, FL 33756For SaleMLS ID #TB8522604, Michelle Garcia, CENTURY 21 EXECUTIVE TEAM. Stellar MLS
- $440,0003 bd2 ba1.4k sqft4681 55TH AVENUE N, ST PETERSBURG, FL 33714For SaleMLS ID #TB8555401, Eddie Meza, EXP REALTY LLC. Stellar MLS
- $419,9003 bd2 ba1.1k sqft4720 MOHEGAN ROAD, ST PETERSBURG, FL 33708For SaleMLS ID #TB8510051, Valeria Aliaga, NETWORTH REALTY OF TAMPA, LLC. Stellar MLS
- $469,9004 bd2 ba1.4k sqft7 GEORGIA AVENUE, CRYSTAL BEACH, FL 34681For SaleMLS ID #TB8512723, Chapin Richards, REAL BROKER, LLC. Stellar MLS
