Why just dream about living on Easy Street when you can make it your address? This beautifully renovated 4-bedroom, 2-bathroom pool home in Largo is ready for its next owner ! An open floor plan makes everyday living and entertaining easy, while the split-bedroom layout offers extra privacy. The home has been lovingly maintained, and pride of ownership shows throughout. Step outside to enjoy your own backyard retreat with a sparkling pool, screened pool cage, and privacy fence. The large lanai is perfect for gathering with friends, enjoying dinner outside, or relaxing after a day at the beach. Updates include a roof and HVAC system replaced in 2021 and a water heater replaced in 2020. Whether you’re looking for your first home, a Florida getaway, or an investment property, this home offers plenty of possibilities. Close to shops, parks, and local schools, with the beach approximately 15 minutes away. Tampa International Airport and downtown St. Petersburg are each about 30 minutes away, depending on traffic. Come take a look and make yourself at home on Easy Street!
For sale
$499,900
11632 EASY STREET, LARGO, FL 33773
4beds
1,360sqft
Single Family Residence
Built in 1961
6,055 Square Feet Lot
$485,000 Zestimate®
$368/sqft
$-- HOA
What's special
Screened pool cagePrivacy fenceSplit-bedroom layoutOpen floor plan
- 4 days
- 218
- 23
Likely to sell faster than
Zillow last checked:
Listing updated:
Listed by:
Patrycja Henderson 727-772-3972,
LUXURY & BEACH REALTY INC 727-800-5906
Source: Stellar MLS,MLS#: TB8555926 Originating MLS: Suncoast Tampa
Originating MLS: Suncoast Tampa
Facts & features
Interior
Bedrooms & bathrooms
- Bedrooms: 4
- Bathrooms: 2
- Full bathrooms: 2
Primary bedroom
- Features: Walk-In Closet(s)
- Level: First
- Area: 140 Square Feet
- Dimensions: 10x14
Bedroom 2
- Features: Dual Closets
- Level: First
- Area: 120 Square Feet
- Dimensions: 10x12
Bedroom 3
- Features: Dual Closets
- Level: First
- Area: 120 Square Feet
- Dimensions: 10x12
Bedroom 4
- Features: Dual Closets
- Level: First
- Area: 154 Square Feet
- Dimensions: 14x11
Primary bathroom
- Level: First
- Area: 120 Square Feet
- Dimensions: 10x12
Bathroom 2
- Level: First
- Area: 45 Square Feet
- Dimensions: 5x9
Dining room
- Level: First
- Area: 180 Square Feet
- Dimensions: 15x12
Kitchen
- Level: First
- Area: 120 Square Feet
- Dimensions: 15x8
Living room
- Level: First
- Area: 322 Square Feet
- Dimensions: 23x14
Heating
- Central, Electric
Cooling
- Central Air
Appliances
- Included: Dishwasher, Disposal, Dryer, Microwave, Range, Range Hood, Refrigerator, Washer, Wine Refrigerator
- Laundry: Laundry Closet
Features
- Ceiling Fan(s), Crown Molding, Kitchen/Family Room Combo, L Dining, Living Room/Dining Room Combo, Open Floorplan, Solid Wood Cabinets, Split Bedroom, Stone Counters, Thermostat, Walk-In Closet(s)
- Flooring: Laminate
- Doors: Sliding Doors
- Windows: Window Treatments
- Has fireplace: No
Interior area
- Total structure area: 1,728
- Total interior livable area: 1,360 sqft
Video & virtual tour
Property
Features
- Levels: One
- Stories: 1
- Exterior features: Private Mailbox, Rain Gutters, Sidewalk, Storage
- Has private pool: Yes
- Pool features: In Ground
Lot
- Size: 6,055 Square Feet
- Dimensions: 60 x 100
Details
- Parcel number: 143015842220020050
- Zoning: R-3
- Special conditions: None
Construction
Type & style
- Home type: SingleFamily
- Property subtype: Single Family Residence
Materials
- Block, Stucco
- Foundation: Slab
- Roof: Shingle
Condition
- New construction: No
- Year built: 1961
Utilities & green energy
- Sewer: Public Sewer
- Water: Public
- Utilities for property: Cable Available, Cable Connected, Electricity Available, Electricity Connected, Phone Available, Public, Sewer Available, Sewer Connected, Water Available, Water Connected
Community & HOA
Community
- Pet fee: $0 monthly
- Subdivision: SOUTHERN COMFORT HOMES UNIT 1-B
HOA
- Has HOA: No
Location
- Region: Largo
Financial & listing details
- Price per square foot: $368/sqft
- Tax assessed value: $353,698
- Annual tax amount: $6,566
- Date on market: 10/7/2026
- Cumulative days on market: 5 days
- Listing terms: Cash,Conventional,FHA,VA Loan
- Ownership: Fee Simple
- Total actual rent: 0
- Electric utility on property: Yes
- Road surface type: Asphalt
Estimated market value
$485,000
$461,000 - $509,000
$2,829/mo
Price history
| Date | Event | Price |
|---|---|---|
| 10/8/2026 | Listed for sale | $499,900+28.2%$368/sqft |
Source:  Stellar MLS #TB8555926 Report a problem Stellar MLS #TB8555926 Report a problem | ||
| 11/16/2024 | Listing removed | $389,9000%$287/sqft |
Source: Stellar MLS #U8133842 Report a problem | ||
| 11/16/2023 | Listing removed | -- |
Source: Stellar MLS #U8133842 Report a problem | ||
| 11/17/2021 | Sold | $390,000+0%$287/sqft |
Source: Public Record Report a problem | ||
| 9/23/2021 | Pending sale | $389,900$287/sqft |
Source: Stellar MLS #U8133842 Report a problem | ||
| 9/23/2021 | Listed for sale | $389,900$287/sqft |
Source: Stellar MLS #U8133842 Report a problem | ||
| 9/22/2021 | Pending sale | $389,900+184.6%$287/sqft |
Source: Stellar MLS #U8133842 Report a problem | ||
| 12/14/2020 | Sold | $137,000+87.7%$101/sqft |
Source: Public Record Report a problem | ||
| 7/19/1996 | Sold | $73,000$54/sqft |
Source: Public Record Report a problem | ||
Public tax history
| Year | Property taxes | Tax assessment |
|---|---|---|
| 2025 | $6,566 +3.8% | $353,698 +0.1% |
| 2024 | $6,328 +2.7% | $353,482 +3.2% |
| 2023 | $6,161 +18.4% | $342,534 +20% |
| 2022 | $5,204 +118.3% | $285,393 +137.5% |
| 2021 | $2,385 +182% | $120,151 +53.3% |
| 2020 | $846 +2.9% | $78,400 +2.3% |
| 2019 | $822 | $76,637 +1.9% |
| 2018 | $822 +2.5% | $75,208 +2.1% |
| 2017 | $801 -0.5% | $73,661 +2.1% |
| 2016 | $805 -2.2% | $72,146 +0.7% |
| 2015 | $824 +0% | $71,644 +0.8% |
| 2014 | $824 -0.2% | $71,075 +1.5% |
| 2013 | $826 +17.9% | $70,025 +1.7% |
| 2012 | $700 | $68,854 -3.3% |
| 2011 | -- | $71,186 -0.3% |
| 2010 | -- | $71,433 +2.7% |
| 2009 | -- | $69,555 +0.1% |
| 2008 | $684 | $69,486 +3% |
| 2007 | -- | $67,462 -41.9% |
| 2005 | -- | $116,100 +9% |
| 2004 | $826 +1.9% | $106,500 +18.6% |
| 2003 | $811 +8.5% | $89,800 +8.1% |
| 2002 | $747 | $83,100 +4.3% |
| 2001 | $747 +6.9% | $79,700 +22.2% |
| 2000 | $699 | $65,200 |
Find assessor info on the county website
Monthly payment
Est. payment
Payment breakdown
Explore the cost of this home by adjusting the details. Changes won't be saved.Climate risks
Neighborhood: Southern Comfort Homes
Nearby schools
Schools provided by the listing agent
- Elementary: Southern Oak Elementary-PN
- Middle: Osceola Middle-PN
- High: Pinellas Park High-PN
Source: Stellar MLS. This data may not be complete. We recommend contacting the local school district to confirm school assignments for this home.
Similar homes
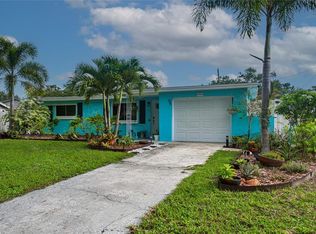
- $459,9003 bd2 ba1.3k sqft9029 LEISURE LANE N, LARGO, FL 33773For Sale
 MLS ID #TB8543048, Debbie Jackson, ACTION REALTY OF TAMPA BAY INC. Stellar MLS
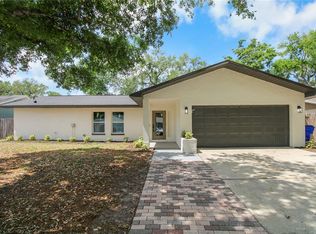
 - $529,0004 bd2 ba1.7k sqft11492 93RD STREET, LARGO, FL 33773For Sale
 MLS ID #TB8493621, Isabela Serra, CHARLES RUTENBERG REALTY INC. Stellar MLS
 - $529,9003 bd2 ba1.6k sqft10617 SEMINOLE FOREST STREET E, SEMINOLE, FL 33778For Sale
 MLS ID #O6447634, Steven Koleno, BEYCOME OF FLORIDA LLC. Stellar MLS
 - $469,0003 bd2 ba1.5k sqft12195 71ST WAY, LARGO, FL 33773For Sale
 MLS ID #TB8551720, Ari Abdi, 1 REALTY GROUP LLC. Stellar MLS
 - $585,0003 bd2 ba1.8k sqft12935 PINEFOREST WAY W, LARGO, FL 33773For SaleMLS ID #TB8552986, Regina Vitoria Silva Dare, PEOPLE'S TRUST REALTY. Stellar MLS
- $389,9903 bd2 ba903 sqft11478 92ND STREET, LARGO, FL 33773For SaleMLS ID #TB8544960, Dylan Marinov, CHARLES RUTENBERG REALTY INC. Stellar MLS
- $434,9003 bd2 ba1.3k sqft8037 POWDER HORN CIRCLE, LARGO, FL 33773For SaleMLS ID #TB8543900, Brunilda Finehirsh, FINEHIRSH REALTY POWERED BY SELLSTATE. Stellar MLS
- $300,0002 bd1 ba1.3k sqft10528 113TH AVENUE, LARGO, FL 33773For SaleMLS ID #TB8556580, Andrew Duncan, LPT REALTY LLC. Stellar MLS
- $559,9003 bd2 ba1.8k sqft10843 HARBORSIDE DRIVE, LARGO, FL 33773For SaleMLS ID #TB8512710, David McCollum, REALTY EXPERTS. Stellar MLS
- $575,0003 bd2 ba1.4k sqft7957 COTTONWOODE DRIVE, LARGO, FL 33773For SaleMLS ID #A4701952, Megan Skaggs, LOCALS PROPERTY MANAGEMENT. Stellar MLS
- $525,0004 bd2 ba1.9k sqft11084 102ND TERRACE, SEMINOLE, FL 33778For SaleMLS ID #TB8547745, Regina Caton, CENTURY 21 BEGGINS. Stellar MLS
- $390,0003 bd2 ba1.2k sqft7991 ABERDEEN CIRCLE, LARGO, FL 33773For SaleMLS ID #O6442166, Eric West, MARK SPAIN REAL ESTATE. Stellar MLS
- $269,9003 bd2 ba1.2k sqft11678 104TH STREET, LARGO, FL 33773For SaleMLS ID #O6443116, Summer Brady, MAINSTAY BROKERAGE LLC. Stellar MLS
- $550,0004 bd4 ba1.8k sqft10598 106TH AVENUE, LARGO, FL 33773For SaleMLS ID #TB8529613, Jeffrey Borham, PA, EXP REALTY LLC. Stellar MLS
- $500,0003 bd3 ba1.5k sqft8497 90TH STREET, SEMINOLE, FL 33777For SaleMLS ID #TB8552755, Cole Phillips, SMITH & ASSOCIATES REAL ESTATE. Stellar MLS
- $440,0003 bd2 ba1.1k sqft13010 CUMBERLAND DRIVE, LARGO, FL 33773For SaleMLS ID #TB8505873, Walt Sieg, BAY REALTY GROUP INC. Stellar MLS
- $429,9004 bd2 ba1.4k sqft9218 86TH STREET N, SEMINOLE, FL 33777For SaleMLS ID #TB8553009, Vivian Resnick, DALTON WADE INC. Stellar MLS
- $439,9993 bd2 ba1.7k sqft12021 68TH STREET, LARGO, FL 33773For SaleMLS ID #TB8532842, Candis Carmichael, CHARLES RUTENBERG REALTY INC. Stellar MLS
- $265,0004 bd2 ba1.2k sqft10435 114TH TERRACE N, LARGO, FL 33773For SaleMLS ID #TB8551546, Keyvan Kohan-Shohet, SUNCOAST HOME REALTY. Stellar MLS
