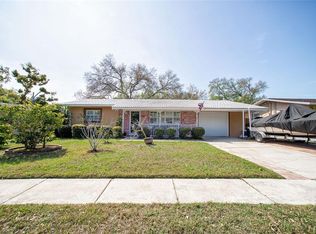
Virtually Staged. Are you ready to live the Florida lifestyle? This beautifully remodeled 3-bedroom, 2-bath, 1-car garage pool home offers modern updates, a desirable split-bedroom floor plan, and the perfect space to enjoy indoor and outdoor living. The spacious primary bedroom features an updated ensuite bathroom and a generous walk-in closet. Centrally located, the kitchen is designed for both everyday living and entertaining, with light and bright wood cabinetry, quartz countertops, and stainless-steel appliances. Both bathrooms have been tastefully updated, while luxury vinyl flooring and newer insulated double-pane windows add style and efficiency throughout the home. Step outside to your own private Florida retreat! A screened patio opens to an oversized backyard featuring a heated saltwater pool with a self-managed chemical system, a fire pit, and an oversized storage shed with electricity. The double driveway and double gate on the west side provide plenty of room for boat or RV parking. Major updates include a new water heater in 2026, AC in 2018, windows in 2022, new vinyl fence, and all-new plumbing completed in 2023/2024. BRAND NEW ROOF IS INCLUDED. Centrally located and just minutes from the beautiful Gulf beaches, Tampa International Airport, shopping, dining, and everything the Florida lifestyle has to offer. This move-in-ready pool home has it all—come enjoy Florida living at its best!
For sale
Price cut: $15.1K (9/19)
$459,900
9029 LEISURE LANE N, LARGO, FL 33773
3beds
1,345sqft
Single Family Residence
Built in 1962
9,204 Square Feet Lot
$451,200 Zestimate®
$342/sqft
$-- HOA
What's special
Brand new roofQuartz countertopsOversized backyardUpdated ensuite bathroomPrivate florida retreatNewer insulated double-pane windowsFire pit
- 52 days
- 450
- 41
Zillow last checked:
Listing updated:
Listed by:
Debbie Jackson 727-743-4083,
ACTION REALTY OF TAMPA BAY INC 727-743-4083
Source: Stellar MLS,MLS#: TB8543048 Originating MLS: Suncoast Tampa
Originating MLS: Suncoast Tampa
Facts & features
Interior
Bedrooms & bathrooms
- Bedrooms: 3
- Bathrooms: 2
- Full bathrooms: 2
Primary bedroom
- Features: Walk-In Closet(s)
- Level: First
- Area: 187 Square Feet
- Dimensions: 11x17
Kitchen
- Level: First
- Area: 148.5 Square Feet
- Dimensions: 16.5x9
Living room
- Level: First
- Area: 240 Square Feet
- Dimensions: 16x15
Heating
- Central
Cooling
- Central Air
Appliances
- Included: Dishwasher, Disposal, Electric Water Heater, Microwave, Range, Refrigerator
- Laundry: In Garage
Features
- Ceiling Fan(s), Open Floorplan, Solid Surface Counters, Split Bedroom, Stone Counters, Walk-In Closet(s)
- Flooring: Luxury Vinyl
- Windows: Hurricane Shutters
- Has fireplace: No
Interior area
- Total structure area: 2,086
- Total interior livable area: 1,345 sqft
Video & virtual tour
Property
Parking
- Total spaces: 1
- Parking features: Garage - Attached
- Attached garage spaces: 1
- Details: Garage Dimensions: 30x13
Features
- Levels: One
- Stories: 1
- Patio & porch: Covered, Porch, Screened
- Exterior features: Storage
- Has private pool: Yes
- Pool features: Fiberglass, Heated, In Ground, Lighting, Salt Water
Lot
- Size: 9,204 Square Feet
- Dimensions: 71 x 110
- Features: Cul-De-Sac
Details
- Additional structures: Shed(s), Storage
- Parcel number: 143015842220030250
- Zoning: R-3
- Special conditions: None
Construction
Type & style
- Home type: SingleFamily
- Architectural style: Ranch
- Property subtype: Single Family Residence
Materials
- Block
- Foundation: Slab
- Roof: Other,Shingle
Condition
- New construction: No
- Year built: 1962
Utilities & green energy
- Sewer: Public Sewer
- Water: Public
- Utilities for property: Electricity Connected, Sewer Connected, Water Connected
Community & HOA
Community
- Pet fee: $0 monthly
- Subdivision: SOUTHERN COMFORT HOMES UNIT 1-B
HOA
- Has HOA: No
Location
- Region: Largo
Financial & listing details
- Price per square foot: $342/sqft
- Tax assessed value: $368,411
- Annual tax amount: $4,335
- Date on market: 8/27/2026
- Cumulative days on market: 52 days
- Listing terms: Cash,Conventional,FHA,VA Loan
- Ownership: Fee Simple
- Total actual rent: 0
- Electric utility on property: Yes
- Road surface type: Paved
Estimated market value
$451,200
$429,000 - $474,000
$2,835/mo
Price history
| Date | Event | Price |
|---|---|---|
| 9/19/2026 | Price change | $459,900-3.2%$342/sqft |
Source:  Stellar MLS #TB8543048 Report a problem Stellar MLS #TB8543048 Report a problem | ||
| 8/27/2026 | Listed for sale | $475,000+8%$353/sqft |
Source: Stellar MLS #TB8543048 Report a problem | ||
| 10/31/2024 | Sold | $440,000-2.2%$327/sqft |
Source: Stellar MLS #TB8302484 Report a problem | ||
| 9/21/2024 | Pending sale | $449,900$334/sqft |
Source: Stellar MLS #TB8302484 Report a problem | ||
| 9/14/2024 | Listed for sale | $449,900+76.4%$334/sqft |
Source: Stellar MLS #TB8302484 Report a problem | ||
| 6/12/2019 | Sold | $255,000-3.2%$190/sqft |
Source: Public Record Report a problem | ||
| 4/12/2019 | Price change | $263,400-0.6%$196/sqft |
Source: CHARLES RUTENBERG REALTY INC #U8039688 Report a problem | ||
| 4/3/2019 | Price change | $264,900-1.5%$197/sqft |
Source: CHARLES RUTENBERG REALTY INC #U8039688 Report a problem | ||
| 3/27/2019 | Listed for sale | $269,000+17%$200/sqft |
Source: CHARLES RUTENBERG REALTY INC #U8039688 Report a problem | ||
| 6/22/2017 | Sold | $230,000-2%$171/sqft |
Source: Public Record Report a problem | ||
| 4/29/2017 | Price change | $234,800+9.3%$175/sqft |
Source: CHARLES RUTENBERG REALTY INC #U7816615 Report a problem | ||
| 4/25/2017 | Listed for sale | $214,800+90.9%$160/sqft |
Source: CHARLES RUTENBERG REALTY INC #U7816615 Report a problem | ||
| 11/30/2016 | Sold | $112,500+47.1%$84/sqft |
Source: Public Record Report a problem | ||
| 11/11/2016 | Pending sale | $76,500$57/sqft |
Source: RESULTS REAL ESTATE INC #U7797208 Report a problem | ||
| 11/3/2016 | Listed for sale | $76,500+19.5%$57/sqft |
Source: RESULTS REAL ESTATE INC #U7797208 Report a problem | ||
| 2/8/1994 | Sold | $64,000$48/sqft |
Source: Public Record Report a problem | ||
Public tax history
| Year | Property taxes | Tax assessment |
|---|---|---|
| 2025 | $4,335 +27% | $272,255 +19.3% |
| 2024 | $3,413 +3.1% | $228,276 +3% |
| 2023 | $3,311 +2.8% | $221,627 +3% |
| 2022 | $3,223 -1.3% | $215,172 +3% |
| 2021 | $3,267 -0.8% | $208,905 +1.4% |
| 2020 | $3,293 +7% | $206,021 +6.6% |
| 2019 | $3,077 | $193,245 +1.9% |
| 2018 | $3,077 +1.5% | $189,642 +33.5% |
| 2017 | $3,033 +10.7% | $142,084 -1.5% |
| 2016 | $2,740 +6.8% | $144,197 +9.7% |
| 2015 | $2,566 +13.9% | $131,449 +23.5% |
| 2014 | $2,254 +10.7% | $106,405 +17.4% |
| 2013 | $2,036 +114.2% | $90,670 +7.2% |
| 2012 | $950 | $84,562 -0.6% |
| 2011 | -- | $85,113 -5.2% |
| 2010 | -- | $89,767 +2.7% |
| 2009 | -- | $87,407 +0.1% |
| 2008 | $976 | $87,320 +3% |
| 2007 | -- | $84,777 -38.7% |
| 2005 | -- | $138,300 +8.4% |
| 2004 | $1,180 +1.5% | $127,600 +15.9% |
| 2003 | $1,162 +45.6% | $110,100 +25.3% |
| 2002 | $798 | $87,900 +2.4% |
| 2001 | $798 +6.5% | $85,800 +23.8% |
| 2000 | $749 | $69,300 |
Find assessor info on the county website
Monthly payment
Est. payment
Payment breakdown
Explore the cost of this home by adjusting the details. Changes won't be saved.Climate risks
Neighborhood: Southern Comfort Homes
Nearby schools
Schools provided by the listing agent
- Elementary: Walsingham Elementary-PN
- Middle: Osceola Middle-PN
- High: Pinellas Park High-PN
Source: Stellar MLS. This data may not be complete. We recommend contacting the local school district to confirm school assignments for this home.
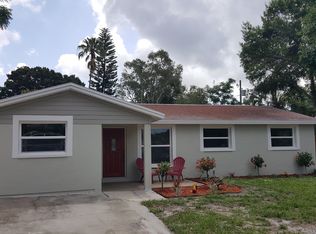

Similar homes
- $499,9004 bd2 ba1.3k sqft11632 EASY STREET, LARGO, FL 33773For Sale

 MLS ID #TB8555926, Patrycja Henderson, LUXURY & BEACH REALTY INC. Stellar MLS
 - $449,0003 bd2 ba1.6k sqft11329 110TH COURT, LARGO, FL 33778For Sale
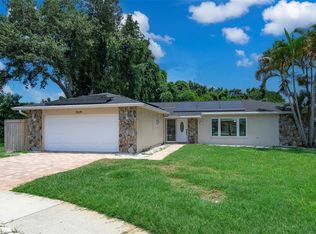 MLS ID #TB8527871, Patricia Collins, ASSURANCE PROPERTY & REALTY SERVICES, INC.. Stellar MLS
 - $470,0005 bd2 ba1.5k sqft6039 99TH COURT, PINELLAS PARK, FL 33782For Sale
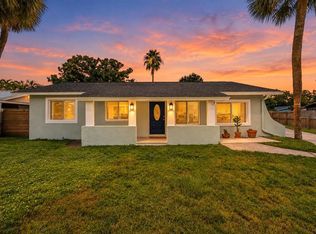 MLS ID #TB8554060, William Thomas, COMPASS FLORIDA LLC. Stellar MLS
 - $442,0002 bd2 ba1.3k sqft989 8TH AVENUE NE, LARGO, FL 33770For Sale
 MLS ID #TB8492579, Kristi Estes Peacock, COASTAL PROPERTIES GROUP INTERNATIONAL. Stellar MLS
 - $477,8003 bd2 ba1.6k sqft1636 LEISURE DRIVE, CLEARWATER, FL 33756For SaleMLS ID #TB8515065, Kerryn Ellson, COASTAL PROPERTIES GROUP INTERNATIONAL. Stellar MLS
- $419,0003 bd2 ba1.3k sqft1491 HUNT LANE, CLEARWATER, FL 33764For SaleMLS ID #TB8555112, Matthew Kallenbach, LPT REALTY, LLC.. Stellar MLS
- $415,0003 bd2 ba1.3k sqft1516 ADELE PLACE, LARGO, FL 33770For SaleMLS ID #TB8534025, Bob Dean, CENTURY 21 BEGGINS. Stellar MLS
- $490,0003 bd2 ba1.5k sqft1600 LORETTA AVENUE NW, LARGO, FL 33770For SaleMLS ID #TB8524077, Ena Ebanks, FUTURE HOME REALTY INC. Stellar MLS
- $470,0003 bd3 ba1.4k sqft6917 DUNNETT AVENUE N, ST PETERSBURG, FL 33709For SaleMLS ID #TB8542964, Karla Folstad, EXP REALTY LLC. Stellar MLS
- $405,0002 bd2 ba1.3k sqft2354 KILGORE DRIVE, LARGO, FL 33770For SaleMLS ID #TB8556037, Kelly Fenlon, LPT REALTY, LLC. Stellar MLS
- $285,0003 bd1 ba1.1k sqft10949 105TH STREET, LARGO, FL 33773For SaleMLS ID #TB8538711, Nathan Shirk, EXP REALTY LLC. Stellar MLS
- $449,9004 bd2 ba1.6k sqft1344 SPRINGDALE STREET, CLEARWATER, FL 33755For SaleMLS ID #N6145451, Garrett Sedlacek, KELLER WILLIAMS ON THE WATER S. Stellar MLS
- $475,0004 bd2 ba1.3k sqft6401 CEDARBROOK DRIVE S, PINELLAS PARK, FL 33782For SaleMLS ID #TB8447077, Filip Ovcharov, CENTURY 21 WOLF'S CROSSING REALTY. Stellar MLS
- $465,0003 bd2 ba1.4k sqft918 27TH STREET N, ST PETERSBURG, FL 33713For SaleMLS ID #TB8555798, Calvin Pringles, DALTON WADE INC. Stellar MLS
- $537,0003 bd2 ba1.7k sqft1744 HARBOR CIRCLE E, LARGO, FL 33770For SaleMLS ID #TB8541926, Stephanie Slavick, RE/MAX ACTION FIRST OF FLORIDA. Stellar MLS
- $460,0003 bd2 ba1.3k sqft1623 SAN MATEO DRIVE, DUNEDIN, FL 34698For SaleMLS ID #TB8542065, Jennifer Patterson, DALTON WADE INC. Stellar MLS
- $449,9003 bd2 ba1.4k sqft3380 38TH STREET N, ST PETERSBURG, FL 33713For SaleMLS ID #TB8545024, Serina Konomos, BHHS FLORIDA PROPERTIES GROUP. Stellar MLS
- $478,9003 bd2 ba1.5k sqft2174 SCOTLAND DRIVE, CLEARWATER, FL 33763For SaleMLS ID #TB8547369, Matt Vigh, THE VAULT REALTY. Stellar MLS
- $449,0002 bd2 ba1.1k sqft7241 56TH AVENUE N, ST PETERSBURG, FL 33709For SaleMLS ID #TB8532259, Matt Vigh, THE VAULT REALTY. Stellar MLS
- $499,9994 bd2 ba1.1k sqft8011 26TH AVENUE N, ST PETERSBURG, FL 33710For SaleMLS ID #TB8548799, Jacki Fabrizio, SMITH & ASSOCIATES REAL ESTATE. Stellar MLS
