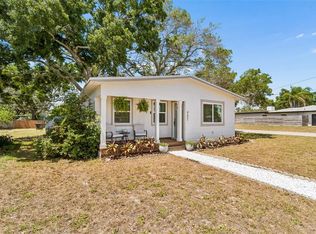
Short Sale. Your St. Pete days could start with coffee on the cooled front porch and end with dinner in Grand Central or a sunset stroll along the downtown waterfront. At 918 27th Street N, a renovated 3-bedroom, 2-bath home pairs North Kenwood character with flexible living space and a generous corner lot, just north of Historic Kenwood. A white picket fence sets the scene, while American Oak laminate flooring brings warmth and continuity throughout the interior. The updated kitchen features granite countertops, elegant cabinetry, and stainless steel appliances, including a Whirlpool range with convection and a built-in air fryer, a new Whirlpool dishwasher, and a Frigidaire double-door refrigerator with a bottom freezer. A roof and AC system installed in 2025 add to the home’s move-in-ready appeal. The split floor plan gives you options, with two spacious, light-filled bedrooms in the main portion of the home and a rear guest suite with its own private entrance. Create a comfortable retreat for visitors, accommodate extended family, or enjoy a home office with a little separation from the rest of the house. The enclosed, cooled front porch adds another inviting space to read, relax, or watch the neighborhood settle into the evening. Out back, the large, newly fenced yard is ready for your personal touch. Think garden beds, dinner under string lights, or a future pool, subject to permitting. Alley access and a lime rock parking pad offer ample space for vehicles or a boat. Beyond your doorstep, explore the coffee shops, local restaurants, independent boutiques, and murals along Central Avenue and throughout the Grand Central District. Nearby Booker Creek Park offers green space and recreation, while Beach Drive, downtown waterfront parks, and the St. Pete Pier make an easy outing. Convenient access to US 19 and I-275 keeps Tampa Bay connected, with the Gulf beaches within reach whenever you’re ready for a change of scenery. Room to settle in, space to make your own, and plenty of St. Pete to explore.
For sale
$465,000
918 27TH STREET N, ST PETERSBURG, FL 33713
3beds
1,490sqft
Single Family Residence
Built in 1949
5,624 Square Feet Lot
$456,400 Zestimate®
$312/sqft
$-- HOA
What's special
Alley accessGranite countertopsWhite picket fenceEnclosed cooled front porchElegant cabinetryLarge newly fenced yardSplit floor plan
- 18 days
- 695
- 64
Likely to sell faster than
Zillow last checked:
Listing updated:
Listed by:
Calvin Pringles 727-244-7854,
DALTON WADE INC 888-668-8283
Source: Stellar MLS,MLS#: TB8555798 Originating MLS: Suncoast Tampa
Facts & features
Interior
Bedrooms & bathrooms
- Bedrooms: 3
- Bathrooms: 2
- Full bathrooms: 2
Primary bedroom
- Features: Built-in Closet
- Level: First
- Area: 110 Square Feet
- Dimensions: 11x10
Bedroom 2
- Features: Built-in Closet
- Level: First
- Area: 144 Square Feet
- Dimensions: 12x12
Bedroom 3
- Features: Built-in Closet
- Level: First
- Area: 120 Square Feet
- Dimensions: 12x10
Balcony porch lanai
- Level: First
- Area: 119 Square Feet
- Dimensions: 17x7
Bonus room
- Features: No Closet
- Level: First
- Area: 150 Square Feet
- Dimensions: 15x10
Dining room
- Level: First
- Area: 110 Square Feet
- Dimensions: 11x10
Kitchen
- Level: First
- Area: 100 Square Feet
- Dimensions: 10x10
Living room
- Level: First
- Area: 204 Square Feet
- Dimensions: 17x12
Heating
- Central
Cooling
- Central Air
Appliances
- Included: Convection Oven, Dishwasher, Microwave, Range, Refrigerator
- Laundry: Inside
Features
- Ceiling Fan(s), Other, Stone Counters, Thermostat
- Flooring: Laminate
- Windows: Window Treatments
- Has fireplace: No
Interior area
- Total structure area: 1,490
- Total interior livable area: 1,490 sqft
Video & virtual tour
Property
Features
- Levels: One
- Stories: 1
- Exterior features: Other, Private Mailbox, Rain Gutters, Sidewalk
- Fencing: Wood
Lot
- Size: 5,624 Square Feet
- Dimensions: 45 x 125
Details
- Parcel number: 143116572400000610
- Special conditions: Short Sale
Construction
Type & style
- Home type: SingleFamily
- Property subtype: Single Family Residence
Materials
- Block
- Foundation: Block, Crawlspace, Slab
- Roof: Shingle
Condition
- New construction: No
- Year built: 1949
Utilities & green energy
- Sewer: Public Sewer
- Water: Public
- Utilities for property: BB/HS Internet Available, Cable Available, Public
Community & HOA
Community
- Pet fee: $0 monthly
- Subdivision: MELROSE SUB
HOA
- Has HOA: No
Location
- Region: Saint Petersburg
Financial & listing details
- Price per square foot: $312/sqft
- Tax assessed value: $364,145
- Annual tax amount: $7,254
- Date on market: 10/7/2026
- Cumulative days on market: 19 days
- Listing terms: Cash,Conventional,FHA,VA Loan
- Ownership: Fee Simple
- Total actual rent: 0
- Road surface type: Paved
Estimated market value
$456,400
$434,000 - $479,000
$2,933/mo
Price history
| Date | Event | Price |
|---|---|---|
| 10/7/2026 | Listed for sale | $465,000-2.9%$312/sqft |
Source:  Stellar MLS #TB8555798 Report a problem | ||
| 12/29/2025 | Listing removed | $2,750$2/sqft |
Source: Stellar MLS #TB8425292 Report a problem | ||
| 10/23/2025 | Price change | $2,750-1.6%$2/sqft |
Source: Stellar MLS #TB8425292 Report a problem | ||
| 10/3/2025 | Listing removed | $479,000$321/sqft |
Source: Stellar MLS #TB8391589 Report a problem | ||
| 9/29/2025 | Price change | $2,795-6.7%$2/sqft |
Source: Stellar MLS #TB8425292 Report a problem | ||
| 9/21/2025 | Price change | $2,995-3.4%$2/sqft |
Source: Stellar MLS #TB8425292 Report a problem | ||
| 9/12/2025 | Price change | $3,100-3.1%$2/sqft |
Source: Stellar MLS #TB8425292 Report a problem | ||
| 9/8/2025 | Listed for rent | $3,200+14.3%$2/sqft |
Source: Stellar MLS #TB8425292 Report a problem | ||
| 8/8/2025 | Price change | $479,000-3.2%$321/sqft |
Source: Stellar MLS #TB8391589 Report a problem | ||
| 6/23/2025 | Price change | $495,000-1%$332/sqft |
Source: Stellar MLS #TB8391589 Report a problem | ||
| 6/2/2025 | Listed for sale | $500,000+7.8%$336/sqft |
Source: Stellar MLS #TB8391589 Report a problem | ||
| 1/8/2024 | Listing removed | -- |
Source: Stellar MLS #U8222092 Report a problem | ||
| 12/27/2023 | Price change | $2,800-9.7%$2/sqft |
Source: Stellar MLS #U8222092 Report a problem | ||
| 12/5/2023 | Price change | $3,100-3.1%$2/sqft |
Source: Stellar MLS #U8222092 Report a problem | ||
| 11/24/2023 | Listed for rent | $3,200$2/sqft |
Source: Stellar MLS #U8222092 Report a problem | ||
| 6/23/2023 | Sold | $464,000+3.3%$311/sqft |
Source: Public Record Report a problem | ||
| 6/12/2023 | Pending sale | $449,000$301/sqft |
Source: Stellar MLS #U8200819 Report a problem | ||
| 5/18/2023 | Listed for sale | $449,000$301/sqft |
Source: Stellar MLS #U8200819 Report a problem | ||
| 4/15/2023 | Listing removed | -- |
Source: Stellar MLS #U8179375 Report a problem | ||
| 3/28/2023 | Price change | $449,000-0.1%$301/sqft |
Source: Stellar MLS #U8179375 Report a problem | ||
| 3/24/2023 | Price change | $449,4000%$302/sqft |
Source: Stellar MLS #U8179375 Report a problem | ||
| 3/18/2023 | Price change | $449,500-0.1%$302/sqft |
Source: Stellar MLS #U8179375 Report a problem | ||
| 2/25/2023 | Price change | $449,900-2.2%$302/sqft |
Source: Stellar MLS #U8179375 Report a problem | ||
| 2/3/2023 | Price change | $459,900-1.1%$309/sqft |
Source: Stellar MLS #U8179375 Report a problem | ||
| 1/20/2023 | Price change | $464,900+0.2%$312/sqft |
Source: Stellar MLS #U8179375 Report a problem | ||
| 1/9/2023 | Listed for sale | $464,000+20.5%$311/sqft |
Source: Stellar MLS #U8179375 Report a problem | ||
| 4/15/2022 | Sold | $385,000+250%$258/sqft |
Source: Public Record Report a problem | ||
| 11/7/2013 | Sold | $110,000$74/sqft |
Source: Stellar MLS #U7597663 Report a problem | ||
Public tax history
| Year | Property taxes | Tax assessment |
|---|---|---|
| 2025 | $7,254 +3.5% | $364,145 +1.4% |
| 2024 | $7,012 +23% | $359,285 +25.2% |
| 2023 | $5,701 +42.9% | $287,081 +61.4% |
| 2022 | $3,989 +10.2% | $177,917 +10% |
| 2021 | $3,618 +2.4% | $161,743 +10% |
| 2020 | $3,532 +17.4% | $147,039 +10% |
| 2019 | $3,009 | $133,672 -7.6% |
| 2018 | $3,009 +17% | $144,590 +10.9% |
| 2017 | $2,572 +12.8% | $130,404 +23.3% |
| 2016 | $2,281 +8.8% | $105,781 +13.4% |
| 2015 | $2,096 +10.4% | $93,309 +12.4% |
| 2014 | $1,899 +14.2% | $83,000 +15.4% |
| 2013 | $1,662 +6.7% | $71,920 +6.6% |
| 2012 | $1,558 | $67,465 -4.7% |
| 2011 | -- | $70,791 +48.7% |
| 2010 | -- | $47,622 +2.7% |
| 2009 | -- | $46,370 +0.1% |
| 2008 | $459 | $46,324 +3% |
| 2007 | -- | $44,975 -56.2% |
| 2005 | -- | $102,700 +26.2% |
| 2004 | $333 +4.9% | $81,400 +30.4% |
| 2003 | $317 +10.7% | $62,400 +3.5% |
| 2002 | $287 | $60,300 +19.2% |
| 2001 | $287 +9.2% | $50,600 +8.8% |
| 2000 | $263 | $46,500 |
Find assessor info on the county website
Monthly payment
Est. payment
Payment breakdown
Explore the cost of this home by adjusting the details. Changes won't be saved.Climate risks
Neighborhood: North Kenwood
Nearby schools
Schools provided by the listing agent
- Elementary: Woodlawn Elementary-PN
- Middle: John Hopkins Middle-PN
- High: St. Petersburg High-PN
Source: Stellar MLS. This data may not be complete. We recommend contacting the local school district to confirm school assignments for this home.
- $349,800-- bd2 ba1.5k sqft928 27th St N, Saint Petersburg, FL 33713Off Market
- $360,9002 bd1 ba1k sqft938 27th St N, Saint Petersburg, FL 33713Off Market
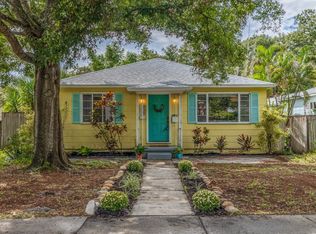
- $988,500-- bd-- ba3.7k sqft2715 9th Ave N, Saint Petersburg, FL 33713Off Market
- $228,7002 bd1 ba840 sqft944 27th St N, Saint Petersburg, FL 33713Off Market
Similar homes
- $475,0003 bd2 ba1k sqft2221 8TH AVENUE N, ST PETERSBURG, FL 33713For Sale
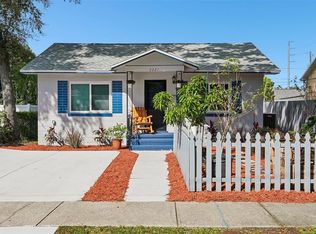
 MLS ID #TB8521652, Shandra Smith, BCRE CO. Stellar MLS
- $449,9993 bd2 ba1.3k sqft3653 68TH STREET N, ST PETERSBURG, FL 33710For Sale
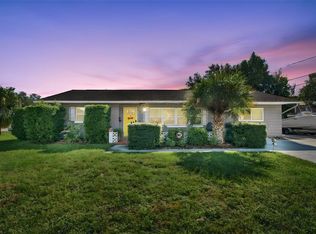 MLS ID #TB8558407, Michael Schultz, INSTA REAL ESTATE SOLUTIONS. Stellar MLS
- $465,0003 bd2 ba1.5k sqft532 43RD AVENUE NE, ST PETERSBURG, FL 33703For Sale
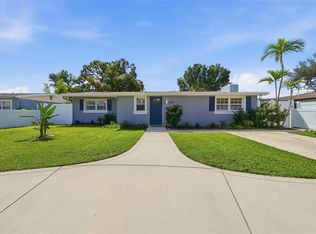 MLS ID #TB8553042, Judy Horvath, COLDWELL BANKER REALTY. Stellar MLS
- $399,0003 bd2 ba1.1k sqft4601 16TH AVENUE N, ST PETERSBURG, FL 33713For Sale
 MLS ID #TB8522892, Asya Hirschfeld, EXP REALTY LLC. Stellar MLS
- $379,0003 bd1 ba1.2k sqft3663 22ND AVENUE N, ST PETERSBURG, FL 33713For SaleMLS ID #TB8533354, Sumi Fink, CHARLES RUTENBERG REALTY INC. Stellar MLS
- $479,9903 bd2 ba1.6k sqft6415 2ND AVENUE N, ST PETERSBURG, FL 33710For SaleMLS ID #TB8537007, Lena Tan, BHHS FLORIDA PROPERTIES GROUP. Stellar MLS
- $600,0003 bd2 ba1.5k sqft2419 DARTMOUTH AVENUE N, ST PETERSBURG, FL 33713For SaleMLS ID #TB8504794, DJ Soucy, Jr, COMPASS FLORIDA LLC. Stellar MLS
- $469,9004 bd2 ba1.8k sqft4105 18TH AVENUE S, ST PETERSBURG, FL 33711For SaleMLS ID #TB8550484, Carissa White, DALTON WADE INC. Stellar MLS
- $389,9002 bd1 ba1k sqft3531 29TH AVENUE N, ST PETERSBURG, FL 33713For SaleMLS ID #TB8555298, Zachary Campbell, SMITH & ASSOCIATES REAL ESTATE. Stellar MLS
- $360,0003 bd1 ba1.2k sqft1744 26TH AVENUE N, ST PETERSBURG, FL 33713For SaleMLS ID #TB8532678, Yvette Bricketto, COLDWELL BANKER REALTY. Stellar MLS
- $534,0005 bd2 ba1.8k sqft1646 28TH AVENUE N, ST PETERSBURG, FL 33713For SaleMLS ID #TB8557248, Jennifer Kowalski, REALTY EXPERTS. Stellar MLS
- $440,0003 bd2 ba1.4k sqft2085 68TH AVENUE S, ST PETERSBURG, FL 33712For SaleMLS ID #TB8523970, Bianca Demeo, KELLER WILLIAMS TAMPA CENTRAL. Stellar MLS
- $399,9993 bd3 ba1.4k sqft5300 39 AVENUE N, ST PETERSBURG, FL 33709For SaleMLS ID #TB8545383, Gregory Graham, CHARLES RUTENBERG REALTY INC. Stellar MLS
- $565,0004 bd2 ba1.7k sqft4100 45TH AVENUE N, ST PETERSBURG, FL 33714For SaleMLS ID #TB8559458, Clay Glover, Jr, RE/MAX ACTION FIRST OF FLORIDA. Stellar MLS
- $404,9003 bd2 ba1.3k sqft2489 58TH STREET N, ST PETERSBURG, FL 33710For SaleMLS ID #TB8513548, Jamie Jackson, EXP REALTY LLC. Stellar MLS
- $520,0004 bd2 ba2k sqft2709 49TH STREET N, ST PETERSBURG, FL 33710For SaleMLS ID #TB8515859, Adam Faucett, EXP REALTY LLC. Stellar MLS
- $535,0004 bd3 ba1.7k sqft4994 17TH AVENUE N, ST PETERSBURG, FL 33710For SaleMLS ID #TB8512149, Stefania Salazar, COLDWELL BANKER REALTY. Stellar MLS
- $359,9003 bd2 ba1.1k sqft6401 34TH AVENUE N, ST PETERSBURG, FL 33710For SaleMLS ID #TB8554394, Kyle Hickey, CORCORAN DWELLINGS. Stellar MLS
- $539,9003 bd2 ba1.5k sqft5734 20TH AVENUE N, ST PETERSBURG, FL 33710For SaleMLS ID #TB8552165, Luis Bedoya, LLC, CHARLES RUTENBERG REALTY INC. Stellar MLS
- $569,9003 bd2 ba1.8k sqft5091 35TH TERRACE N, ST PETERSBURG, FL 33710For SaleMLS ID #TB8464723, Steven Sroufe, YOUR NEIGHBORHOOD REALTY ASSOC. Stellar MLS
