Position your business where you live—and get the visibility you’ve been looking for. This rare live/work property offers nearly 3,000 SF on a double lot along a high-traffic corridor in St. Petersburg, making it ideal for service-based businesses that need both exposure and flexibility. Built in 2018, the property combines modern construction with a highly functional layout that can support a variety of professional uses. Whether you run a pet care service, wellness practice, creative studio, or professional office, the space allows you to operate efficiently while maintaining the comfort of a full residential setup. The expansive 0.27-acre double lot provides something increasingly hard to find in the area: on-site parking and room to grow. With strong street presence and consistent daily traffic, your business benefits from built-in visibility without the overhead of traditional commercial space. This is an ideal opportunity for owner-operators who want to eliminate a commute, reduce overhead, and build their business in a space they control.
For sale
Price cut: $5K (6/17)
$1,020,000
2715 9TH AVENUE N, ST PETERSBURG, FL 33713
4beds
2,972sqft
:
Get pre-qualified$6,904/mo
Single Family Residence
Built in 2018
0.27 Acres Lot
$-- Zestimate®
$343/sqft
$-- HOA
What's special
On-site parkingHighly functional layoutDouble lotFull residential setupStrong street presence
- 229 days |
- 296 |
- 9 |
Zillow last checked:
Listing updated:
Listed by:
John Soliman 813-326-9776,
DALTON WADE INC 888-668-8283
Source: Stellar MLS,MLS#: TB8449942 Originating MLS: Suncoast Tampa
Originating MLS: Suncoast Tampa
Facts & features
Interior
Bedrooms & bathrooms
- Bedrooms: 4
- Bathrooms: 3
- Full bathrooms: 3
Primary bedroom
- Features: Walk-In Closet(s)
- Level: First
Bedroom 2
- Features: Walk-In Closet(s)
- Level: First
Bedroom 3
- Features: Walk-In Closet(s)
- Level: First
Bedroom 4
- Features: Walk-In Closet(s)
- Level: First
Primary bathroom
- Features: Dual Sinks, En Suite Bathroom, Walk-In Closet(s)
- Level: First
Bathroom 2
- Level: First
Bathroom 3
- Level: First
Family room
- Level: First
Kitchen
- Level: First
Laundry
- Level: First
Living room
- Level: First
Office
- Level: First
Heating
- Electric
Cooling
- Central Air
Appliances
- Included: Dishwasher, Disposal, Electric Water Heater, Exhaust Fan, Microwave, Range, Range Hood, Refrigerator, Whole House R.O. System
- Laundry: Laundry Room
Features
- Built-in Features, Ceiling Fan(s), Crown Molding, Eating Space In Kitchen, High Ceilings, Kitchen/Family Room Combo, Living Room/Dining Room Combo, Open Floorplan, Primary Bedroom Main Floor, Solid Surface Counters, Split Bedroom, Stone Counters, Tray Ceiling(s), Vaulted Ceiling(s), Walk-In Closet(s)
- Flooring: Carpet, Hardwood
- Windows: Window Treatments, Hurricane Shutters
- Has fireplace: No
- Common walls with other units/homes: Corner Unit
Interior area
- Total structure area: 3,736
- Total interior livable area: 2,972 sqft
Video & virtual tour
Property
Parking
- Total spaces: 2
- Parking features: Alley Access, Boat, Driveway, Garage Door Opener, Garage Faces Rear, Ground Level, Guest, Off Street, On Street, Open, Oversized, Parking Pad, Workshop in Garage
- Garage spaces: 2
- Has uncovered spaces: Yes
Features
- Levels: One
- Stories: 1
- Exterior features: Courtyard, Dog Run, Garden, Irrigation System, Lighting, Other, Private Mailbox, Rain Barrel/Cistern(s), Sidewalk, Storage
Lot
- Size: 0.27 Acres
- Dimensions: 108 x 110
- Features: Corner Lot, Level, Sidewalk
Details
- Parcel number: 143116572400000040
- Special conditions: None
Construction
Type & style
- Home type: SingleFamily
- Property subtype: Single Family Residence
Materials
- Cement Siding, Vinyl Siding, Wood Frame
- Foundation: Crawlspace, Stem Wall
- Roof: Shingle
Condition
- New construction: No
- Year built: 2018
Utilities & green energy
- Sewer: Public Sewer
- Water: Public
- Utilities for property: Electricity Connected, Public, Sewer Connected, Sprinkler Recycled, Water Connected
Community & HOA
Community
- Pet fee: $0 monthly
- Subdivision: MELROSE SUB
HOA
- Has HOA: No
Location
- Region: Saint Petersburg
Financial & listing details
- Price per square foot: $343/sqft
- Tax assessed value: $883,428
- Annual tax amount: $8,409
- Date on market: 12/12/2025
- Cumulative days on market: 233 days
- Listing terms: Cash,Conventional,FHA,VA Loan
- Ownership: Fee Simple
- Total actual rent: 0
- Electric utility on property: Yes
- Road surface type: Paved, Asphalt, Other
Estimated market value
Not available
Estimated sales range
Not available
Not available
Price history
| Date | Event | Price |
|---|---|---|
| 6/17/2026 | Price change | $1,020,000-0.5%$343/sqft |
Source:  Stellar MLS #TB8449942 Report a problem Stellar MLS #TB8449942 Report a problem | ||
| 6/9/2026 | Price change | $1,025,000-2.4%$345/sqft |
Source: Stellar MLS #TB8449942 Report a problem | ||
| 12/15/2025 | Listed for sale | $1,050,000+20%$353/sqft |
Source: Stellar MLS #TB8449942 Report a problem | ||
| 10/8/2025 | Listing removed | $875,000$294/sqft |
Source: Stellar MLS #TB8381620 Report a problem | ||
| 5/7/2025 | Listed for sale | $875,000$294/sqft |
Source: Stellar MLS #TB8381620 Report a problem | ||
| 4/30/2025 | Listing removed | $875,000$294/sqft |
Source: Stellar MLS #TB8341030 Report a problem | ||
| 1/21/2025 | Listed for sale | $875,000-2.8%$294/sqft |
Source: Stellar MLS #TB8341030 Report a problem | ||
| 1/1/2025 | Listing removed | $899,999$303/sqft |
Source: Stellar MLS #O6222199 Report a problem | ||
| 8/1/2024 | Price change | $899,999-2.7%$303/sqft |
Source: Stellar MLS #O6222199 Report a problem | ||
| 7/17/2024 | Listed for sale | $924,9990%$311/sqft |
Source: Stellar MLS #O6222199 Report a problem | ||
| 7/11/2024 | Listing removed | $925,000$311/sqft |
Source: Stellar MLS #U8233396 Report a problem | ||
| 5/11/2024 | Price change | $925,000-4.1%$311/sqft |
Source: Stellar MLS #U8233396 Report a problem | ||
| 4/8/2024 | Price change | $965,000-3.4%$325/sqft |
Source: Stellar MLS #U8233396 Report a problem | ||
| 3/20/2024 | Price change | $999,000-6.5%$336/sqft |
Source: Stellar MLS #U8233396 Report a problem | ||
| 3/12/2024 | Price change | $1,069,000-2.7%$360/sqft |
Source: Stellar MLS #U8233396 Report a problem | ||
| 3/6/2024 | Listed for sale | $1,099,000+714.1%$370/sqft |
Source: Stellar MLS #U8233396 Report a problem | ||
| 12/7/2016 | Sold | $135,000+132.8%$45/sqft |
Source: Public Record Report a problem | ||
| 7/14/2016 | Sold | $58,000+190%$20/sqft |
Source: Public Record Report a problem | ||
| 12/27/2012 | Sold | $20,000-88.2%$7/sqft |
Source: Public Record Report a problem | ||
| 11/9/2005 | Sold | $170,000+112.5%$57/sqft |
Source: Public Record Report a problem | ||
| 2/3/2004 | Sold | $80,000+433.3%$27/sqft |
Source: Public Record Report a problem | ||
| 5/29/1998 | Sold | $15,000$5/sqft |
Source: Public Record Report a problem | ||
Public tax history
| Year | Property taxes | Tax assessment |
|---|---|---|
| 2025 | $8,856 +5.3% | $487,203 +2.9% |
| 2024 | $8,410 +1.5% | $473,472 +3% |
| 2023 | $8,284 +2.4% | $459,682 +3% |
| 2022 | $8,088 -1.6% | $446,293 +3% |
| 2021 | $8,216 -0.2% | $433,294 +1.4% |
| 2020 | $8,230 +1.7% | $427,312 +2.3% |
| 2019 | $8,091 | $417,705 +231% |
| 2018 | $8,091 +229% | $126,193 +29.2% |
| 2017 | $2,459 +296.1% | $97,660 +148.3% |
| 2016 | $621 +29.5% | $39,339 +73.3% |
| 2015 | $479 +14.3% | $22,696 +23.8% |
| 2014 | $419 -7.9% | $18,338 -7% |
| 2013 | $456 | $19,710 |
Find assessor info on the county website
Monthly payment
Est. payment
Payment breakdown
Explore the cost of this home by adjusting the details. Changes won't be saved.Climate risks
Neighborhood: North Kenwood
Nearby schools
GreatSchools rating
- 5/10Woodlawn Elementary SchoolGrades: PK-5Distance: 1 mi
- 5/10John Hopkins Middle SchoolGrades: 6-8Distance: 1.5 mi
- 6/10St. Petersburg High SchoolGrades: 9-12Distance: 0.3 mi
Schools provided by the listing agent
- Elementary: Woodlawn Elementary-PN
- Middle: John Hopkins Middle-PN
- High: St. Petersburg High-PN
Source: Stellar MLS. This data may not be complete. We recommend contacting the local school district to confirm school assignments for this home.
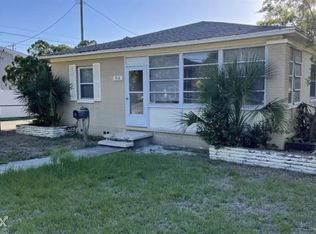
- $460,5003 bd2 ba1.3k sqft918 27th St N, Saint Petersburg, FL 33713Off Market
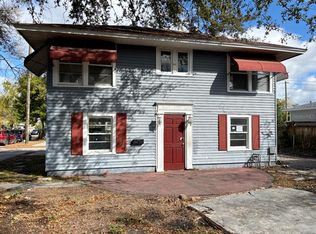
- $300,0003 bd2 ba1.2k sqft2635 9th Ave N, Saint Petersburg, FL 33713Sold
- $507,8003 bd2 ba1.3k sqft2635 9th Ave N, St Petersburg, FL 33713Off Market

- $357,400-- bd2 ba1.5k sqft928 27th St N, Saint Petersburg, FL 33713Off Market
- $276,600-- bd1 ba968 sqft921 28th St N, Saint Petersburg, FL 33713Off Market
- $368,8002 bd1 ba1k sqft938 27th St N, Saint Petersburg, FL 33713Off Market
- $426,3002 bd1 ba1.2k sqft2625 9th Ave N, Saint Petersburg, FL 33713Off Market
- $240,8002 bd1 ba792 sqft919 27th St N, Saint Petersburg, FL 33713Off Market
A local agent can set up tours, give advice and negotiate with sellers.
A local lender can help you make sure your offer is ready when you are.
Similar homes
- $750,0004 bd3 ba1.6k sqft2462 14TH AVENUE N, ST PETERSBURG, FL 33713For Sale
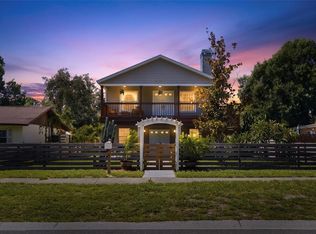
 MLS ID #TB8532930, Nicholas Freas, THE TENPENNY COLLECTION. Stellar MLS
 - $1,049,0003 bd2 ba2.1k sqft4592 40TH STREET S, ST PETERSBURG, FL 33711For Sale
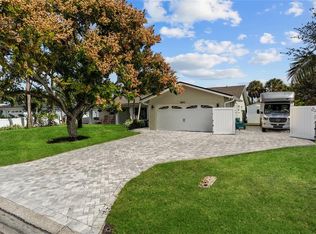 MLS ID #TB8446534, Bobby Poth, III, MAINFRAME REAL ESTATE. Stellar MLS
 - $1,024,9004 bd3 ba2.9k sqft830 GOLF ISLAND DRIVE, APOLLO BEACH, FL 33572For Sale
 MLS ID #TB8519266, Amie Samuel-Hall, CHARLES RUTENBERG REALTY INC. Stellar MLS
 - $819,9004 bd4 ba2.1k sqft2900 PARK STREET N, ST PETERSBURG, FL 33710For Sale
 MLS ID #TB8515835, Ashley Mason, LPT REALTY, LLC.. Stellar MLS
 - $845,0004 bd3 ba1.9k sqft1010 43RD AVENUE N, ST PETERSBURG, FL 33703For SaleMLS ID #TB8503712, Brad Bohnert, KELLER WILLIAMS ST PETE REALTY. Stellar MLS
- $1,099,0004 bd3 ba2.7k sqft2937 HILLCREEK CIRCLE S, CLEARWATER, FL 33759For SaleMLS ID #TB8532193, Lara Champ Mays LLC, REAL BROKER, LLC. Stellar MLS
- $799,9004 bd4 ba2.2k sqft5001 44TH AVENUE N, ST PETERSBURG, FL 33709For SaleMLS ID #TB8483981, Sue Deasy, RE/MAX ACTION FIRST OF FLORIDA. Stellar MLS
- $975,0003 bd2 ba2.1k sqft710 116TH AVENUE, TREASURE ISLAND, FL 33706For SaleMLS ID #TB8508928, Simone Pilz, EQUITY REALTY SUNCOAST. Stellar MLS
- $529,0004 bd3 ba2.4k sqft2035 28TH STREET S, ST PETERSBURG, FL 33712For SaleMLS ID #TB8426672, Mary Giasevits, TRADEWIND PROPERTIES. Stellar MLS
- $1,090,0003 bd2 ba2.1k sqft1963 TANGLEWOOD DRIVE NE, ST PETERSBURG, FL 33702For SaleMLS ID #TB8453154, Denise Antonewitz, KELLER WILLIAMS ST PETE REALTY. Stellar MLS
- $995,0004 bd4 ba3.5k sqft616 MIRABAY BOULEVARD, APOLLO BEACH, FL 33572For SaleMLS ID #TB8482158, Brando Yates, DALTON WADE INC. Stellar MLS
- $1,049,0004 bd3 ba2.7k sqft539 TREVISO DRIVE, APOLLO BEACH, FL 33572For SaleMLS ID #TB8402137, Paul Arrington, ARRICO REALTY & PROPERTY MGMT.. Stellar MLS
- $1,360,0003 bd4 ba2.4k sqft852 35TH AVENUE N, ST PETERSBURG, FL 33704For SaleMLS ID #TB8514162, Mckenzie Currie, COMPASS FLORIDA LLC. Stellar MLS
- $1,000,0004 bd4 ba3.6k sqft5714 SEA TROUT PLACE, APOLLO BEACH, FL 33572For SaleMLS ID #TB8506931, Tracy Truitt, REAL ESTATE FIRM OF FLORIDA, LLC. Stellar MLS
- $1,300,0003 bd3 ba3k sqft4731 COCONUT PALM CIRCLE NE, ST PETERSBURG, FL 33703For SaleMLS ID #TB8490308, Morgan Ellis, A BETTER LIFE REALTY. Stellar MLS
- $999,0004 bd4 ba3.2k sqft4202 N HOWARD AVENUE, TAMPA, FL 33607For SaleMLS ID #TB8514608, Christopher Worthington, CHARLES RUTENBERG REALTY INC. Stellar MLS
- $649,8004 bd2 ba1.9k sqft3944 49TH AVENUE S, ST PETERSBURG, FL 33711For SaleMLS ID #TB8458588, Scott Howell, LPT REALTY, LLC. Stellar MLS
- $1,125,0004 bd3 ba2.8k sqft303 ROEBLING ROAD S, BELLEAIR, FL 33756For SaleMLS ID #TB8516158, Kerryn Ellson, COASTAL PROPERTIES GROUP INTERNATIONAL. Stellar MLS
- $1,049,0004 bd3 ba2.6k sqft5961 BLAKENEY LOOP, APOLLO BEACH, FL 33572For SaleMLS ID #TB8415690, Amanda Winsor, COMMAND PROPERTIES FLORIDA. Stellar MLS
- $759,0004 bd3 ba2.8k sqft5226 BRIGHTON SHORE DRIVE, APOLLO BEACH, FL 33572For SaleMLS ID #TB8532236, Shawna Calvert, 27NORTH REALTY. Stellar MLS
