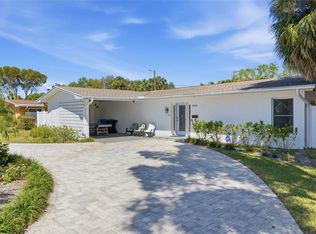
Updated Tropical Retreat in Desirable Maximo Moorings. Welcome to this beautifully renovated 4-bedroom, 2-bath home with a flexible 5th room—ideal for a home office, guest suite, or playroom—set on an oversized, lushly landscaped lot on one of Maximo Moorings’ most sought-after streets. This property perfectly blends space, style, and the relaxed Florida lifestyle. Inside, luxury vinyl plank flooring, fresh paint, upgraded lighting, and charming beadboard wainscoting create a warm, cohesive feel throughout. The remodeled galley kitchen features shaker cabinetry, butcher block countertops, stainless steel appliances, a gas range, and a modern brick backsplash. At the heart of the home, the spacious family room showcases a tiled wood-burning fireplace and opens to a full-length, terracotta-tiled screened lanai—ideal for dining, entertaining, or relaxing. The primary suite offers a walk-in closet, step-in tub, and private access to a screened courtyard with a tranquil koi pond. Two guest bedrooms and the bonus room open to the sunroom and pool area, providing a flexible layout well-suited for multi-generational living, guests, or rental potential. Step outside to a private backyard oasis featuring a caged in-ground pool with a new pump, mature tropical landscaping, and a fully fenced yard with room to add an outdoor kitchen, fire pit, or lounge area. Notable upgrades include a new roof, updated bathrooms, updated plumbing, full-house natural gas generator, and a spacious laundry area with new washer and new gas dryer and added storage. Natural gas appliances—including water heater, range, dryer and gas central heat—provide efficiency, comfort and peace of mind. New AC 4/16/26! Located minutes from Maximo Marina, the Sunshine Skyway Bridge, Isla del Sol Yacht & Golf Club, Gulf beaches, waterfront dining, the Pinellas Trail, and vibrant downtown St. Petersburg. Spacious, updated, and ideally located—this is Florida living at its best. Schedule your private showing today.
For sale
Price cut: $9K (6/30)
$649,800
3944 49TH AVENUE S, ST PETERSBURG, FL 33711
4beds
1,936sqft
:
Get pre-qualified$4,398/mo
Single Family Residence
Built in 1959
9,910 Square Feet Lot
$624,600 Zestimate®
$336/sqft
$-- HOA
What's special
Fully fenced yardFresh paintGas rangePrivate backyard oasisSpacious family roomTiled wood-burning fireplaceStep-in tub
- 227 days |
- 531 |
- 25 |
Zillow last checked:
Listing updated:
Listed by:
Scott Howell 512-779-9425,
LPT REALTY, LLC 877-366-2213,
Larry Fischer 727-300-6681,
LPT REALTY, LLC.
Source: Stellar MLS,MLS#: TB8458588 Originating MLS: Orlando Regional
Originating MLS: Orlando Regional
Facts & features
Interior
Bedrooms & bathrooms
- Bedrooms: 4
- Bathrooms: 2
- Full bathrooms: 2
Rooms
- Room types: Den/Library/Office, Family Room, Florida Room
Primary bedroom
- Features: Walk-In Closet(s)
- Level: First
- Area: 210 Square Feet
- Dimensions: 15x14
Bedroom 2
- Features: Built-in Closet
- Level: First
- Area: 110 Square Feet
- Dimensions: 10x11
Bedroom 3
- Features: Built-in Closet
- Level: First
- Area: 132 Square Feet
- Dimensions: 11x12
Bedroom 4
- Features: Built-in Closet
- Level: First
- Area: 252 Square Feet
- Dimensions: 18x14
Primary bathroom
- Features: Garden Bath
- Level: First
- Area: 60 Square Feet
- Dimensions: 10x6
Bathroom 2
- Level: First
- Area: 40 Square Feet
- Dimensions: 5x8
Bonus room
- Features: No Closet
- Level: First
- Area: 192 Square Feet
- Dimensions: 8x24
Dining room
- Level: First
- Area: 289 Square Feet
- Dimensions: 17x17
Kitchen
- Level: First
- Area: 170 Square Feet
- Dimensions: 17x10
Laundry
- Level: First
- Area: 240 Square Feet
- Dimensions: 10x24
Living room
- Level: First
- Area: 228 Square Feet
- Dimensions: 19x12
Heating
- Electric, Natural Gas
Cooling
- Central Air
Appliances
- Included: Dishwasher, Disposal, Dryer, Gas Water Heater, Microwave, Range, Refrigerator, Washer
- Laundry: Gas Dryer Hookup, Laundry Room, Washer Hookup
Features
- Ceiling Fan(s), Living Room/Dining Room Combo, Primary Bedroom Main Floor, Thermostat, Walk-In Closet(s)
- Flooring: Luxury Vinyl, Tile
- Doors: French Doors
- Windows: Window Treatments
- Has fireplace: Yes
- Fireplace features: Family Room, Wood Burning
Interior area
- Total structure area: 3,667
- Total interior livable area: 1,936 sqft
Video & virtual tour
Property
Parking
- Total spaces: 2
- Parking features: Covered, Driveway
- Carport spaces: 2
- Has uncovered spaces: Yes
Features
- Levels: One
- Stories: 1
- Patio & porch: Covered, Enclosed, Front Porch, Screened, Side Porch
- Exterior features: Courtyard, Irrigation System, Lighting, Sprinkler Metered, Storage
- Has private pool: Yes
- Pool features: Gunite, Heated, In Ground, Lighting, Solar Heat
- Fencing: Board,Vinyl
Lot
- Size: 9,910 Square Feet
- Features: Flood Insurance Required, FloodZone, Landscaped
- Residential vegetation: Mature Landscaping
Details
- Parcel number: 033216561960210160
- Special conditions: None
Construction
Type & style
- Home type: SingleFamily
- Architectural style: Ranch,Traditional
- Property subtype: Single Family Residence
Materials
- Block
- Foundation: Slab
- Roof: Shingle
Condition
- Completed
- New construction: No
- Year built: 1959
Utilities & green energy
- Sewer: Public Sewer
- Water: Public
- Utilities for property: Cable Connected, Electricity Connected, Natural Gas Connected, Phone Available, Sewer Connected, Sprinkler Recycled, Street Lights, Underground Utilities, Water Connected
Community & HOA
Community
- Pet fee: $0 monthly
- Subdivision: MAXIMO MOORINGS
HOA
- Has HOA: No
Location
- Region: Saint Petersburg
Financial & listing details
- Price per square foot: $336/sqft
- Tax assessed value: $425,233
- Annual tax amount: $4,982
- Date on market: 12/23/2025
- Cumulative days on market: 391 days
- Listing terms: Cash,Conventional,FHA,VA Loan
- Ownership: Fee Simple
- Total actual rent: 0
- Electric utility on property: Yes
- Road surface type: Paved, Asphalt
Estimated market value
$624,600
$593,000 - $656,000
$4,366/mo
Price history
| Date | Event | Price |
|---|---|---|
| 6/30/2026 | Price change | $649,800-1.4%$336/sqft |
Source:  Stellar MLS #TB8458588 Report a problem Stellar MLS #TB8458588 Report a problem | ||
| 6/11/2026 | Price change | $658,800-0.3%$340/sqft |
Source: Stellar MLS #TB8458588 Report a problem | ||
| 3/11/2026 | Price change | $660,887-1.2%$341/sqft |
Source: Stellar MLS #TB8458588 Report a problem | ||
| 12/23/2025 | Listed for sale | $668,700$345/sqft |
Source: Stellar MLS #TB8458588 Report a problem | ||
| 11/29/2025 | Listing removed | $668,700$345/sqft |
Source: Stellar MLS #TB8397574 Report a problem | ||
| 10/30/2025 | Price change | $668,700-0.8%$345/sqft |
Source: Stellar MLS #TB8397574 Report a problem | ||
| 8/14/2025 | Price change | $674,000-1.3%$348/sqft |
Source: Stellar MLS #TB8397574 Report a problem | ||
| 6/18/2025 | Listed for sale | $683,000+140.6%$353/sqft |
Source: Stellar MLS #TB8397574 Report a problem | ||
| 9/28/2016 | Sold | $283,900+0.4%$147/sqft |
Source: Public Record Report a problem | ||
| 7/22/2016 | Listed for sale | $282,900+135.8%$146/sqft |
Source: WATTS REALTY GROUP INC #U7785742 Report a problem | ||
| 7/29/1998 | Sold | $120,000$62/sqft |
Source: Public Record Report a problem | ||
Public tax history
| Year | Property taxes | Tax assessment |
|---|---|---|
| 2025 | $4,550 -8.7% | $271,026 -9% |
| 2024 | $4,982 +1.7% | $297,803 +3% |
| 2023 | $4,897 +2.7% | $289,129 +3% |
| 2022 | $4,771 -1.4% | $280,708 +3% |
| 2021 | $4,836 -0.1% | $272,532 +1.4% |
| 2020 | $4,839 +1.9% | $268,769 +2.3% |
| 2019 | $4,750 | $262,726 +1.9% |
| 2018 | $4,750 +1.5% | $257,827 +2.1% |
| 2017 | $4,681 +109.6% | $252,524 +78% |
| 2016 | $2,234 -1.4% | $141,880 +0.7% |
| 2015 | $2,265 +0.7% | $140,894 +0.8% |
| 2014 | $2,250 +0.9% | $139,776 +1.5% |
| 2013 | $2,228 +2.2% | $137,710 +1.7% |
| 2012 | $2,180 | $135,408 +3% |
| 2011 | -- | $131,464 +5.5% |
| 2010 | -- | $124,645 +2.7% |
| 2009 | -- | $121,368 +0.1% |
| 2008 | $1,737 | $121,247 +3% |
| 2007 | -- | $117,716 -43.4% |
| 2005 | -- | $208,100 +22.1% |
| 2004 | $2,025 +2% | $170,400 +16.6% |
| 2003 | $1,986 +4% | $146,200 +6.9% |
| 2002 | $1,909 | $136,700 +24.2% |
| 2001 | $1,909 +3.7% | $110,100 +5.7% |
| 2000 | $1,841 | $104,200 |
Find assessor info on the county website
Monthly payment
Est. payment
Payment breakdown
Explore the cost of this home by adjusting the details. Changes won't be saved.Climate risks
Neighborhood: Maximo
Nearby schools
GreatSchools rating
- 4/10Gulfport Montessori Elementary SchoolGrades: PK-5Distance: 2.1 mi
- 4/10Bay Point Middle SchoolGrades: 6-8Distance: 1.7 mi
- 4/10Lakewood High SchoolGrades: 9-12Distance: 2.1 mi
Schools provided by the listing agent
- Elementary: Gulfport Elementary-PN
- Middle: Bay Point Middle-PN
- High: Lakewood High-PN
Source: Stellar MLS. This data may not be complete. We recommend contacting the local school district to confirm school assignments for this home.
- $347,0004 bd2 ba2.2k sqft3901 50th Ave S, Saint Petersburg, FL 33711For Sale

- $460,0003 bd2 ba1.7k sqft3898 49th Ave S, Saint Petersburg, FL 33711Sold

- $439,8003 bd2 ba1.5k sqft3990 49th Ave S, Saint Petersburg, FL 33711Off Market
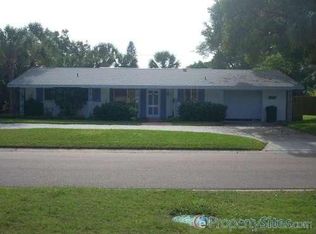
- $437,300-- bd2 ba1.5k sqft3899 50th Ave S, Saint Petersburg, FL 33711Off Market
- $521,4003 bd3 ba2k sqft3991 50th Ave S, Saint Petersburg, FL 33711Off Market
- $1,271,7003 bd2 ba2k sqft3945 49th Ave S, Saint Petersburg, FL 33711Off Market
- $1,630,8004 bd3 ba2.6k sqft3959 49th Ave S, Saint Petersburg, FL 33711Off Market
- $1,239,900-- bd2 ba2.7k sqft3901 49th Ave S, Saint Petersburg, FL 33711Off Market
A local agent can set up tours, give advice and negotiate with sellers.
Similar homes
- $699,0003 bd2 ba1.7k sqft4339 50TH AVENUE S, ST PETERSBURG, FL 33711For Sale
 MLS ID #TB8489814, Elizabeth Markovic, COMPASS FLORIDA LLC. Stellar MLS
 - $825,0004 bd2 ba2.3k sqft3991 38TH WAY S, ST PETERSBURG, FL 33711For Sale
 MLS ID #TB8455291, James Henning, COMPASS FLORIDA LLC. Stellar MLS
 - $635,0003 bd2 ba1.7k sqft2701 64TH AVENUE S, ST PETERSBURG, FL 33712For Sale
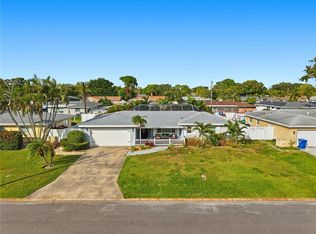 MLS ID #TB8456651, Jeffrey Borham, PA, EXP REALTY LLC. Stellar MLS
 - $749,9005 bd3 ba2.2k sqft5127 CAESAR WAY S, ST PETERSBURG, FL 33712For Sale
 MLS ID #TB8520333, Ramez Lahham, YOU FIRST REALTY AND ASSOC LLC. Stellar MLS
 - $725,0003 bd3 ba2.3k sqft1901 DORMIEONE ROAD N, ST PETERSBURG, FL 33710For SaleMLS ID #TB8532687, Catherine Bostian, KELLER WILLIAMS ST PETE REALTY. Stellar MLS
- $450,0004 bd2 ba2.3k sqft4200 29TH AVENUE N, ST PETERSBURG, FL 33713For SaleMLS ID #TB8535746, Monica Crawford, KELLER WILLIAMS ST PETE REALTY. Stellar MLS
- $695,0003 bd2 ba1.9k sqft101 MADONNA BOULEVARD, TIERRA VERDE, FL 33715For SaleMLS ID #TB8525699, Steven Marshall, PREFERRED SHORE REAL ESTATE. Stellar MLS
- $800,0004 bd2 ba2k sqft472 36TH AVENUE N, ST PETERSBURG, FL 33704For SaleMLS ID #TB8534785, Dawn Liedtke, REDFIN CORPORATION. Stellar MLS
- $550,0003 bd2 ba1.8k sqft2110 FAIRWAY AVENUE S, ST PETERSBURG, FL 33712For SaleMLS ID #TB8402177, Richard Fallon, GLOBAL LIFESTYLE LLC. Stellar MLS
- $630,0004 bd2 ba1.9k sqft2310 29TH STREET N, ST PETERSBURG, FL 33713For SaleMLS ID #TB8523900, Amber Bennett, KELLER WILLIAMS ST PETE REALTY. Stellar MLS
- $550,0004 bd3 ba1.5k sqft601 45TH STREET N, ST PETERSBURG, FL 33713For SaleMLS ID #TB8526357, Terri Labrie, EPIQUE REALTY INC.. Stellar MLS
- $750,0004 bd3 ba1.6k sqft2462 14TH AVENUE N, ST PETERSBURG, FL 33713For SaleMLS ID #TB8532930, Nicholas Freas, THE TENPENNY COLLECTION. Stellar MLS
- $499,0003 bd3 ba1.9k sqft7073 S SHORE DRIVE S, ST PETERSBURG, FL 33707For SaleMLS ID #TB8534702, Keith Slater, COASTAL HOME ADVISORS RE. Stellar MLS
- $649,5003 bd2 ba2k sqft6729 TEQUESTA DRIVE, SEMINOLE, FL 33777For SaleMLS ID #TB8525637, Sara Powell, DALTON WADE INC. Stellar MLS
- $365,0003 bd1 ba1k sqft4730 15TH AVENUE N, ST PETERSBURG, FL 33713For SaleMLS ID #TB8535949, Carolina Aguiar, EXP REALTY LLC. Stellar MLS
- $529,9003 bd2 ba1.8k sqft3255 57TH STREET N, ST PETERSBURG, FL 33710For SaleMLS ID #TB8507008, Heather Harris, LLC, THE KEYES COMPANY - SARASOTA. Stellar MLS
- $809,9004 bd4 ba2.1k sqft2900 PARK STREET N, ST PETERSBURG, FL 33710For SaleMLS ID #TB8515835, Ashley Mason, LPT REALTY, LLC.. Stellar MLS
- $675,0003 bd2 ba1.5k sqft806 BLUE HERON BOULEVARD, RUSKIN, FL 33570For SaleMLS ID #TB8526657, Gordon Klaiber, REDFIN CORPORATION. Stellar MLS
- $835,0004 bd2 ba2.1k sqft8094 12TH AVENUE S, ST PETERSBURG, FL 33707For SaleMLS ID #TB8520912, Cynthia Rosario, CENTURY 21 RE CHAMPIONS. Stellar MLS
- $649,9004 bd3 ba1.9k sqft3282 HONEYSUCKLE RD, LARGO, FL 33770For SaleMLS ID #TB8524853, Cara Bendeck, BLAKE REAL ESTATE INC. Stellar MLS
