Enjoy space and privacy in sought-after Jungle Prada in West St. Petersburg. This meticulously maintained three-bedroom, two-and-a-half-bath home offers nearly 2,400 square feet, an oversized two-car garage, and a two-story layout that separates spacious upstairs bedrooms from the main living and entertaining areas. The eat-in kitchen features a dedicated coffee and wine bar, while separate formal living and dining rooms provide additional space to gather. An expansive bonus room and adjoining recreation area offer flexibility for movie nights, games, and entertaining, with a working wood-burning fireplace adding warmth and character. Multiple large closets and built-in cabinetry provide generous storage throughout the home. The oversized garage offers additional space for tools, recreational equipment, or a workbench. Improvements include a roof replaced in 2018, one A/C unit replaced in 2021, impact windows installed in 2022, and an updated electrical panel with 200-amp service. Located in Flood Zone X, this clean, move-in-ready home brings together substantial living space, a versatile layout, and a desirable neighborhood setting. Schedule your private showing to experience this Jungle Prada home.
For sale
Price cut: $10K (10/3)
$689,000
1901 DORMIEONE ROAD N, ST PETERSBURG, FL 33710
3beds
2,374sqft
Single Family Residence
Built in 1969
9,631 Square Feet Lot
$664,800 Zestimate®
$290/sqft
$-- HOA
What's special
Oversized two-car garageEat-in kitchen
- 63 days
- 854
- 74
Likely to sell faster than
Zillow last checked:
Listing updated:
Listed by:
Catherine Bostian 727-415-6646,
KELLER WILLIAMS ST PETE REALTY 727-894-1600
Source: Stellar MLS,MLS#: TB8532687 Originating MLS: Suncoast Tampa
Originating MLS: Suncoast Tampa
Facts & features
Interior
Bedrooms & bathrooms
- Bedrooms: 3
- Bathrooms: 3
- Full bathrooms: 2
- 1/2 bathrooms: 1
Primary bedroom
- Features: En Suite Bathroom, Walk-In Closet(s)
- Level: Second
Family room
- Level: First
Kitchen
- Features: Breakfast Bar
- Level: First
Heating
- Central, Electric
Cooling
- Central Air
Appliances
- Included: Dishwasher, Disposal, Dryer, Electric Water Heater, Microwave, Range, Refrigerator, Washer
- Laundry: Electric Dryer Hookup, Inside, Laundry Room, Washer Hookup
Features
- Ceiling Fan(s), Eating Space In Kitchen, PrimaryBedroom Upstairs
- Flooring: Carpet, Ceramic Tile
- Has fireplace: Yes
- Fireplace features: Family Room, Wood Burning
- Common walls with other units/homes: Corner Unit
Interior area
- Total structure area: 3,028
- Total interior livable area: 2,374 sqft
Video & virtual tour
Property
Parking
- Total spaces: 2
- Parking features: Garage Door Opener, Garage Faces Side, Ground Level
- Attached garage spaces: 2
Features
- Levels: Two
- Stories: 2
- Exterior features: Irrigation System
- Fencing: Chain Link,Vinyl
Lot
- Size: 9,631 Square Feet
- Dimensions: 92 x 108
- Features: City Lot, In County
- Residential vegetation: Mature Landscaping
Details
- Parcel number: 133115319320000050
- Special conditions: None
Construction
Type & style
- Home type: SingleFamily
- Property subtype: Single Family Residence
Materials
- Block
- Foundation: Slab
- Roof: Shingle
Condition
- New construction: No
- Year built: 1969
Utilities & green energy
- Sewer: Public Sewer
- Water: None
- Utilities for property: BB/HS Internet Available, Cable Connected, Electricity Connected, Sewer Connected, Sprinkler Well, Water Connected
Community & HOA
Community
- Pet fee: $0 monthly
- Subdivision: GOLF COURSE & JUNGLE SUB BLOCKS V & W PT RE
HOA
- Has HOA: No
Location
- Region: Saint Petersburg
Financial & listing details
- Price per square foot: $290/sqft
- Tax assessed value: $603,443
- Annual tax amount: $3,310
- Date on market: 8/5/2026
- Cumulative days on market: 63 days
- Listing terms: Cash,Conventional,FHA,VA Loan
- Ownership: Fee Simple
- Total actual rent: 0
- Electric utility on property: Yes
- Road surface type: Asphalt
Estimated market value
$664,800
$632,000 - $698,000
$4,347/mo
Price history
| Date | Event | Price |
|---|---|---|
| 10/3/2026 | Price change | $689,000-1.4%$290/sqft |
Source:  Stellar MLS #TB8532687 Report a problem Stellar MLS #TB8532687 Report a problem | ||
| 8/29/2026 | Price change | $699,000-3.6%$294/sqft |
Source: Stellar MLS #TB8532687 Report a problem | ||
| 8/5/2026 | Listed for sale | $725,000+3.4%$305/sqft |
Source: Stellar MLS #TB8532687 Report a problem | ||
| 10/17/2025 | Sold | $701,000+0.9%$295/sqft |
Source: Stellar MLS #TB8424280 Report a problem | ||
| 9/8/2025 | Pending sale | $695,000$293/sqft |
Source: Stellar MLS #TB8424280 Report a problem | ||
| 9/5/2025 | Listed for sale | $695,000$293/sqft |
Source: Stellar MLS #TB8424280 Report a problem | ||
Public tax history
| Year | Property taxes | Tax assessment |
|---|---|---|
| 2025 | $3,310 +5.9% | $213,775 +2.9% |
| 2024 | $3,127 +2.1% | $207,750 +3% |
| 2023 | $3,062 -0.3% | $201,699 +3% |
| 2022 | $3,070 -1.1% | $195,824 +3% |
| 2021 | $3,104 +0.1% | $190,120 +1.4% |
| 2020 | $3,101 +2.1% | $187,495 +2.3% |
| 2019 | $3,038 | $183,280 +1.9% |
| 2018 | $3,038 +1.7% | $179,863 +2.1% |
| 2017 | $2,988 +2.4% | $176,164 +2.1% |
| 2016 | $2,918 -1.4% | $172,541 +0.7% |
| 2015 | $2,959 +0.6% | $171,342 +0.8% |
| 2014 | $2,941 +0.8% | $169,982 +1.5% |
| 2013 | $2,916 +2.1% | $167,470 +1.7% |
| 2012 | $2,856 | $164,671 +3% |
| 2011 | -- | $159,875 +1.5% |
| 2010 | -- | $157,512 +2.7% |
| 2009 | -- | $153,371 +0.1% |
| 2008 | $2,425 | $153,218 +3% |
| 2007 | -- | $148,755 -46.3% |
| 2005 | -- | $277,000 +17.2% |
| 2004 | $2,717 +1.8% | $236,300 +10.4% |
| 2003 | $2,669 +3.6% | $214,100 +14.7% |
| 2002 | $2,577 | $186,700 +14.5% |
| 2001 | $2,577 +3.5% | $163,000 +23.1% |
| 2000 | $2,490 | $132,400 |
Find assessor info on the county website
Monthly payment
Est. payment
Payment breakdown
Explore the cost of this home by adjusting the details. Changes won't be saved.Climate risks
Neighborhood: Jungle Prada
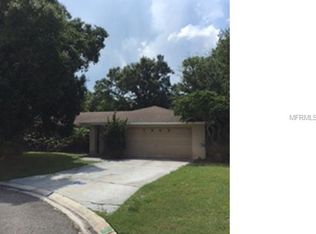
- $748,3003 bd3 ba2.1k sqft1903 Dormieone Cir N, Saint Petersburg, FL 33710Off Market
- $1,930,6004 bd2 ba3.2k sqft1851 Dormieone Rd N, Saint Petersburg, FL 33710Off Market
- $1,106,0004 bd3 ba2.9k sqft1834 Dormieone Rd N, Saint Petersburg, FL 33710Sold

- $770,9004 bd3 ba2k sqft1909 Dormieone Cir N, Saint Petersburg, FL 33710Off Market

Similar homes
- $585,0005 bd3 ba2.3k sqft8161 22ND AVENUE N, ST PETERSBURG, FL 33710For Sale

 MLS ID #TB8531479, Tammy Sweet, PLLC, ENGEL & VOLKERS TAMPA DOWNTOWN. Stellar MLS
 - $569,9003 bd2 ba1.8k sqft5091 35TH TERRACE N, ST PETERSBURG, FL 33710For Sale
 MLS ID #TB8464723, Steven Sroufe, YOUR NEIGHBORHOOD REALTY ASSOC. Stellar MLS
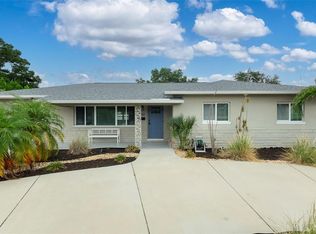
 - $459,9003 bd2 ba1.5k sqft6355 23RD AVENUE N, ST PETERSBURG, FL 33710For Sale
 MLS ID #TB8530099, Aaron Hunt, AVALON GROUP REALTY. Stellar MLS
 - $639,9003 bd2 ba1.9k sqft6225 43RD AVENUE N, KENNETH CITY, FL 33709For Sale
 MLS ID #TB8542146, Traci Emery-Jones, IVY LEAGUE REALTY. Stellar MLS
 - $520,0004 bd2 ba2k sqft2709 49TH STREET N, ST PETERSBURG, FL 33710For SaleMLS ID #TB8515859, Adam Faucett, EXP REALTY LLC. Stellar MLS
- $649,5003 bd2 ba2k sqft6729 TEQUESTA DRIVE, SEMINOLE, FL 33777For SaleMLS ID #TB8525637, Sara Powell, DALTON WADE INC. Stellar MLS
- $675,0003 bd2 ba1.9k sqft101 MADONNA BOULEVARD, TIERRA VERDE, FL 33715For SaleMLS ID #TB8525699, Steven Marshall, PREFERRED SHORE REAL ESTATE. Stellar MLS
- $715,0003 bd2 ba1.8k sqft14921 SOVEREIGN DRIVE, LARGO, FL 33774For SaleMLS ID #TB8554807, Michael Lynch, PREMIER SOTHEBY'S INTL REALTY. Stellar MLS
- $599,9003 bd2 ba1.7k sqft5674 BAY PINES LAKES BOULEVARD, ST PETERSBURG, FL 33708For SaleMLS ID #TB8540190, Traci Emery-Jones, IVY LEAGUE REALTY. Stellar MLS
- $679,5003 bd3 ba1.8k sqft12334 CAPRI CIRCLE N, TREASURE ISLAND, FL 33706For SaleMLS ID #TB8484254, Kevin Gallagher, COLDWELL BANKER REALTY. Stellar MLS
- $564,9003 bd2 ba1.7k sqft5860 BAYSHORE DRIVE, SEMINOLE, FL 33772For SaleMLS ID #TB8553998, Christopher Featherston, ATLAS REALTY GROUP. Stellar MLS
- $725,0004 bd3 ba2.1k sqft6249 HILLSIDE AVENUE, SEMINOLE, FL 33772For SaleMLS ID #TB8531782, Steve Densa, KELLER WILLIAMS ST PETE REALTY. Stellar MLS
- $680,0004 bd3 ba1.8k sqft100 59TH AVENUE S, ST PETERSBURG, FL 33705For SaleMLS ID #O6420621, Candace Garber, TRUDEALS REALTY CORP. Stellar MLS
- $404,9003 bd2 ba1.3k sqft2489 58TH STREET N, ST PETERSBURG, FL 33710For SaleMLS ID #TB8513548, Jamie Jackson, EXP REALTY LLC. Stellar MLS
- $644,9903 bd2 ba1.9k sqft10744 97TH STREET, LARGO, FL 33773For SaleMLS ID #TB8522027, Steve Iles, ILES REALTORS. Stellar MLS
- $649,0003 bd2 ba2.3k sqft13635 97TH TERRACE, SEMINOLE, FL 33776For SaleMLS ID #TB8539196, Tony Anderson, NEXTHOME GULF COAST. Stellar MLS
- $749,9005 bd3 ba3.2k sqft6451 76TH TERRACE N, PINELLAS PARK, FL 33781For SaleMLS ID #TB8530647, Mark Middleton, COMPASS FLORIDA, LLC. Stellar MLS
- $599,0003 bd2 ba1.7k sqft10479 LONGWOOD DRIVE, SEMINOLE, FL 33777For SaleMLS ID #TB8408424, Bobbie Kahler, COLDWELL BANKER REALTY. Stellar MLS
- $630,0003 bd3 ba1.9k sqft1279 86TH AVENUE N, ST PETERSBURG, FL 33702For SaleMLS ID #TB8461904, Emin Eralp, KELLER WILLIAMS SUBURBAN TAMPA. Stellar MLS
- $639,8004 bd2 ba1.9k sqft3944 49TH AVENUE S, ST PETERSBURG, FL 33711For SaleMLS ID #TB8458588, Scott Howell, LPT REALTY, LLC. Stellar MLS
