Tucked away at the end of a quiet dead-end street, this exceptional five-bedroom, two-and-a-half-bath residence offers something increasingly difficult to find in Pinellas County—privacy, space, and convenience, all on nearly half an acre. With over 3,200 square feet of living space, a three-car garage, and an incredible backyard retreat, this home blends everyday comfort with resort-style living just minutes from everything Tampa Bay has to offer. The property is identified in public records as a single-family home with approximately 3,248 square feet, a three-car garage, and a pool on a 0.46-acre lot. Inside, generous living spaces are designed for both entertaining and daily life. Large sliding glass doors seamlessly connect the interior to the expansive screened outdoor living area, creating the perfect Florida indoor-outdoor lifestyle. Whether you're hosting family gatherings, relaxing after work, or enjoying weekend pool parties, the backyard becomes an extension of the home. The heated swimming pool and heated spa provide year-round enjoyment, while the private setting—with no rear neighbors—creates a peaceful escape rarely found in such a central location. Mature landscaping and the oversized homesite make the backyard feel like your own private resort. This home has already benefited from several important improvements, including a new roof in 2026, one air conditioning system replaced in 2020, a water heater approximately four years old, and professional termite tenting completed in May 2026, giving buyers added confidence as they move into their next home. The spacious floor plan offers tremendous flexibility for growing families, multigenerational living, home offices, fitness spaces, or hobby rooms. The kitchen comes complete with the refrigerator, range, hood, dishwasher, washer, and dryer, making your move even easier. One of the greatest advantages of this home is its location. Although you'll enjoy the peace and quiet of a true dead-end street, you're only minutes from shopping, restaurants, grocery stores, the library, the post office, parks, medical facilities, schools, and major commuter routes. Whether you're heading to downtown St. Petersburg, Clearwater, Tampa, Tampa International Airport, or some of Florida's award-winning Gulf beaches, you'll appreciate the convenience of living in the heart of Pinellas County. Homes that combine this amount of square footage, five true bedrooms, nearly half an acre, a three-car garage with 2nd floor loft, a heated pool and spa, and an exceptionally private setting are becoming increasingly rare. If you've been searching for a home that offers room to grow, room to entertain, and room to relax, 6451 76th Terrace North is an opportunity you won't want to miss. Schedule your private showing today and experience one of Pinellas Park's hidden gems for yourself.
For sale
$845,000
6451 76th Ter N, Pinellas Park, FL 33781
5beds
3,248sqft
:
Get pre-qualified$5,720/mo
Single Family Residence
Built in 1986
0.46 Acres Lot
$-- Zestimate®
$260/sqft
$-- HOA
What's special
- 7 days |
- 809 |
- 38 |
Likely to sell faster than
Zillow last checked:
Listing updated:
Listed by:
Mark Middleton 727-871-7653,
COMPASS FLORIDA, LLC 305-851-2820
Source: Stellar MLS,MLS#: TB8530647 Originating MLS: Suncoast Tampa
Originating MLS: Suncoast Tampa
Facts & features
Interior
Bedrooms & bathrooms
- Bedrooms: 5
- Bathrooms: 3
- Full bathrooms: 2
- 1/2 bathrooms: 1
Rooms
- Room types: Attic
Primary bedroom
- Features: Walk-In Closet(s)
- Level: First
- Area: 320 Square Feet
- Dimensions: 16x20
Bedroom 2
- Features: Built-in Closet
- Level: Second
- Area: 160 Square Feet
- Dimensions: 16x10
Bedroom 3
- Features: Built-in Closet
- Level: Second
- Area: 168 Square Feet
- Dimensions: 14x12
Bedroom 4
- Features: Built-in Closet
- Level: Second
- Area: 156 Square Feet
- Dimensions: 13x12
Bedroom 5
- Features: Built-in Closet
- Level: Second
- Area: 170 Square Feet
- Dimensions: 17x10
Family room
- Level: First
- Area: 208 Square Feet
- Dimensions: 16x13
Kitchen
- Level: First
- Area: 156 Square Feet
- Dimensions: 12x13
Living room
- Level: First
- Area: 312 Square Feet
- Dimensions: 24x13
Heating
- Central
Cooling
- Central Air
Appliances
- Included: Dryer, Electric Water Heater, Range, Refrigerator, Washer
- Laundry: Laundry Room
Features
- Ceiling Fan(s), Eating Space In Kitchen, Primary Bedroom Main Floor, Thermostat
- Flooring: Carpet, Ceramic Tile
- Windows: Window Treatments
- Has fireplace: Yes
- Fireplace features: Wood Burning
Interior area
- Total structure area: 4,404
- Total interior livable area: 3,248 sqft
Video & virtual tour
Property
Parking
- Total spaces: 3
- Parking features: Garage - Attached
- Attached garage spaces: 3
Features
- Levels: Two
- Stories: 2
- Patio & porch: Front Porch, Rear Porch
- Exterior features: Private Entrance, Private Mailbox, Rain Gutters
- Has private pool: Yes
- Pool features: In Ground
- Has spa: Yes
- Has view: Yes
- View description: Pool, Trees/Woods
Lot
- Size: 0.46 Acres
- Dimensions: 25 x 25
- Features: Cul-De-Sac
- Residential vegetation: Mature Landscaping
Details
- Parcel number: 293016696421770010
- Special conditions: None
Construction
Type & style
- Home type: SingleFamily
- Architectural style: Ranch
- Property subtype: Single Family Residence
Materials
- Block, Wood Frame
- Foundation: Slab
- Roof: Shingle
Condition
- New construction: No
- Year built: 1986
Utilities & green energy
- Sewer: Public Sewer
- Water: Public
- Utilities for property: Cable Connected, Electricity Connected, Phone Available, Sewer Connected, Underground Utilities, Water Connected
Community & HOA
Community
- Pet fee: $0 monthly
- Subdivision: PINELLAS CREST
HOA
- Has HOA: No
Location
- Region: Pinellas Park
Financial & listing details
- Price per square foot: $260/sqft
- Tax assessed value: $666,579
- Annual tax amount: $6,576
- Date on market: 7/23/2026
- Cumulative days on market: 3 days
- Listing terms: Cash,Conventional,FHA,VA Loan
- Ownership: Fee Simple
- Total actual rent: 0
- Electric utility on property: Yes
- Road surface type: Limerock, Paved
Estimated market value
Not available
Estimated sales range
Not available
Not available
Price history
| Date | Event | Price |
|---|---|---|
| 7/23/2026 | Listed for sale | $845,000+225%$260/sqft |
Source:  Stellar MLS #TB8530647 Report a problem Stellar MLS #TB8530647 Report a problem | ||
| 2/18/2015 | Sold | $260,000+23.9%$80/sqft |
Source: Public Record Report a problem | ||
| 3/8/2012 | Listing removed | $209,900$65/sqft |
Source: CENTURY 21 Top Sales #7532871 Report a problem | ||
| 9/28/2011 | Listing removed | -- |
Source: foreclosure.com Report a problem | ||
| 8/3/2011 | Listed for sale | -- |
Source: foreclosure.com Report a problem | ||
Public tax history
| Year | Property taxes | Tax assessment |
|---|---|---|
| 2024 | $6,253 +1.8% | $338,245 +3% |
| 2023 | $6,144 +2.8% | $328,393 +3% |
| 2022 | $5,976 +0.8% | $318,828 +3% |
| 2021 | $5,928 +2.7% | $309,542 +1.4% |
| 2020 | $5,774 +1.8% | $305,268 +2.3% |
| 2019 | $5,669 | $298,405 +1.9% |
| 2018 | $5,669 +1.5% | $292,841 +2.1% |
| 2017 | $5,588 +2% | $286,818 +2.1% |
| 2016 | $5,476 -13.2% | $280,919 -0.9% |
| 2015 | $6,310 +10.8% | $283,377 +13.6% |
| 2014 | $5,695 +10.7% | $249,531 +15.4% |
| 2013 | $5,145 +2.7% | $216,231 +1.7% |
| 2012 | $5,012 | $212,703 +35.2% |
| 2011 | -- | $157,379 +1.5% |
| 2010 | -- | $155,053 +2.7% |
| 2009 | -- | $150,977 +0.1% |
| 2008 | $2,494 | $150,826 +3% |
| 2007 | -- | $146,433 -52.2% |
| 2005 | -- | $306,200 +9.1% |
| 2004 | $2,775 +1.9% | $280,700 +23.7% |
| 2003 | $2,724 +12.4% | $227,000 +10.1% |
| 2002 | $2,424 | $206,100 +20.4% |
| 2001 | $2,424 +4.2% | $171,200 +5.5% |
| 2000 | $2,327 | $162,300 |
Find assessor info on the county website
Monthly payment
Est. payment
Payment breakdown
Explore the cost of this home by adjusting the details. Changes won't be saved.Climate risks
Neighborhood: 33781
Nearby schools
GreatSchools rating
- 6/10Skyview Elementary SchoolGrades: PK-5Distance: 2.5 mi
- 4/10Pinellas Park Middle SchoolGrades: 6-8Distance: 0.7 mi
- 3/10Dixie M. Hollins High SchoolGrades: 9-12Distance: 1.8 mi
Schools provided by the listing agent
- Elementary: Skyview Elementary-PN
- Middle: Pinellas Park Middle-PN
- High: Dixie Hollins High-PN
Source: Stellar MLS. This data may not be complete. We recommend contacting the local school district to confirm school assignments for this home.
- $240,400-- bd1 ba2k sqft6485 76th Ter N, Pinellas Park, FL 33781Off Market
- $176,700-- bd-- ba-- sqft64 Way N, Pinellas park, FL 33781Off Market
- $34,935-- bd-- ba-- sqft64 Way N, Pinellas park, FL 33781Off Market
- $44,751-- bd-- ba-- sqft64 Way N, Pinellas park, FL 33781Off Market
- $38,470-- bd-- ba-- sqft64 Way N, Pinellas park, FL 33781Off Market
- $124,4379,152 Square Feet76TH Ter N, Pinellas Park, FL 33781Off Market
- $400,800-- bd2 ba1.4k sqft7700 64th Way N, Pinellas Park, FL 33781Off Market
- $360,0003 bd2 ba1k sqft6478 76th Ter N, Pinellas Park, FL 33781Sold
A local agent can set up tours, give advice and negotiate with sellers.
Similar homes
- $819,9004 bd4 ba2.1k sqft2900 Park St N, Saint Petersburg, FL 33710For Sale

 MLS ID #TB8515835, Ashley Mason, LPT REALTY, LLC.. Stellar MLS
 - $649,0004 bd3 ba2.4k sqft4701 3rd Ave S, Saint Petersburg, FL 33711For Sale By Owner
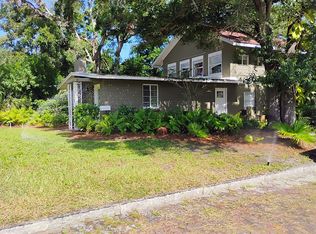
- $849,9006 bd5 ba3.5k sqft10262 Memorial Hwy, Tampa, FL 33615For Sale
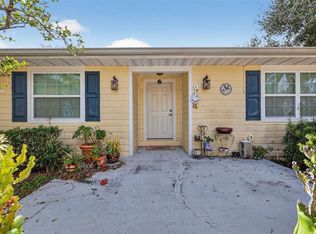 MLS ID #TB8484255, Joseph Ramos, NEXTHOME BY THE BAY. Stellar MLS
 - $525,0004 bd3 ba2.3k sqft5967 102nd Ave N, Pinellas Park, FL 33782For Sale
 MLS ID #TB8475543, Donna Hastings, KELLER WILLIAMS REALTY PORTFOLIO COLLECTION. Stellar MLS
 - $764,9005 bd4 ba3.2k sqft3220 County Road 1, Dunedin, FL 34698For SaleMLS ID #TB8506198, Julian Barrera, KELLER WILLIAMS RLTY NEW TAMPA. Stellar MLS
- $875,0004 bd4 ba2.5k sqft141 Old Oak Cir, Palm Harbor, FL 34683For SaleMLS ID #TB8516934, Jeffrey Borham, PA, EXP REALTY LLC. Stellar MLS
- $829,0005 bd3 ba3.3k sqft10502 Castleford Way, Tampa, FL 33626For SaleMLS ID #TB8518027, Alex Khoyi, REALTY ONE GROUP ADVANTAGE. Stellar MLS
- $770,0004 bd5 ba3k sqft1888 Bugle Ln, Clearwater, FL 33764For SaleMLS ID #TB8516038, Amanda Dyer, SELECT PROPERTIES INC. Stellar MLS
- $950,0005 bd4 ba3.2k sqft3930 Tarian Ct, Palm Harbor, FL 34684For SaleMLS ID #TB8505689, Katherine Congdon, KELLER WILLIAMS REALTY- PALM HARBOR. Stellar MLS
- $649,9004 bd5 ba2.8k sqft10532 67th Ave, Seminole, FL 33772For SaleMLS ID #TB8513761, Vanessa Akins, COLDWELL BANKER REALTY. Stellar MLS
- $825,0004 bd2 ba2.3k sqft3991 38th Way S, Saint Petersburg, FL 33711For SaleMLS ID #TB8455291, James Henning, COMPASS FLORIDA LLC. Stellar MLS
- $685,0005 bd3 ba2.1k sqft6237 13th Ave S, Gulfport, FL 33707For SaleMLS ID #TB8513552, Luke Salm, RE/MAX CHAMPIONS. Stellar MLS
- $649,5003 bd2 ba2k sqft6729 Tequesta Dr, Seminole, FL 33777For SaleMLS ID #TB8525637, Sara Powell, DALTON WADE INC. Stellar MLS
- $829,0004 bd4 ba3.2k sqft2328 Warwick Dr, Oldsmar, FL 34677For SaleMLS ID #TB8419306, Roberta Celiberti, COASTAL PROPERTIES GROUP INTERNATIONAL. Stellar MLS
- $449,0003 bd2 ba2k sqft11794 96th Pl, Seminole, FL 33772For SaleMLS ID #TB8531540, Lorette Vosloo, COLDWELL BANKER REALTY. Stellar MLS
- $779,0003 bd3 ba2.6k sqft802 Allamanda Dr, Largo, FL 33770For SaleMLS ID #TB8510240, Julie Folden, COASTAL PROPERTIES GROUP INTERNATIONAL. Stellar MLS
- $725,0004 bd3 ba2.3k sqft1776 Wood Thrush Way, Palm Harbor, FL 34683For SaleMLS ID #TB8526892, Michele Daigle Camara, LPT REALTY, LLC. Stellar MLS
- $745,0003 bd2 ba1.9k sqft13917 76th Ter, Seminole, FL 33776For SaleMLS ID #TB8491086, Melody Hunter, CHARLES RUTENBERG REALTY INC. Stellar MLS
- $800,0003 bd3 ba2.2k sqft4920 3rd St N, Saint Petersburg, FL 33703For SaleMLS ID #TB8505005, Jessica Kucek, KELLER WILLIAMS REALTY- PALM HARBOR. Stellar MLS
- $725,0003 bd2 ba2.7k sqft3464 79th Way N, Saint Petersburg, FL 33710For SaleMLS ID #TB8407745, Julie Sartain, CHARLES RUTENBERG REALTY INC. Stellar MLS
