Few homes in Westchase check every box — this one does. Set on one of the largest lots in the neighborhood, this 5-bedroom, 3-bathroom home delivers 3,338 sq ft of well-executed living space with the layout, finishes, and flexibility today's buyers are actually looking for. The open floor plan anchors around a gourmet kitchen fitted with granite countertops, stainless steel appliances, and a quartz island large enough to gather around. A formal dining room adds polish when the occasion calls for it, while the generous living area keeps things connected without feeling crowded. The split-bedroom layout puts the primary suite on its own side of the home quiet, private, and away from the action. Three additional bedrooms are tucked on the opposite wing, with a fifth bedroom and full bath offering flexibility for guests, a home office, or multi-generational living. Upstairs, the loft is a blank canvas: media room, playroom, or productivity hub. Outside, the oversized backyard is one of the home's most underrated assets, including mature fig trees, lime tress and a huge mango tree. There's real room herea for a pool, an outdoor kitchen, or simply the kind of space that's increasingly hard to find in established Tampa neighborhoods. Complete the picture with a 3-car garage, abundant storage, and all the Westchase lifestyle delivers: top-rated schools, tree-lined streets, and a community that holds its value.
For sale
$829,000
10502 CASTLEFORD WAY, TAMPA, FL 33626
5beds
3,338sqft
:
Get pre-qualified$5,611/mo
Single Family Residence
Built in 1997
8,710 Square Feet Lot
$800,100 Zestimate®
$248/sqft
$40/mo HOA
What's special
Split-bedroom layoutGranite countertopsOversized backyardOpen floor planAbundant storageGourmet kitchenFormal dining room
- 50 days |
- 1,236 |
- 36 |
Likely to sell faster than
Zillow last checked:
Listing updated:
Listed by:
Alex Khoyi 727-846-7777,
REALTY ONE GROUP ADVANTAGE 813-909-0909
Source: Stellar MLS,MLS#: TB8518027 Originating MLS: Suncoast Tampa
Originating MLS: Suncoast Tampa
Facts & features
Interior
Bedrooms & bathrooms
- Bedrooms: 5
- Bathrooms: 3
- Full bathrooms: 3
Rooms
- Room types: Bonus Room, Loft
Primary bedroom
- Features: No Closet
- Level: First
- Area: 216 Square Feet
- Dimensions: 18x12
Kitchen
- Level: First
- Area: 132 Square Feet
- Dimensions: 12x11
Living room
- Level: First
- Area: 324 Square Feet
- Dimensions: 18x18
Heating
- Central
Cooling
- Central Air
Appliances
- Included: Convection Oven, Cooktop, Dishwasher, Disposal, Electric Water Heater, Microwave
- Laundry: Inside
Features
- Crown Molding, High Ceilings, Primary Bedroom Main Floor, Solid Wood Cabinets, Stone Counters
- Flooring: Carpet, Ceramic Tile, Laminate
- Doors: French Doors
- Windows: Window Treatments
- Has fireplace: No
Interior area
- Total structure area: 4,148
- Total interior livable area: 3,338 sqft
Video & virtual tour
Property
Parking
- Total spaces: 3
- Parking features: Garage - Attached
- Attached garage spaces: 3
- Details: Garage Dimensions: 29x18
Features
- Levels: Two
- Stories: 2
- Exterior features: Lighting, Private Yard, Sidewalk
- Has view: Yes
- View description: Garden
Lot
- Size: 8,710 Square Feet
- Dimensions: 67 x 130
- Features: Oversized Lot, Sidewalk
- Residential vegetation: Fruit Trees, Mature Landscaping, Trees/Landscaped
Details
- Parcel number: U16281705J00000100001.0
- Zoning: PD
- Special conditions: None
Construction
Type & style
- Home type: SingleFamily
- Property subtype: Single Family Residence
Materials
- Block
- Foundation: Slab
- Roof: Shingle
Condition
- New construction: No
- Year built: 1997
Utilities & green energy
- Sewer: Public Sewer
- Water: Public
- Utilities for property: Cable Connected, Electricity Connected, Sewer Connected, Sprinkler Recycled
Community & HOA
Community
- Pet fee: $0 monthly
- Subdivision: WESTCHASE SEC 370
HOA
- Has HOA: Yes
- HOA fee: $40 monthly
- HOA name: Westchase Community Association
- HOA phone: 813-926-6404
Location
- Region: Tampa
Financial & listing details
- Price per square foot: $248/sqft
- Tax assessed value: $660,202
- Annual tax amount: $9,459
- Date on market: 6/11/2026
- Cumulative days on market: 51 days
- Listing terms: Cash,Conventional
- Ownership: Fee Simple
- Total actual rent: 0
- Electric utility on property: Yes
- Road surface type: Paved
Estimated market value
$800,100
$760,000 - $840,000
$4,684/mo
Price history
| Date | Event | Price |
|---|---|---|
| 6/12/2026 | Listed for sale | $829,000-5.8%$248/sqft |
Source:  Stellar MLS #TB8518027 Report a problem Stellar MLS #TB8518027 Report a problem | ||
| 12/4/2025 | Listing removed | $880,000$264/sqft |
Source: Stellar MLS #TB8412652 Report a problem | ||
| 10/4/2025 | Price change | $880,000-2.2%$264/sqft |
Source: Stellar MLS #TB8412652 Report a problem | ||
| 7/31/2025 | Listed for sale | $900,000+95.7%$270/sqft |
Source: Stellar MLS #TB8412652 Report a problem | ||
| 8/10/2018 | Sold | $460,000-4%$138/sqft |
Source: Public Record Report a problem | ||
| 6/14/2018 | Price change | $479,000-4%$143/sqft |
Source: TOWN CHASE PROPERTIES #T2917390 Report a problem | ||
| 5/24/2018 | Listed for sale | $499,000$149/sqft |
Source: TOWN CHASE PROPERTIES #T2917390 Report a problem | ||
| 5/24/2018 | Pending sale | $499,000$149/sqft |
Source: TOWN CHASE PROPERTIES #T2917390 Report a problem | ||
| 3/26/2018 | Price change | $499,000-3.1%$149/sqft |
Source: TOWN CHASE PROPERTIES #T2917390 Report a problem | ||
| 12/16/2017 | Price change | $515,000-2.8%$154/sqft |
Source: TOWN CHASE PROPERTIES #T2917390 Report a problem | ||
| 12/7/2017 | Listed for sale | $530,000+20.7%$159/sqft |
Source: TOWN CHASE PROPERTIES #T2917390 Report a problem | ||
| 4/16/2015 | Sold | $439,000-2.4%$132/sqft |
Source: Public Record Report a problem | ||
| 3/10/2015 | Pending sale | $450,000$135/sqft |
Source: CENTURY 21 Shaw Realty Group #T2742636 Report a problem | ||
| 2/26/2015 | Listed for sale | $450,000+20%$135/sqft |
Source: CENTURY 21 Shaw Realty Group #T2742636 Report a problem | ||
| 2/11/2015 | Sold | $375,000-7.4%$112/sqft |
Source: Public Record Report a problem | ||
| 10/3/2010 | Listing removed | $405,000+8%$121/sqft |
Source: iseemedia #T2378359 Report a problem | ||
| 2/11/2010 | Sold | $375,000-7.4%$112/sqft |
Source: Public Record Report a problem | ||
| 1/7/2010 | Listed for sale | $405,000+1.9%$121/sqft |
Source: iseemedia #T2378359 Report a problem | ||
| 11/26/2009 | Listing removed | $397,500$119/sqft |
Source: NRT Florida #T2378359 Report a problem | ||
| 11/15/2009 | Price change | $397,500-0.6%$119/sqft |
Source: NRT Florida #T2378359 Report a problem | ||
| 10/11/2009 | Price change | $400,000-1.2%$120/sqft |
Source: NRT Florida #T2378359 Report a problem | ||
| 8/15/2009 | Price change | $405,000-10%$121/sqft |
Source: NRT Florida #T2378359 Report a problem | ||
| 7/30/2009 | Listed for sale | $450,000+40.6%$135/sqft |
Source: NRT Florida #T2378359 Report a problem | ||
| 11/21/2002 | Sold | $320,000+24.2%$96/sqft |
Source: Public Record Report a problem | ||
| 1/11/1999 | Sold | $257,600+23.3%$77/sqft |
Source: Public Record Report a problem | ||
| 10/16/1997 | Sold | $209,000+592.1%$63/sqft |
Source: Public Record Report a problem | ||
| 4/2/1997 | Sold | $30,200$9/sqft |
Source: Public Record Report a problem | ||
Public tax history
| Year | Property taxes | Tax assessment |
|---|---|---|
| 2025 | $9,459 +7.6% | $481,722 +2.9% |
| 2024 | $8,793 +3.3% | $468,146 +3% |
| 2023 | $8,511 +5% | $454,511 +3% |
| 2022 | $8,108 +1.4% | $441,273 +3% |
| 2021 | $7,998 +1.4% | $428,420 +1.4% |
| 2020 | $7,888 +2% | $422,505 +2.3% |
| 2019 | $7,732 | $413,006 +6.5% |
| 2018 | $7,732 -4.7% | $387,810 +5.6% |
| 2017 | $8,113 +20.3% | $367,238 +6.6% |
| 2016 | $6,743 -6.7% | $344,562 -7.1% |
| 2015 | $7,224 -10.8% | $370,976 +10.3% |
| 2014 | $8,099 | $336,431 +10% |
| 2013 | $8,099 +15.4% | $305,902 +10% |
| 2012 | $7,016 +3.2% | $278,093 +4.8% |
| 2011 | $6,796 +9.9% | $265,282 -4.6% |
| 2010 | $6,181 -1.9% | $278,086 -1.1% |
| 2009 | $6,303 -2.2% | $281,317 +0.1% |
| 2008 | $6,446 -1.7% | $281,036 +3% |
| 2007 | $6,560 -6.7% | $272,850 +2.1% |
| 2006 | $7,029 +0.1% | $267,218 +3% |
| 2005 | $7,019 | $259,435 +3% |
| 2004 | -- | $251,879 +1.9% |
| 2003 | -- | $247,183 +20.4% |
| 2002 | -- | $205,241 +1.6% |
| 2001 | -- | $202,009 -7.4% |
| 2000 | $5,576 | $218,258 |
Find assessor info on the county website
Monthly payment
Est. payment
Payment breakdown
Explore the cost of this home by adjusting the details. Changes won't be saved.Climate risks
Neighborhood: The Fords
Nearby schools
GreatSchools rating
- 9/10Westchase Elementary SchoolGrades: PK-5Distance: 0.7 mi
- 3/10Davidsen Middle SchoolGrades: 6-8Distance: 0.6 mi
- 6/10Alonso High SchoolGrades: 9-12Distance: 1.8 mi
Schools provided by the listing agent
- Elementary: Westchase-HB
- Middle: Davidsen-HB
- High: Alonso-HB
Source: Stellar MLS. This data may not be complete. We recommend contacting the local school district to confirm school assignments for this home.
- $705,9005 bd3 ba3.1k sqft10502 Castleford Way #ENJOY, Tampa, FL 33626Off Market
- $705,9005 bd3 ba3.1k sqft10502 Castleford Way #HOA, Tampa, FL 33626Off Market
- $600,2004 bd3 ba2.2k sqft10504 Castleford Way, Tampa, FL 33626Off Market
- $752,0004 bd2 ba2.4k sqft10503 Rochester Way, Tampa, FL 33626Off Market
- $405,1084 bd4 ba3.2k sqft10506 Castleford Way, Tampa, FL 33626Off Market
- $878,8005 bd3 ba3.7k sqft10505 Rochester Way, Tampa, FL 33626Off Market
- $918,5005 bd4 ba2.8k sqft10501 Castleford Way, Tampa, FL 33626Off Market
- $752,1004 bd2 ba2.3k sqft10501 Rochester Way, Tampa, FL 33626Off Market
A local agent can set up tours, give advice and negotiate with sellers.
A local lender can help you make sure your offer is ready when you are.
Similar homes
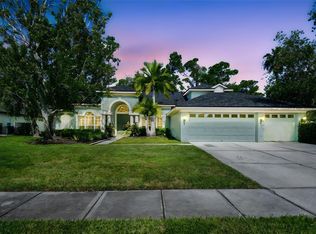
- $825,0004 bd3 ba2.6k sqft10212 NEWINGTON PLACE, TAMPA, FL 33626For Sale

 MLS ID #TB8530297, Eric Anderson, KELLER WILLIAMS TAMPA PROPERTIES. Stellar MLS
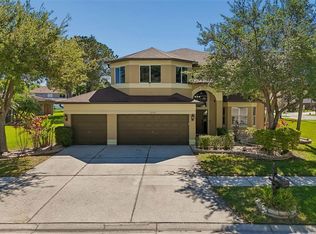
 - $1,010,0004 bd3 ba3.3k sqft10526 GREENCREST DRIVE, TAMPA, FL 33626For Sale
 MLS ID #TB8412676, Ivonne Alvarez, REALNET BROKERAGE. Stellar MLS
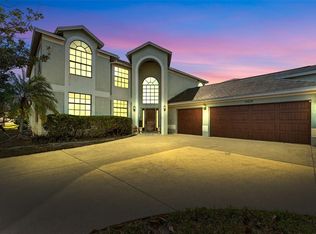
 - $815,0004 bd3 ba3k sqft12507 ASHDOWN DRIVE, ODESSA, FL 33556For Sale
 MLS ID #TB8527394, Kelly Mosco, RE/MAX ACTION FIRST OF FLORIDA. Stellar MLS
 - $730,0005 bd3 ba3.2k sqft11429 ZENITH CIRCLE, TAMPA, FL 33635For Sale
 MLS ID #TB8442946, Alexander Matos, THE SOMERDAY GROUP PL. Stellar MLS
 - $529,0004 bd2 ba1.6k sqft12329 GLENFIELD AVENUE, TAMPA, FL 33626For SaleMLS ID #TB8519565, Michelle Corigliano, COASTAL PIONEER REALTY. Stellar MLS
- $829,0004 bd4 ba3.2k sqft2328 WARWICK DRIVE, OLDSMAR, FL 34677For SaleMLS ID #TB8419306, Roberta Celiberti, COASTAL PROPERTIES GROUP INTERNATIONAL. Stellar MLS
- $889,0005 bd3 ba2.8k sqft4586 GRAND LAKESIDE DRIVE, PALM HARBOR, FL 34684For SaleMLS ID #W7887963, Matthew Abbott, RE/MAX ALLIANCE GROUP. Stellar MLS
- $675,0004 bd2 ba2.4k sqft1008 ROBINWOOD DRIVE, OLDSMAR, FL 34677For SaleMLS ID #TB8516701, Joe Koebel, RE/MAX REALTEC GROUP INC. Stellar MLS
- $819,0004 bd3 ba3.2k sqft3166 STERLING STREET, TARPON SPRINGS, FL 34688For SaleMLS ID #TB8513669, Robert Gawel, CENTURY 21 LISTSMART. Stellar MLS
- $715,0004 bd3 ba2.7k sqft5633 GLENCREST BOULEVARD, TAMPA, FL 33625For SaleMLS ID #TB8518688, Cheryl Kwoka, KELLER WILLIAMS TAMPA PROPERTIES. Stellar MLS
- $787,0003 bd4 ba3k sqft743 WELLINGTON COURT, OLDSMAR, FL 34677For SaleMLS ID #TB8515327, Tanner Tillung, EXP REALTY LLC. Stellar MLS
- $829,9004 bd4 ba3.1k sqft1536 ABYSS DRIVE, ODESSA, FL 33556For SaleMLS ID #TB8513774, Stacy Kitchell, ENGEL & VOELKERS UPPER TAMPA BAY. Stellar MLS
- $739,0004 bd3 ba2.9k sqft470 HICKORYNUT AVENUE, OLDSMAR, FL 34677For SaleMLS ID #TB8485715, Lou Tutko, PARADISE LIFE REALTY. Stellar MLS
- $875,0004 bd4 ba2.5k sqft141 OLD OAK CIRCLE, PALM HARBOR, FL 34683For SaleMLS ID #TB8516934, Jeffrey Borham, PA, EXP REALTY LLC. Stellar MLS
- $1,000,0005 bd5 ba3.7k sqft2112 CARROLL LANDING DRIVE, TAMPA, FL 33612For SaleMLS ID #TB8531128, Cristan Fadal, FADAL & CO. Stellar MLS
- $800,0005 bd5 ba3.9k sqft9103 CREEDMOOR LANE, NEW PORT RICHEY, FL 34654For SaleMLS ID #TB8496885, Ivonne Juarez, KELLER WILLIAMS REALTY- PALM HARBOR. Stellar MLS
- $1,149,0005 bd4 ba3.5k sqft9244 RHEA DRIVE, ODESSA, FL 33556For SaleMLS ID #TB8517526, Channin Medina, EXP REALTY LLC. Stellar MLS
- $684,0005 bd4 ba3.4k sqft20110 POND SPRING WAY, TAMPA, FL 33647For SaleMLS ID #TB8407679, Michelle Fitz- Randolph, COLDWELL BANKER REALTY. Stellar MLS
- $810,0004 bd3 ba3.3k sqft17905 ARBOR GREENE DRIVE, TAMPA, FL 33647For SaleMLS ID #TB8490112, Kristy Darragh, FLORIDA EXECUTIVE REALTY. Stellar MLS
- $680,0004 bd3 ba2.8k sqft4788 BRAYTON TERRACE S, PALM HARBOR, FL 34685For SaleMLS ID #TB8520965, Krista Jensen, ASCEND REALTY. Stellar MLS
