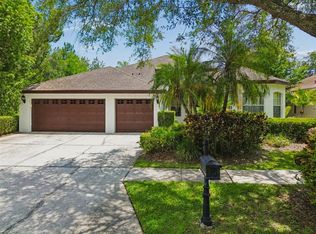
Welcome to this spacious 4/5 Pool home on a fantastic Golf Course View lot with well design floor plan located in the highly sought-after, sub-community of Greencrest a gated Private Community The Greens in Westchase, one of Tampa’s most desirable neighborhoods. Offering 4 bedrooms, 3 full bathrooms, and a versatile upstairs loft, this beautifully maintained residence is the perfect blend of comfort, functionality, and Florida living. As you step inside, you're greeted by beautiful high tray ceilings, abundant natural light, and a flowing floor plan designed for comfort and privacy for you the new owner, family and home guests enjoying our Florida lifestyles. The kitchen and family room combination features solid wood cabinetry, stainless steel appliances, a breakfast bar which is ideal for family gatherings and a breakfast nook overlooking the screened in pool area and mature trees as this home sits on a conservation lot. The Seller has installed a New Roof (June 2025), Water Heater (April 2025) Freshly Painted Interior (July 2025). New washer and Dryer (February 2025) The primary suite is conveniently located on the main floor and features a spacious layout, walk-in closets, and a very functional en-suite bathroom with a shower and a garden tub. For added convenience their is also a Walk in closet . Additional bedrooms offer flexibility for guests, home office space, or multigenerational living. The upstairs loft provides a perfect bonus area for an additional bedroom, media room, playroom, or private retreat. Step outside to your private backyard oasis with a screened-in pool and patio, perfect for relaxing or hosting year-round outdoor events.Located on a quiet street within a guard-gated community, Greencrest offers exclusive access to scenic walking trails, parks, golf courses, and A Community Pool, Tenis courts and excellent top-rated schools. Enjoy close proximity to shopping, dining, beaches, and Tampa International Airport. Don’t miss this rare opportunity to own a versatile and inviting pool home in one of Westchase’s most exclusive enclaves. Call to schedule you showing appointment today!
For sale
$1,010,000
10526 GREENCREST DRIVE, TAMPA, FL 33626
4beds
3,352sqft
:
Get pre-qualified$6,892/mo
Single Family Residence
Built in 2000
10,200 Square Feet Lot
$973,600 Zestimate®
$301/sqft
$30/mo HOA
What's special
Breakfast barConservation lotAbundant natural lightScreened in pool areaMature treesPrivate backyard oasisScreened-in pool and patio
- 366 days |
- 849 |
- 19 |
Zillow last checked:
Listing updated:
Listed by:
Ivonne Alvarez 727-723-5719,
REALNET BROKERAGE 727-753-8555,
Marcus Howard 727-421-0055,
REALNET BROKERAGE
Source: Stellar MLS,MLS#: TB8412676 Originating MLS: Suncoast Tampa
Originating MLS: Suncoast Tampa
Facts & features
Interior
Bedrooms & bathrooms
- Bedrooms: 4
- Bathrooms: 3
- Full bathrooms: 3
Primary bedroom
- Features: Dual Sinks, Garden Bath, Makeup/Vanity Space, Walk-In Closet(s)
- Level: First
Bedroom 1
- Features: Ceiling Fan(s), Built-in Closet
- Level: First
Bedroom 2
- Features: Ceiling Fan(s), Built-in Closet
- Level: First
Bedroom 3
- Features: Ceiling Fan(s), Built-in Closet
- Level: First
Bedroom 4
- Features: Built-in Closet
- Level: First
Primary bathroom
- Features: Built-in Closet
- Level: First
Bathroom 1
- Features: Jack & Jill Bathroom
- Level: First
Family room
- Features: Built-In Shelving
- Level: First
Kitchen
- Features: Breakfast Bar
- Level: First
Living room
- Level: First
Loft
- Features: Ceiling Fan(s), Storage Closet
- Level: Second
Office
- Level: First
Heating
- Electric
Cooling
- Central Air
Appliances
- Included: Dishwasher, Disposal, Dryer, Microwave, Range, Refrigerator, Washer
- Laundry: Laundry Room
Features
- Ceiling Fan(s), Crown Molding, Kitchen/Family Room Combo, Solid Wood Cabinets, Stone Counters, Tray Ceiling(s), Walk-In Closet(s)
- Flooring: Engineered Hardwood, Tile
- Doors: Sliding Doors
- Windows: Window Treatments
- Has fireplace: No
Interior area
- Total structure area: 4,282
- Total interior livable area: 3,352 sqft
Video & virtual tour
Property
Parking
- Total spaces: 3
- Parking features: Garage - Attached
- Attached garage spaces: 3
Features
- Levels: Two
- Stories: 2
- Exterior features: Irrigation System, Lighting, Private Mailbox, Sidewalk
- Has private pool: Yes
- Pool features: Deck, In Ground, Screen Enclosure
- Has spa: Yes
- Spa features: In Ground
Lot
- Size: 10,200 Square Feet
- Dimensions: 85 x 120
- Residential vegetation: Trees/Landscaped
Details
- Parcel number: U16281705V00000300013.0
- Zoning: PD
- Special conditions: None
Construction
Type & style
- Home type: SingleFamily
- Property subtype: Single Family Residence
Materials
- Block, Stucco
- Foundation: Slab
- Roof: Shingle
Condition
- New construction: No
- Year built: 2000
Utilities & green energy
- Sewer: Public Sewer
- Water: Public
- Utilities for property: Cable Connected, Electricity Connected, Public, Sewer Connected, Sprinkler Recycled, Street Lights, Underground Utilities, Water Connected
Community & HOA
Community
- Features: Deed Restrictions, Gated Community - Guard, Golf Carts OK, Golf, Irrigation-Reclaimed Water, Park, Playground, Pool, Sidewalks
- Pet fee: $0 monthly
- Subdivision: WESTCHASE SEC 303
HOA
- Has HOA: Yes
- Amenities included: Clubhouse, Playground, Pool, Security, Tennis Court(s)
- Services included: Community Pool, Private Road, Security, Sewer, Trash
- HOA fee: $30 monthly
- HOA name: Debbie Sainz
- HOA phone: 813-926-6404
Location
- Region: Tampa
Financial & listing details
- Price per square foot: $301/sqft
- Tax assessed value: $817,976
- Annual tax amount: $9,459
- Date on market: 7/31/2025
- Cumulative days on market: 366 days
- Listing terms: Cash,Conventional
- Ownership: Fee Simple
- Total actual rent: 0
- Electric utility on property: Yes
- Road surface type: Asphalt
Estimated market value
$973,600
$925,000 - $1.02M
$5,474/mo
Price history
| Date | Event | Price |
|---|---|---|
| 3/30/2026 | Price change | $1,010,000-6%$301/sqft |
Source:  Stellar MLS #TB8412676 Report a problem Stellar MLS #TB8412676 Report a problem | ||
| 1/9/2026 | Price change | $1,075,000-2.7%$321/sqft |
Source: Stellar MLS #TB8412676 Report a problem | ||
| 12/4/2025 | Price change | $1,105,000-0.5%$330/sqft |
Source: Stellar MLS #TB8412676 Report a problem | ||
| 9/4/2025 | Price change | $1,110,000-2.6%$331/sqft |
Source: Stellar MLS #TB8412676 Report a problem | ||
| 7/31/2025 | Listed for sale | $1,140,000+1006.8%$340/sqft |
Source: Stellar MLS #TB8412676 Report a problem | ||
| 3/22/2003 | Sold | $103,000-73.7%$31/sqft |
Source: Public Record Report a problem | ||
| 7/5/2000 | Sold | $392,300$117/sqft |
Source: Public Record Report a problem | ||
Public tax history
| Year | Property taxes | Tax assessment |
|---|---|---|
| 2025 | $10,171 +7.5% | $484,256 +2.9% |
| 2024 | $9,459 +4% | $470,608 +3% |
| 2023 | $9,093 +5.3% | $456,901 +3% |
| 2022 | $8,636 +0.8% | $443,593 +3% |
| 2021 | $8,564 +2.4% | $430,673 +1.4% |
| 2020 | $8,364 -1.8% | $424,727 +2.3% |
| 2019 | $8,517 | $415,178 +1.9% |
| 2018 | $8,517 +0.7% | $407,437 -12.6% |
| 2017 | $8,455 -6.6% | $466,157 +19.3% |
| 2016 | $9,056 -2.9% | $390,849 +0.7% |
| 2015 | $9,323 -0.6% | $388,132 +0.8% |
| 2014 | $9,382 | $385,052 +1.5% |
| 2013 | $9,382 +1.1% | $379,362 +1.7% |
| 2012 | $9,284 +1.9% | $373,021 +3% |
| 2011 | $9,107 +2.2% | $362,156 +1.5% |
| 2010 | $8,909 +1.4% | $356,804 +2.7% |
| 2009 | $8,784 -1.1% | $347,424 +0.1% |
| 2008 | $8,879 +0.1% | $347,077 +3% |
| 2007 | $8,874 -8.4% | $336,968 +2.5% |
| 2006 | $9,689 +0% | $328,850 +3% |
| 2005 | $9,684 | $319,272 +3% |
| 2004 | -- | $309,973 +1.9% |
| 2003 | -- | $304,193 +2.4% |
| 2002 | -- | $297,063 -11.5% |
| 2001 | -- | $335,540 +4.9% |
| 2000 | $4,171 | $319,906 |
Find assessor info on the county website
Monthly payment
Est. payment
Payment breakdown
Explore the cost of this home by adjusting the details. Changes won't be saved.Climate risks
Neighborhood: The Greens
Nearby schools
GreatSchools rating
- 9/10Westchase Elementary SchoolGrades: PK-5Distance: 1.2 mi
- 3/10Davidsen Middle SchoolGrades: 6-8Distance: 1 mi
- 6/10Alonso High SchoolGrades: 9-12Distance: 1.8 mi
Schools provided by the listing agent
- Elementary: Westchase-HB
- Middle: Davidsen-HB
- High: Alonso-HB
Source: Stellar MLS. This data may not be complete. We recommend contacting the local school district to confirm school assignments for this home.
- $1,140,0004 bd3 ba3.2k sqft10524 Greencrest Dr, Tampa, FL 33626Sold

- $1,177,8004 bd4 ba3.4k sqft10528 Greencrest Dr, Tampa, FL 33626Off Market
- $1,114,2005 bd4 ba3.4k sqft10522 Greencrest Dr, Tampa, FL 33626Off Market
- $100-- bd-- ba-- sqftGreencrest Dr, Tampa, FL 33626Off Market
- $884,3004 bd3 ba2.8k sqft10527 Greencrest Dr, Tampa, FL 33626Off Market
- $1,057,9005 bd4 ba3.6k sqft10523 Greencrest Dr, Tampa, FL 33626Off Market
- $1,264,0004 bd3 ba3.1k sqft10530 Greencrest Dr, Tampa, FL 33626Off Market
- $1,012,0005 bd4 ba3.4k sqft10521 Greencrest Dr, Tampa, FL 33626Off Market
A local agent can set up tours, give advice and negotiate with sellers.
Similar homes
- $829,0005 bd3 ba3.3k sqft10502 CASTLEFORD WAY, TAMPA, FL 33626For Sale
 MLS ID #TB8518027, Alex Khoyi, REALTY ONE GROUP ADVANTAGE. Stellar MLS
 - $1,099,0004 bd3 ba2.7k sqft2937 HILLCREEK CIRCLE S, CLEARWATER, FL 33759For Sale
 MLS ID #TB8532193, Lara Champ Mays LLC, REAL BROKER, LLC. Stellar MLS
 - $599,9005 bd4 ba3.2k sqft8840 CAMERON CREST DRIVE, TAMPA, FL 33626For Sale
 MLS ID #TB8495082, Ameer Lakhani, PINNACLE REALTY GROUP. Stellar MLS
 - $700,0004 bd3 ba2.5k sqft12507 ROYAL DUBLIN AVENUE, ODESSA, FL 33556For Sale
 MLS ID #TB8533408, Jeffrey Borham, PA, EXP REALTY LLC. Stellar MLS
 - $935,0005 bd3 ba3.6k sqft15911 MUIRFIELD DRIVE, ODESSA, FL 33556For SaleMLS ID #TB8500709, Stephanie Scarlette, CHARLES RUTENBERG REALTY INC. Stellar MLS
- $1,029,0004 bd3 ba3.2k sqft3675 JANUS WAY, PALM HARBOR, FL 34685For SaleMLS ID #TB8512885, Christine Bogdanovic, SMITH & ASSOCIATES REAL ESTATE. Stellar MLS
- $900,0004 bd3 ba2.8k sqft7508 DUNBRIDGE DRIVE, ODESSA, FL 33556For SaleMLS ID #TB8531412, Michele Herndon, PA, KELLER WILLIAMS SOUTH TAMPA. Stellar MLS
- $554,9003 bd2 ba1.8k sqft12324 GLENFIELD AVENUE, TAMPA, FL 33626For SaleMLS ID #TB8502911, Melissa Lazos, LPT REALTY, LLC. Stellar MLS
- $730,0005 bd3 ba3.2k sqft11429 ZENITH CIRCLE, TAMPA, FL 33635For SaleMLS ID #TB8442946, Alexander Matos, THE SOMERDAY GROUP PL. Stellar MLS
- $1,095,0005 bd4 ba3.5k sqft5303 CLOUDS PEAK DRIVE, LUTZ, FL 33558For SaleMLS ID #TB8527363, Lior Gazar, COMPASS FLORIDA LLC. Stellar MLS
- $895,0003 bd3 ba2.5k sqft10621 HATTERAS DRIVE, TAMPA, FL 33615For SaleMLS ID #TB8503092, Joe Bennett, LLC, REAL BROKER, LLC. Stellar MLS
- $968,0004 bd4 ba3.1k sqft176 MAPLE AVENUE, PALM HARBOR, FL 34684For SaleMLS ID #TB8530629, Teresita Gonzalez, LANTES REAL ESTATE LLC. Stellar MLS
- $889,0005 bd3 ba2.8k sqft4586 GRAND LAKESIDE DRIVE, PALM HARBOR, FL 34684For SaleMLS ID #W7887963, Matthew Abbott, RE/MAX ALLIANCE GROUP. Stellar MLS
- $829,0004 bd4 ba3.2k sqft2328 WARWICK DRIVE, OLDSMAR, FL 34677For SaleMLS ID #TB8419306, Roberta Celiberti, COASTAL PROPERTIES GROUP INTERNATIONAL. Stellar MLS
- $905,0004 bd3 ba2.8k sqft1563 MISTY PLATEAU TRAIL, CLEARWATER, FL 33765For SaleMLS ID #TB8527317, Oanh Enos, PEOPLE'S CHOICE REALTY SVC LLC. Stellar MLS
- $824,9996 bd3 ba2.5k sqft10503 NILE COURT, TAMPA, FL 33615For SaleMLS ID #TB8493616, Brittney Faedo, FUTURE HOME REALTY INC. Stellar MLS
- $675,0004 bd2 ba2.4k sqft1008 ROBINWOOD DRIVE, OLDSMAR, FL 34677For SaleMLS ID #TB8516701, Joe Koebel, RE/MAX REALTEC GROUP INC. Stellar MLS
- $925,0003 bd3 ba3.1k sqft15314 LAKE MAGDALENE BOULEVARD, TAMPA, FL 33618For SaleMLS ID #TB8505655, Deric Raymond, COASTAL PROPERTIES GROUP INTER. Stellar MLS
- $679,9004 bd3 ba2.5k sqft15306 CARROLLTON LANE, TAMPA, FL 33624For SaleMLS ID #TB8531753, Brad Parker, TAMPA BAY PREMIER REALTY. Stellar MLS
- $600,0003 bd2 ba1.7k sqft12709 WESTWOOD LAKES BOULEVARD, TAMPA, FL 33626For SaleMLS ID #TB8525286, Eirene Mathews, PA, RE/MAX ACTION FIRST OF FLORIDA. Stellar MLS
