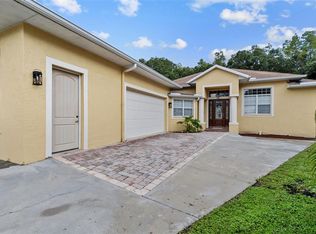
One or more photo(s) has been virtually staged. HUGE PRICE REDUCTION! Freshly painted and move-in ready, this spacious 5-bedroom, 3.5-bath home offers 3,256 square feet of upgraded living in the highly desirable Westchase area. You won't get this much square footage for this price in Westchase Area! Major updates include a brand-new roof, two brand new AC systems, brand new carpet upstairs, and newer stainless-steel appliances (2023). The thoughtfully designed floor plan features a downstairs primary suite with double walk-in closets, a garden tub, and a separate shower. The large open kitchen is perfect for entertaining, complete with cherry wood cabinets. Additional highlights include a beautifully tiled entry, crown molding, brick-paved driveway, and ceiling fans throughout. Upstairs, you’ll find four generously sized bedrooms, two full bathrooms, and plenty of storage. The 5th bedroom has been converted into a private home theater with projector, screen, surround sound, and theater seating—all included. A bonus/game room with a pool table adds even more space for relaxation and entertainment. Located just 5 minutes from Citrus Park Mall and 15 minutes from Tampa International Airport, this home offers convenient access to shopping, dining, beaches and major roadways. Enjoy luxury-style living at an exceptional value in a prime location.
For sale
Price cut: $18K (6/14)
$599,900
8840 CAMERON CREST DRIVE, TAMPA, FL 33626
5beds
3,256sqft
:
Get pre-qualified$4,149/mo
Single Family Residence
Built in 2005
5,500 Square Feet Lot
$590,400 Zestimate®
$184/sqft
$73/mo HOA
What's special
Garden tubBeautifully tiled entryCherry wood cabinetsSeparate showerCeiling fans throughoutCrown moldingBrick-paved driveway
- 117 days |
- 848 |
- 52 |
Zillow last checked:
Listing updated:
Listed by:
Ameer Lakhani 727-776-6200,
PINNACLE REALTY GROUP 813-996-4000,
Sofia Lakhani 813-843-3778,
PINNACLE REALTY GROUP
Source: Stellar MLS,MLS#: TB8495082 Originating MLS: Suncoast Tampa
Originating MLS: Suncoast Tampa
Facts & features
Interior
Bedrooms & bathrooms
- Bedrooms: 5
- Bathrooms: 4
- Full bathrooms: 3
- 1/2 bathrooms: 1
Primary bedroom
- Features: Walk-In Closet(s)
- Level: First
- Area: 252 Square Feet
- Dimensions: 14x18
Bedroom 2
- Features: Walk-In Closet(s)
- Level: Second
- Area: 154 Square Feet
- Dimensions: 14x11
Bedroom 3
- Features: Walk-In Closet(s)
- Level: Second
- Area: 192 Square Feet
- Dimensions: 12x16
Dining room
- Level: First
- Area: 121 Square Feet
- Dimensions: 11x11
Kitchen
- Level: First
- Area: 99 Square Feet
- Dimensions: 9x11
Living room
- Level: First
- Area: 252 Square Feet
- Dimensions: 14x18
Heating
- Central
Cooling
- Central Air
Appliances
- Included: Cooktop, Dishwasher, Disposal, Dryer, Microwave, Range, Range Hood, Refrigerator, Washer
- Laundry: Laundry Room
Features
- Ceiling Fan(s), Crown Molding, High Ceilings, Primary Bedroom Main Floor, Thermostat, Walk-In Closet(s)
- Flooring: Carpet, Ceramic Tile
- Windows: Window Treatments
- Has fireplace: No
Interior area
- Total structure area: 3,822
- Total interior livable area: 3,256 sqft
Video & virtual tour
Property
Parking
- Total spaces: 2
- Parking features: Garage - Attached
- Attached garage spaces: 2
Features
- Levels: Two
- Stories: 2
- Exterior features: Irrigation System, Private Mailbox
Lot
- Size: 5,500 Square Feet
- Dimensions: 50 x 110
Details
- Parcel number: U15281779A00000200020.0
- Zoning: PD
- Special conditions: None
Construction
Type & style
- Home type: SingleFamily
- Property subtype: Single Family Residence
Materials
- Block, Stucco
- Foundation: Slab
- Roof: Shingle
Condition
- New construction: No
- Year built: 2005
Utilities & green energy
- Sewer: Public Sewer
- Water: Public
- Utilities for property: Cable Available, Private, Public
Community & HOA
Community
- Features: Deed Restrictions, Sidewalks
- Pet fee: $0 monthly
- Subdivision: ENCLAVE AT CITRUS PARK
HOA
- Has HOA: Yes
- Services included: Maintenance Structure
- HOA fee: $73 monthly
- HOA name: Royal Enclave at Westchase
- HOA phone: 727-869-9700
Location
- Region: Tampa
Financial & listing details
- Price per square foot: $184/sqft
- Tax assessed value: $552,973
- Annual tax amount: $6,897
- Date on market: 4/16/2026
- Cumulative days on market: 72 days
- Listing terms: Cash,Conventional,FHA
- Ownership: Fee Simple
- Total actual rent: 0
- Road surface type: Concrete, Paved
Estimated market value
$590,400
$561,000 - $620,000
$3,859/mo
Price history
| Date | Event | Price |
|---|---|---|
| 6/14/2026 | Price change | $599,900-2.9%$184/sqft |
Source:  Stellar MLS #TB8495082 Report a problem Stellar MLS #TB8495082 Report a problem | ||
| 5/20/2026 | Price change | $617,900-0.3%$190/sqft |
Source: Stellar MLS #TB8495082 Report a problem | ||
| 4/29/2026 | Price change | $619,900-0.8%$190/sqft |
Source: Stellar MLS #TB8495082 Report a problem | ||
| 4/16/2026 | Listed for sale | $624,9000%$192/sqft |
Source: Stellar MLS #TB8495082 Report a problem | ||
| 2/12/2026 | Listing removed | $625,000$192/sqft |
Source: Stellar MLS #TB8416046 Report a problem | ||
| 11/28/2025 | Price change | $625,000-3.8%$192/sqft |
Source: Stellar MLS #TB8416046 Report a problem | ||
| 10/26/2025 | Price change | $649,900-3.7%$200/sqft |
Source: Stellar MLS #TB8416046 Report a problem | ||
| 8/31/2025 | Price change | $675,000-3.4%$207/sqft |
Source: Stellar MLS #TB8416046 Report a problem | ||
| 8/18/2025 | Listed for sale | $699,000+145.3%$215/sqft |
Source: Stellar MLS #TB8416046 Report a problem | ||
| 9/9/2015 | Sold | $285,000-16.2%$88/sqft |
Source: Public Record Report a problem | ||
| 5/27/2014 | Listing removed | $339,900$104/sqft |
Source: PEOPLE'S CHOICE REALTY SERVICES LLC #T2619313 Report a problem | ||
| 4/16/2014 | Price change | $339,900-2.6%$104/sqft |
Source: PEOPLE'S CHOICE REALTY SERVICES LLC #T2619313 Report a problem | ||
| 3/13/2014 | Listed for sale | $349,000+5.8%$107/sqft |
Source: PEOPLE'S CHOICE REALTY SERVICES LLC #T2619313 Report a problem | ||
| 6/28/2012 | Listing removed | $329,900$101/sqft |
Source: Rozina Chandrani #7426590 Report a problem | ||
| 6/1/2012 | Listed for sale | $329,900$101/sqft |
Source: Rozina Chandrani #7426590 Report a problem | ||
| 12/29/2011 | Listing removed | $329,900$101/sqft |
Source: Rozina Chandrani #7426590 Report a problem | ||
| 9/15/2011 | Listed for sale | $329,900$101/sqft |
Source: Rozina Chandrani #7426590 Report a problem | ||
| 5/18/2011 | Listing removed | $329,900$101/sqft |
Source: Rozina Chandrani #7426590 Report a problem | ||
| 3/6/2010 | Price change | $329,900+6.8%$101/sqft |
Source: Rozina Chandrani #7426590 Report a problem | ||
| 1/23/2010 | Price change | $309,000-6.3%$95/sqft |
Source: Future Home Realty #7426590 Report a problem | ||
| 9/2/2009 | Listed for sale | $329,900-21.8%$101/sqft |
Source: Future Home Realty #7426590 Report a problem | ||
| 1/17/2006 | Sold | $421,600$129/sqft |
Source: Public Record Report a problem | ||
Public tax history
| Year | Property taxes | Tax assessment |
|---|---|---|
| 2025 | $6,897 +8.2% | $370,949 +2.9% |
| 2024 | $6,374 +3.3% | $360,495 +3% |
| 2023 | $6,168 +3.9% | $349,995 +3% |
| 2022 | $5,937 +1% | $339,801 +3% |
| 2021 | $5,880 +1.8% | $329,904 +1.4% |
| 2020 | $5,775 +1.8% | $325,349 +1.7% |
| 2019 | $5,675 | $319,912 +1.9% |
| 2018 | $5,675 +1.1% | $313,947 +2.1% |
| 2017 | $5,616 +1.2% | $307,490 +5.1% |
| 2016 | $5,550 -9.5% | $292,669 +19.4% |
| 2015 | $6,133 +22.1% | $245,146 +10% |
| 2014 | $5,024 | $222,860 +10% |
| 2013 | $5,024 +46.2% | $202,600 +10.2% |
| 2012 | $3,437 -16.5% | $183,819 -15.3% |
| 2011 | $4,119 -0.3% | $217,147 -1% |
| 2010 | $4,131 -12.1% | $219,277 -11.1% |
| 2009 | $4,698 -12.7% | $246,549 -11.9% |
| 2008 | $5,383 -20% | $279,927 -16.5% |
| 2007 | $6,729 -9.4% | $335,324 +0.8% |
| 2006 | $7,424 +578.8% | $332,543 +592.8% |
| 2005 | $1,094 | $48,000 +1900% |
| 2004 | -- | $2,400 |
Find assessor info on the county website
Monthly payment
Est. payment
Payment breakdown
Explore the cost of this home by adjusting the details. Changes won't be saved.Climate risks
Neighborhood: 33626
Nearby schools
GreatSchools rating
- 8/10Deer Park Elementary SchoolGrades: PK-5Distance: 2.2 mi
- 3/10Davidsen Middle SchoolGrades: 6-8Distance: 0.7 mi
- 8/10Sickles High SchoolGrades: 9-12Distance: 1.9 mi
Schools provided by the listing agent
- Elementary: Deer Park Elem-HB
- Middle: Davidsen-HB
- High: Sickles-HB
Source: Stellar MLS. This data may not be complete. We recommend contacting the local school district to confirm school assignments for this home.
- $559,0003 bd3 ba2.5k sqft8838 Cameron Crest Dr, Tampa, FL 33626Off Market
- $636,7006 bd3 ba2.9k sqft8842 Cameron Crest Dr, Tampa, FL 33626Off Market
- $574,9005 bd4 ba2.6k sqft8836 Cameron Crest Dr, Tampa, FL 33626For Sale

- $555,9004 bd3 ba2.6k sqft8844 Cameron Crest Dr, Tampa, FL 33626Off Market
- $661,4005 bd3 ba3.2k sqft8834 Cameron Crest Dr, Tampa, FL 33626Off Market
- $572,6004 bd2 ba2.5k sqft8846 Cameron Crest Dr, Tampa, FL 33626Off Market
- $636,2005 bd2 ba2.9k sqft8839 Cameron Crest Dr, Tampa, FL 33626Off Market
- $654,7005 bd4 ba3.2k sqft8841 Cameron Crest Dr, Tampa, FL 33626Off Market
A local agent can set up tours, give advice and negotiate with sellers.
A local lender can help you make sure your offer is ready when you are.
Similar homes
- $574,9005 bd4 ba2.6k sqft8836 CAMERON CREST DRIVE, TAMPA, FL 33626For Sale
 MLS ID #TB8512553, Jeffrey Borham, PA, EXP REALTY LLC. Stellar MLS
 - $472,0002 bd2 ba1.6k sqft9828 BRIDGETON DRIVE, TAMPA, FL 33626For Sale
 MLS ID #TB8523952, Debra Fitzgerald, STRUCTURE PROPERTY GROUP LLC. Stellar MLS
 - $569,0004 bd2 ba2k sqft6808 YARDLEY OAKS COURT, TAMPA, FL 33625For Sale
 MLS ID #TB8507914, Tina White, EXP REALTY LLC. Stellar MLS
 - $599,9985 bd3 ba3.2k sqft4116 WOODACRE LANE, TAMPA, FL 33624For Sale
 MLS ID #TB8438813, Stephanie Mitchell, NOVA REAL ESTATE GROUP. Stellar MLS
 - $589,9995 bd4 ba3.2k sqft5903 CAPE LOOP, LAND O LAKES, FL 34639For SaleMLS ID #TB8533391, Gordon Klaiber, REDFIN CORPORATION. Stellar MLS
- $535,0004 bd3 ba2.9k sqft8919 N RIVER ROAD, TAMPA, FL 33635For SaleMLS ID #TB8518589, Patrick DeFeo, II, EXP REALTY LLC. Stellar MLS
- $549,0003 bd3 ba2.3k sqft11213 CLAYRIDGE DRIVE, TAMPA, FL 33635For SaleMLS ID #TB8510523, Andrea Lopez, FUTURE HOME REALTY INC. Stellar MLS
- $599,9006 bd3 ba2.5k sqft1623 CROSSVINE COURT, TRINITY, FL 34655For SaleMLS ID #W7885975, John Brokalakis, FUTURE HOME REALTY. Stellar MLS
- $639,9004 bd3 ba3.1k sqft1120 MAZA PLACE, TRINITY, FL 34655For SaleMLS ID #TB8524557, Kevin Welch, SOUTHWEST FLORIDA LIFESTYLES. Stellar MLS
- $659,9005 bd3 ba2.8k sqft9313 LISBON STREET, SEFFNER, FL 33584For SaleMLS ID #TB8497197, Daniel Henzler, KELLER WILLIAMS SUBURBAN TAMPA. Stellar MLS
- $595,0003 bd2 ba1.8k sqft2245 MISTY COURT, DUNEDIN, FL 34698For SaleMLS ID #TB8534366, Rob Copenhaver, IMAGINE REALTY LLC. Stellar MLS
- $580,0004 bd5 ba3.4k sqft14807 PRINCEWOOD LANE, LAND O LAKES, FL 34638For SaleMLS ID #W7885657, Cortney Bain, CHARLES RUTENBERG REALTY INC. Stellar MLS
- $630,0005 bd3 ba3.2k sqft17823 ARBOR CREEK DRIVE, TAMPA, FL 33647For SaleMLS ID #TB8516964, Tiia Cartwright, CARTWRIGHT REALTY. Stellar MLS
- $750,0006 bd3 ba2.8k sqft15629 EASTBOURN DRIVE, ODESSA, FL 33556For SaleMLS ID #TB8522872, Jacob Schmidt LLC, CAPSTAR REAL ESTATE LLC. Stellar MLS
- $695,0004 bd3 ba2.6k sqft27417 SILVER THATCH DRIVE, WESLEY CHAPEL, FL 33544For SaleMLS ID #TB8537434, Jason Catalanotto, LPT REALTY, LLC. Stellar MLS
- $590,0004 bd3 ba2.5k sqft19908 BLUFF OAK BOULEVARD, TAMPA, FL 33647For SaleMLS ID #TB8531037, Stephen Scott PA, PINEYWOODS REALTY LLC. Stellar MLS
- $629,9004 bd3 ba2.8k sqft2134 LONG SPUR, ODESSA, FL 33556For SaleMLS ID #TB8487782, Brinton Ridgeway, TARGET REALTY. Stellar MLS
- $469,0003 bd3 ba1.7k sqft14543 MIRABELLE VISTA CIRCLE, TAMPA, FL 33626For SaleMLS ID #TB8495970, Ginger Perkins, GINGER PERKINS, P.A.. Stellar MLS
- $575,0004 bd4 ba3k sqft19128 MEADOW PINE DRIVE, TAMPA, FL 33647For SaleMLS ID #TB8516624, Shelly Valdez, CENTURY 21 LINK REALTY, INC.. Stellar MLS
- $468,0003 bd3 ba1.7k sqft14613 MIRABELLE VISTA CIRCLE, TAMPA, FL 33626For SaleMLS ID #TB8526452, Rebecca Dixon, KELLER WILLIAMS TAMPA PROPERTIES. Stellar MLS
