Virtually Staged. MULTIGENERATIONAL! Welcome to your ideal family home in the highly sought-after Northdale community — a perfect fit for multigenerational living with space and comfort for everyone! This spacious residence offers everything you need for comfort, convenience, and style. This home is located on a cul-de-sac and comes with no HOA or CDD fees. While the house does need some TLC, it offers a fantastic opportunity to customize it to your liking. Upon entering, you'll be greeted by a grand living area with soaring cathedral ceilings that create a sense of openness and light, setting the tone for the rest of the home. The expansive windows flood the room with natural light, highlighting the elegant architectural details. A cozy fireplace is nestled in a separate additional living room, offering a warm and inviting space perfect for relaxing or entertaining guests. The heart of the home is the huge eat-in kitchen, a true chef's delight. It features an abundance of cabinetry, providing plenty of storage for all your kitchen essentials, along with a spacious island that doubles as a prep area and a casual dining spot. Adjacent to the kitchen, you'll find a separate formal dining room, which is perfect for hosting family dinners, holiday celebrations, and special occasions, adding a touch of elegance to your gatherings. This home boasts five generously sized bedrooms, each offering ample closet space and large windows that ensure every room is bright and airy. The master suite is a private retreat, featuring an en-suite bathroom with dual sinks, a large soaking tub, a separate shower, and an additional closet, along with a spacious walk-in closet. This serene space is perfect for unwinding after a long day. In addition to the bedrooms, the home includes two versatile office spaces, providing the perfect environment for remote work, study, or hobbies. These rooms have the flexibility and can easily be transformed into a home gym, playroom, or guest quarters depending on your needs. Just off the office areas, you'll also find a separate workshop/storage space conveniently located next to the two-car garage, ideal for tools, equipment, or hobby projects. The outdoor space is just as impressive, with a large backyard and no rear neighbors, offering plenty of privacy. Whether you're hosting a summer barbecue or simply enjoying a quiet evening outdoors, this space is designed for relaxation. Don’t miss the chance to make this beautiful property your own!
For sale
$599,998
4116 WOODACRE LANE, TAMPA, FL 33624
5beds
3,241sqft
:
Get pre-qualified$4,076/mo
Single Family Residence
Built in 2006
9,992 Square Feet Lot
$-- Zestimate®
$185/sqft
$-- HOA
What's special
Two-car garageLocated on a cul-de-sacElegant architectural details
- 285 days |
- 395 |
- 25 |
Zillow last checked:
Listing updated:
Listed by:
Stephanie Mitchell 813-841-9117,
NOVA REAL ESTATE GROUP 813-952-6013,
Katherine Ruiz 813-952-6013,
NOVA REAL ESTATE GROUP
Source: Stellar MLS,MLS#: TB8438813 Originating MLS: Suncoast Tampa
Originating MLS: Suncoast Tampa
Facts & features
Interior
Bedrooms & bathrooms
- Bedrooms: 5
- Bathrooms: 3
- Full bathrooms: 3
Primary bedroom
- Features: Walk-In Closet(s)
- Level: First
- Area: 210 Square Feet
- Dimensions: 15x14
Other
- Features: Built-in Closet
- Level: First
- Area: 110 Square Feet
- Dimensions: 10x11
Bedroom 1
- Features: Built-in Closet
- Level: First
- Area: 156 Square Feet
- Dimensions: 13x12
Family room
- Level: First
- Area: 280 Square Feet
- Dimensions: 14x20
Kitchen
- Level: First
- Area: 224 Square Feet
- Dimensions: 14x16
Living room
- Level: First
- Area: 420 Square Feet
- Dimensions: 21x20
Workshop
- Level: First
- Area: 190 Square Feet
- Dimensions: 19x10
Heating
- Central
Cooling
- Central Air
Appliances
- Included: Dishwasher, Range, Refrigerator
- Laundry: In Garage
Features
- Eating Space In Kitchen, High Ceilings, Open Floorplan, Primary Bedroom Main Floor, Split Bedroom, Walk-In Closet(s)
- Flooring: Tile
- Doors: Sliding Doors
- Has fireplace: No
Interior area
- Total structure area: 4,147
- Total interior livable area: 3,241 sqft
Property
Parking
- Total spaces: 2
- Parking features: Bath In Garage
- Attached garage spaces: 2
Features
- Levels: One
- Stories: 1
- Has view: Yes
- View description: Trees/Woods
Lot
- Size: 9,992 Square Feet
- Dimensions: 67.53 x 147.97
Details
- Parcel number: U28271863700000000016.0
- Zoning: PD
- Special conditions: None
Construction
Type & style
- Home type: SingleFamily
- Property subtype: Single Family Residence
Materials
- Block, Stucco
- Foundation: Slab
- Roof: Shingle
Condition
- New construction: No
- Year built: 2006
Utilities & green energy
- Sewer: Public Sewer
- Water: None
- Utilities for property: Electricity Connected, Water Connected
Community & HOA
Community
- Pet fee: $0 monthly
- Subdivision: WOODACRE ESTATES OF NORTHDALE
HOA
- Has HOA: No
Location
- Region: Tampa
Financial & listing details
- Price per square foot: $185/sqft
- Tax assessed value: $584,819
- Annual tax amount: $4,248
- Date on market: 10/30/2025
- Cumulative days on market: 282 days
- Listing terms: Cash,Conventional
- Ownership: Fee Simple
- Total actual rent: 0
- Electric utility on property: Yes
- Road surface type: Paved
Estimated market value
Not available
Estimated sales range
Not available
Not available
Price history
| Date | Event | Price |
|---|---|---|
| 8/8/2026 | Price change | $599,9980%$185/sqft |
Source:  Stellar MLS #TB8438813 Report a problem Stellar MLS #TB8438813 Report a problem | ||
| 6/9/2026 | Price change | $599,999+4.3%$185/sqft |
Source: Stellar MLS #TB8438813 Report a problem | ||
| 4/15/2026 | Price change | $574,9990%$177/sqft |
Source: Stellar MLS #TB8438813 Report a problem | ||
| 2/23/2026 | Price change | $575,000-4.2%$177/sqft |
Source: Stellar MLS #TB8438813 Report a problem | ||
| 12/29/2025 | Price change | $599,999-4.8%$185/sqft |
Source: Stellar MLS #TB8438813 Report a problem | ||
| 10/30/2025 | Listed for sale | $629,999+5%$194/sqft |
Source: Stellar MLS #TB8438813 Report a problem | ||
| 5/22/2025 | Listing removed | $599,995$185/sqft |
Source: Stellar MLS #TB8352760 Report a problem | ||
| 4/10/2025 | Price change | $599,995-6.3%$185/sqft |
Source: Stellar MLS #TB8352760 Report a problem | ||
| 3/28/2025 | Price change | $640,000-2.3%$197/sqft |
Source: Stellar MLS #TB8352760 Report a problem | ||
| 3/21/2025 | Listed for sale | $655,000-3.7%$202/sqft |
Source: Stellar MLS #TB8352760 Report a problem | ||
| 11/30/2024 | Listing removed | $679,999$210/sqft |
Source: Stellar MLS #T3551375 Report a problem | ||
| 11/21/2024 | Listed for sale | $679,999$210/sqft |
Source: Stellar MLS #T3551375 Report a problem | ||
| 10/7/2024 | Pending sale | $679,999$210/sqft |
Source: Stellar MLS #T3551375 Report a problem | ||
| 9/18/2024 | Price change | $679,999-2.9%$210/sqft |
Source: Stellar MLS #T3551375 Report a problem | ||
| 8/28/2024 | Listed for sale | $699,999-1.4%$216/sqft |
Source: Stellar MLS #T3551375 Report a problem | ||
| 7/11/2024 | Listing removed | $710,000$219/sqft |
Source: Stellar MLS #T3487933 Report a problem | ||
| 3/22/2024 | Price change | $710,000-0.1%$219/sqft |
Source: Stellar MLS #T3487933 Report a problem | ||
| 1/4/2024 | Price change | $710,900-5.2%$219/sqft |
Source: Stellar MLS #T3487933 Report a problem | ||
| 12/20/2023 | Price change | $749,9000%$231/sqft |
Source: Stellar MLS #T3487933 Report a problem | ||
| 11/27/2023 | Listed for sale | $750,000+15.4%$231/sqft |
Source: Stellar MLS #T3487933 Report a problem | ||
| 3/7/2023 | Listing removed | -- |
Source: BHHS broker feed Report a problem | ||
| 6/3/2022 | Price change | $650,000+4.8%$201/sqft |
Source: Stellar MLS #T3335350 Report a problem | ||
| 5/14/2022 | Price change | $620,000+5.1%$191/sqft |
Source: Stellar MLS #T3335350 Report a problem | ||
| 2/16/2022 | Listed for sale | $590,000+719.4%$182/sqft |
Source: Stellar MLS #T3335350 Report a problem | ||
| 10/8/2004 | Sold | $72,000$22/sqft |
Source: Public Record Report a problem | ||
Public tax history
| Year | Property taxes | Tax assessment |
|---|---|---|
| 2025 | $4,661 +9.7% | $276,142 +2.9% |
| 2024 | $4,248 +4.2% | $268,360 +3% |
| 2023 | $4,077 +3.2% | $260,544 +3% |
| 2022 | $3,950 +1.6% | $252,955 +3% |
| 2021 | $3,886 +2.5% | $245,587 +1.4% |
| 2020 | $3,791 +3.1% | $242,196 +2.3% |
| 2019 | $3,676 | $236,751 -4.1% |
| 2018 | $3,676 +9.3% | $246,972 -16.2% |
| 2017 | $3,364 | $294,851 +37.8% |
| 2016 | $3,364 -6.8% | $213,912 +0.7% |
| 2015 | $3,610 -0.4% | $212,425 +0.8% |
| 2014 | $3,623 | $210,739 +1.5% |
| 2013 | $3,623 +0.3% | $207,625 +1.7% |
| 2012 | $3,611 -4.3% | $204,154 -3.6% |
| 2011 | $3,772 +0.2% | $211,742 -0.5% |
| 2010 | $3,765 -3% | $212,904 -2.3% |
| 2009 | $3,882 -21.3% | $217,956 -22.4% |
| 2008 | $4,930 -27.6% | $280,929 -11.7% |
| 2007 | $6,807 +253.1% | $318,202 +274.4% |
| 2006 | $1,928 +44.4% | $84,980 +51.3% |
| 2005 | $1,335 | $56,185 +39.1% |
| 2004 | -- | $40,383 |
| 2003 | -- | $40,383 |
Find assessor info on the county website
Monthly payment
Est. payment
Payment breakdown
Explore the cost of this home by adjusting the details. Changes won't be saved.Climate risks
Neighborhood: 33624
Nearby schools
GreatSchools rating
- 8/10Claywell Elementary SchoolGrades: PK-5Distance: 0.9 mi
- 6/10Hill Middle SchoolGrades: 6-8Distance: 2.2 mi
- 6/10Gaither High SchoolGrades: 9-12Distance: 0.4 mi
- $615,6003 bd3 ba2k sqft4118 Woodacre Ln, Tampa, FL 33624Off Market

- $551,2004 bd3 ba2.3k sqft4114 Woodacre Ln, Tampa, FL 33624Off Market
- $475,3003 bd2 ba1.9k sqft4102 Woodacre Ln, Tampa, FL 33624Off Market
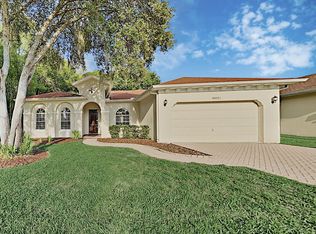
- $511,0003 bd2 ba2.2k sqft4104 Woodacre Ln, Tampa, FL 33624Off Market

- $556,0003 bd2 ba2.2k sqft4120 Woodacre Ln, Tampa, FL 33624Off Market
- $428,5003 bd2 ba1.7k sqft4122 Woodacre Ln, Tampa, FL 33624Off Market
- $525,0003 bd3 ba2k sqft4121 Woodacre Ln, Tampa, FL 33624Sold
- $503,4004 bd3 ba2.1k sqft4113 Woodacre Ln, Tampa, FL 33624Off Market
A local agent can set up tours, give advice and negotiate with sellers.
A local lender can help you make sure your offer is ready when you are.
Similar homes
- $589,9995 bd4 ba3.2k sqft5903 CAPE LOOP, LAND O LAKES, FL 34639For Sale
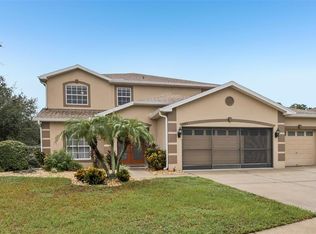
 MLS ID #TB8533391, Gordon Klaiber, REDFIN CORPORATION. Stellar MLS
 - $599,9005 bd4 ba3.2k sqft8840 CAMERON CREST DRIVE, TAMPA, FL 33626For Sale
 MLS ID #TB8495082, Ameer Lakhani, PINNACLE REALTY GROUP. Stellar MLS
 - $574,9005 bd4 ba2.6k sqft8836 CAMERON CREST DRIVE, TAMPA, FL 33626For Sale
 MLS ID #TB8512553, Jeffrey Borham, PA, EXP REALTY LLC. Stellar MLS
 - $449,5004 bd3 ba1.8k sqft19308 SANDY SPRINGS CIRCLE, LUTZ, FL 33558For Sale
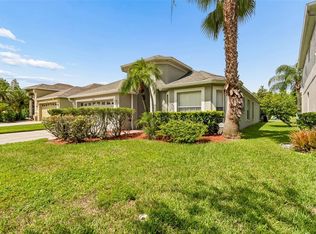 MLS ID #TB8536640, Dawn Lifrieri, FUTURE HOME REALTY INC. Stellar MLS
 - $630,0005 bd3 ba3.2k sqft17823 ARBOR CREEK DRIVE, TAMPA, FL 33647For SaleMLS ID #TB8516964, Tiia Cartwright, CARTWRIGHT REALTY. Stellar MLS
- $549,9994 bd3 ba2.4k sqft6028 CATLIN DRIVE, TAMPA, FL 33647For SaleMLS ID #TB8517580, Ikram Sennoun, LPT REALTY, LLC. Stellar MLS
- $565,0004 bd3 ba1.9k sqft8904 W FLORA STREET, TAMPA, FL 33615For SaleMLS ID #TB8532318, Luisa Cruz, LLC, DALTON WADE INC. Stellar MLS
- $675,0005 bd3 ba2.6k sqft11901 NORTHUMBERLAND DRIVE, TAMPA, FL 33626For SaleMLS ID #TB8519005, Scott Conklin, SELLSTATE BAY REALTY. Stellar MLS
- $569,0004 bd2 ba2k sqft6808 YARDLEY OAKS COURT, TAMPA, FL 33625For SaleMLS ID #TB8507914, Tina White, EXP REALTY LLC. Stellar MLS
- $599,9006 bd3 ba2.5k sqft1623 CROSSVINE COURT, TRINITY, FL 34655For SaleMLS ID #W7885975, John Brokalakis, FUTURE HOME REALTY. Stellar MLS
- $719,0004 bd3 ba2.3k sqft5501 STAG THICKET LANE, PALM HARBOR, FL 34685For SaleMLS ID #TB8535695, Vanessa Leonard, KELLER WILLIAMS REALTY- PALM HARBOR. Stellar MLS
- $609,9005 bd3 ba3.9k sqft18110 TURTLE BEACH WAY, TAMPA, FL 33647For SaleMLS ID #TB8477621, Christina Barone, SIGNATURE REALTY ASSOCIATES. Stellar MLS
- $535,0004 bd3 ba2.9k sqft8919 N RIVER ROAD, TAMPA, FL 33635For SaleMLS ID #TB8518589, Patrick DeFeo, II, EXP REALTY LLC. Stellar MLS
- $700,0004 bd3 ba2.5k sqft12507 ROYAL DUBLIN AVENUE, ODESSA, FL 33556For SaleMLS ID #TB8533408, Jeffrey Borham, PA, EXP REALTY LLC. Stellar MLS
- $595,0005 bd4 ba3.7k sqft3138 HILLIARD DRIVE, WESLEY CHAPEL, FL 33543For SaleMLS ID #TB8461289, Summerna Khan, KELLER WILLIAMS TAMPA PROPERTIES. Stellar MLS
- $629,0004 bd3 ba2.4k sqft18115 REGENTS SQUARE DRIVE, TAMPA, FL 33647For SaleMLS ID #TB8530806, Kristy Darragh, FLORIDA EXECUTIVE REALTY. Stellar MLS
- $690,0004 bd3 ba2.5k sqft16132 IVY LAKE DRIVE, ODESSA, FL 33556For SaleMLS ID #TB8528968, Yhotzmine Fields, BHHS FLORIDA PROPERTIES GROUP. Stellar MLS
- $550,0005 bd4 ba3.6k sqft20008 BLUFF OAK BOULEVARD, TAMPA, FL 33647For SaleMLS ID #TB8515791, Megan Darragh, FLORIDA EXECUTIVE REALTY. Stellar MLS
- $675,0004 bd3 ba2.5k sqft7929 HAMPTON LAKE DRIVE, TAMPA, FL 33647For SaleMLS ID #TB8527514, Asad Shaikh, LOMBARDO TEAM REAL ESTATE LLC. Stellar MLS
- $679,9005 bd4 ba3.5k sqft3221 LIVING CORAL DRIVE, ODESSA, FL 33556For SaleMLS ID #TB8520485, Paul Jayabalan Vincent, AVENUE HOMES LLC. Stellar MLS
