Welcome to 20008 Bluff Oak Boulevard, a spacious 5-bedroom, 3.5-bath home nestled within the sought-after gated community of Live Oak Preserve in New Tampa. Offering a NEW ROOF (2026), newer HVAC (2024) and 3,600 square feet of living space, this thoughtfully designed two-story residence combines generous room sizes, flexible living areas, and an ideal layout for everyday living. From the moment you arrive, you'll appreciate the inviting front porch, attractive curb appeal, and oversized three-car garage. Inside, soaring ceilings and abundant natural light create an airy, welcoming atmosphere. The main level features formal living and dining spaces, a private office or flex room, and a large open-concept family room that seamlessly connects to the kitchen. The kitchen is equipped with granite countertops, a center island, stainless steel appliances, ample cabinet storage, and a breakfast area overlooking the backyard. Upstairs, the expansive primary suite offers a peaceful retreat complete with a spacious sitting area, two oversized walk-in closets, and an en-suite bath featuring dual vanities, a garden tub, and separate shower. Four additional bedrooms provide plenty of room for family, guests, hobbies, or work-from-home needs. Step outside to enjoy the oversized covered and screened lanai overlooking a fully fenced backyard with plenty of room for for entertaining! Residents of Live Oak Preserve enjoy an exceptional amenity package including a resort-style community pool with dedicated swimming lanes and splash pad areas, a fitness center, playground, tennis courts, pickleball courts, volleyball court, and clubhouse complete with pool and ping pong tables. The community also features 24-hour guarded gate security, beautifully maintained common areas, and an active neighborhood atmosphere. Ideally located in the heart of New Tampa, this home offers walking and biking access to highly rated elementary, middle, and high schools, along with immediate access to Bruce B. Downs Boulevard, major shopping centers, restaurants, hospitals, and commuter routes. If you've been searching for a home that offers exceptional space, versatility, outstanding amenities, and an unbeatable community lifestyle, this is the home for you! Welcome home!
For sale
Price cut: $5K (9/14)
$545,000
20008 BLUFF OAK BOULEVARD, TAMPA, FL 33647
5beds
3,600sqft
Single Family Residence
Built in 2004
7,500 Square Feet Lot
$-- Zestimate®
$151/sqft
$172/mo HOA
What's special
Center islandFour additional bedroomsAbundant natural lightOversized three-car garageAttractive curb appealInviting front porchExpansive primary suite
- 127 days
- 431
- 26
Zillow last checked:
Listing updated:
Listed by:
Megan Darragh 813-494-1900,
FLORIDA EXECUTIVE REALTY 813-972-3430
Source: Stellar MLS,MLS#: TB8515791 Originating MLS: Suncoast Tampa
Originating MLS: Suncoast Tampa
Facts & features
Interior
Bedrooms & bathrooms
- Bedrooms: 5
- Bathrooms: 4
- Full bathrooms: 3
- 1/2 bathrooms: 1
Rooms
- Room types: Attic, Den/Library/Office, Family Room, Dining Room, Living Room, Loft
Primary bedroom
- Features: En Suite Bathroom, Walk-In Closet(s)
- Level: Second
- Area: 441 Square Feet
- Dimensions: 21x21
Bedroom 2
- Features: Built-in Closet
- Level: Second
- Area: 140 Square Feet
- Dimensions: 14x10
Bedroom 3
- Features: Built-in Closet
- Level: Second
- Area: 169 Square Feet
- Dimensions: 13x13
Bedroom 4
- Features: Built-in Closet
- Level: Second
- Area: 156 Square Feet
- Dimensions: 13x12
Bedroom 5
- Features: Built-in Closet
- Level: Second
- Area: 130 Square Feet
- Dimensions: 13x10
Dining room
- Level: First
- Area: 378 Square Feet
- Dimensions: 21x18
Family room
- Level: First
- Area: 448 Square Feet
- Dimensions: 16x28
Kitchen
- Features: Stone Counters
- Level: First
- Area: 156 Square Feet
- Dimensions: 13x12
Living room
- Level: First
- Area: 288 Square Feet
- Dimensions: 18x16
Loft
- Level: Second
- Area: 273 Square Feet
- Dimensions: 21x13
Office
- Level: First
- Area: 170 Square Feet
- Dimensions: 10x17
Heating
- Natural Gas
Cooling
- Central Air
Appliances
- Included: Dishwasher, Gas Water Heater, Microwave, Range
- Laundry: Gas Dryer Hookup, Inside, Laundry Room
Features
- Ceiling Fan(s), Eating Space In Kitchen, High Ceilings, Kitchen/Family Room Combo, Open Floorplan, PrimaryBedroom Upstairs, Solid Wood Cabinets, Stone Counters, Thermostat, Walk-In Closet(s)
- Flooring: Carpet, Ceramic Tile
- Doors: Sliding Doors
- Windows: Window Treatments
- Has fireplace: No
Interior area
- Total structure area: 4,488
- Total interior livable area: 3,600 sqft
Property
Parking
- Total spaces: 3
- Parking features: Driveway
- Attached garage spaces: 3
- Has uncovered spaces: Yes
Features
- Levels: Two
- Stories: 2
- Patio & porch: Covered, Patio
- Exterior features: Private Mailbox, Sidewalk
- Fencing: Vinyl,Wood
Lot
- Size: 7,500 Square Feet
- Dimensions: 60 x 125
- Features: In County, Landscaped, Sidewalk
- Residential vegetation: Mature Landscaping, Trees/Landscaped
Details
- Parcel number: U06272067800000200003.0
- Zoning: PD
- Special conditions: None
Construction
Type & style
- Home type: SingleFamily
- Architectural style: Contemporary
- Property subtype: Single Family Residence
Materials
- Block, Stucco
- Foundation: Slab
- Roof: Shingle
Condition
- Completed
- New construction: No
- Year built: 2004
Utilities & green energy
- Sewer: Public Sewer
- Water: Public
- Utilities for property: Electricity Connected, Natural Gas Connected, Public, Sewer Connected, Street Lights, Underground Utilities, Water Connected
Community & HOA
Community
- Features: Clubhouse, Deed Restrictions, Gated Community - Guard, Playground, Pool, Sidewalks, Tennis Court(s)
- Security: Gated Community, Security Gate, Smoke Detector(s)
- Pet fee: $0 monthly
- Subdivision: LIVE OAK PRESERVE
HOA
- Has HOA: Yes
- Amenities included: Clubhouse, Gated, Park, Pickleball Court(s), Playground, Pool, Tennis Court(s)
- Services included: Maintenance Grounds
- HOA fee: $172 monthly
- HOA name: Laurel Oak HOA
- Second HOA name: Live Oak
Location
- Region: Tampa
Financial & listing details
- Price per square foot: $151/sqft
- Tax assessed value: $449,172
- Annual tax amount: $6,808
- Date on market: 6/11/2026
- Cumulative days on market: 127 days
- Listing terms: Cash,Conventional,FHA,VA Loan
- Ownership: Fee Simple
- Total actual rent: 0
- Electric utility on property: Yes
- Road surface type: Paved, Asphalt
Estimated market value
Not available
Estimated sales range
Not available
Not available
Price history
| Date | Event | Price |
|---|---|---|
| 9/14/2026 | Price change | $545,000-0.9%$151/sqft |
Source:  Stellar MLS #TB8515791 Report a problem Stellar MLS #TB8515791 Report a problem | ||
| 6/11/2026 | Listed for sale | $550,000+86.4%$153/sqft |
Source: Stellar MLS #TB8515791 Report a problem | ||
| 10/18/2016 | Sold | $295,000-4.5%$82/sqft |
Source: Public Record Report a problem | ||
| 9/2/2016 | Pending sale | $309,000$86/sqft |
Source: RE/MAX REALTY UNLIMITED #T2824460 Report a problem | ||
| 8/16/2016 | Price change | $309,000-3.1%$86/sqft |
Source: RE/MAX REALTY UNLIMITED #T2824460 Report a problem | ||
| 7/14/2016 | Price change | $319,000-4.7%$89/sqft |
Source: RE/MAX REALTY UNLIMITED #T2824460 Report a problem | ||
| 6/15/2016 | Listed for sale | $334,900+91.3%$93/sqft |
Source: RE/MAX REALTY UNLIMITED #T2824460 Report a problem | ||
| 5/28/2015 | Sold | $175,100-67%$49/sqft |
Source: Public Record Report a problem | ||
| 2/10/2015 | Listing removed | $2,295$1/sqft |
Source: Owner Report a problem | ||
| 1/11/2015 | Listed for rent | $2,295+4.6%$1/sqft |
Source: Owner Report a problem | ||
| 7/16/2014 | Listing removed | $2,195$1/sqft |
Source: Owner Report a problem | ||
| 6/15/2014 | Price change | $2,195-4.4%$1/sqft |
Source: Owner Report a problem | ||
| 6/7/2014 | Listed for rent | $2,295+4.6%$1/sqft |
Source: Owner Report a problem | ||
| 4/8/2014 | Listing removed | $2,195$1/sqft |
Source: Strong Portfolio Holds, LLC Report a problem | ||
| 2/7/2014 | Listed for rent | $2,195+10%$1/sqft |
Source: Strong Portfolio Holds, LLC Report a problem | ||
| 12/20/2013 | Listing removed | $1,995$1/sqft |
Source: Strong Portfolio Holdings, LLC Report a problem | ||
| 11/30/2013 | Price change | $1,995-0.3%$1/sqft |
Source: Strong Portfolio Holdings, LLC Report a problem | ||
| 11/9/2013 | Price change | $2,000-4.8%$1/sqft |
Source: Owner Report a problem | ||
| 10/31/2013 | Price change | $2,100-4.3%$1/sqft |
Source: Owner Report a problem | ||
| 10/29/2013 | Listed for rent | $2,195+9.8%$1/sqft |
Source: Global Investment Funds, LLC Report a problem | ||
| 3/7/2012 | Listing removed | $2,000$1/sqft |
Source: Rentbits Report a problem | ||
| 2/20/2012 | Listed for rent | $2,000$1/sqft |
Source: Rentbits Report a problem | ||
| 4/15/2011 | Listing removed | $2,000$1/sqft |
Source: HouseHitz, Inc. Report a problem | ||
| 1/24/2011 | Listed for rent | $2,000$1/sqft |
Source: HouseHitz, Inc. Report a problem | ||
| 10/3/2007 | Sold | $530,000+51.9%$147/sqft |
Source: Public Record Report a problem | ||
| 7/21/2004 | Sold | $348,800$97/sqft |
Source: Public Record Report a problem | ||
Public tax history
| Year | Property taxes | Tax assessment |
|---|---|---|
| 2025 | $6,808 +7.1% | $320,297 +2.9% |
| 2024 | $6,356 +3% | $311,270 +3% |
| 2023 | $6,173 +3.6% | $302,204 +3% |
| 2022 | $5,960 +0.9% | $293,402 +3% |
| 2021 | $5,908 +1.7% | $284,856 +1.4% |
| 2020 | $5,809 +2.2% | $280,923 +2.3% |
| 2019 | $5,685 | $274,607 +1.9% |
| 2018 | $5,685 +1% | $269,487 +1.6% |
| 2017 | $5,627 +0.6% | $265,138 +6.5% |
| 2016 | $5,591 -8.9% | $248,984 +3.5% |
| 2015 | $6,134 +3.5% | $240,676 +15.4% |
| 2014 | $5,927 +5.7% | $208,570 +10% |
| 2013 | $5,606 +13.3% | $189,609 +10% |
| 2012 | $4,947 +2% | $172,372 +3.1% |
| 2011 | $4,850 -5.2% | $167,200 -7.9% |
| 2010 | $5,114 -10.8% | $181,493 -14.6% |
| 2009 | $5,736 -19% | $212,514 -23.6% |
| 2008 | $7,081 -8.3% | $278,178 -16.4% |
| 2007 | $7,719 -4.9% | $332,687 +2.5% |
| 2006 | $8,118 +6.7% | $324,573 +19.9% |
| 2005 | $7,607 | $270,790 +652.2% |
| 2004 | -- | $36,000 +1173.9% |
| 2003 | -- | $2,826 |
Find assessor info on the county website
Monthly payment
Est. payment
Payment breakdown
Explore the cost of this home by adjusting the details. Changes won't be saved.Climate risks
Neighborhood: 33647
Nearby schools
Schools provided by the listing agent
- Elementary: Turner Elem-HB
- Middle: Benito-HB
- High: Wharton-HB
Source: Stellar MLS. This data may not be complete. We recommend contacting the local school district to confirm school assignments for this home.


Similar homes
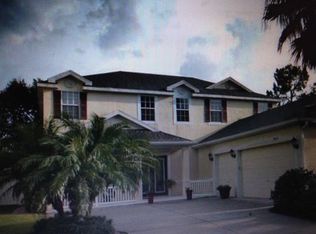
- $535,0005 bd4 ba3.7k sqft3212 CALVANO DRIVE, LAND O LAKES, FL 34639For Sale
 MLS ID #TB8558530, David Garcia, REAL BROKER, LLC. Stellar MLS
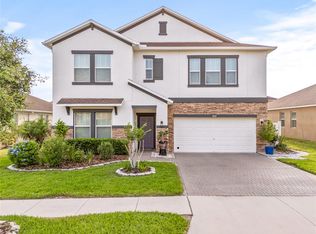
 - $565,0004 bd3 ba2.5k sqft19246 BRIARBROOK DRIVE, TAMPA, FL 33647For Sale
 MLS ID #TB8488934, Maria Hoffman, KELLER WILLIAMS RLTY NEW TAMPA. Stellar MLS
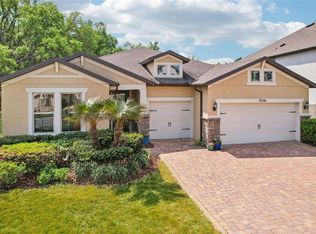
 - $465,0004 bd3 ba2k sqft20233 MERRY OAK AVENUE, TAMPA, FL 33647For Sale
 MLS ID #TB8537667, Heather Kuipers, KELLER WILLIAMS TAMPA CENTRAL. Stellar MLS
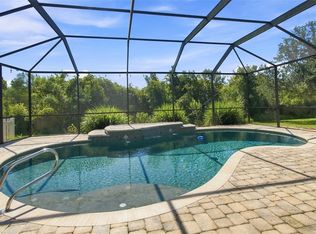
 - $740,0005 bd5 ba3.5k sqft8380 GOLDEN PRAIRIE DRIVE, TAMPA, FL 33647For Sale
 MLS ID #TB8521580, Michele Curtin, SHELLS FLORIDA REALTY. Stellar MLS
 - $650,0004 bd3 ba3.2k sqft10103 DEERCLIFF DRIVE, TAMPA, FL 33647For SaleMLS ID #TB8519280, Ganna Merritt, ALIGN RIGHT REALTY CARROLLWOOD. Stellar MLS
- $560,0005 bd4 ba3.3k sqft2336 NESSLEWOOD DRIVE, WESLEY CHAPEL, FL 33543For SaleMLS ID #TB8499263, Michael Ceparano, FUTURE HOME REALTY INC. Stellar MLS
- $519,0005 bd4 ba3k sqft30643 WALKER CUP PLACE, WESLEY CHAPEL, FL 33543For SaleMLS ID #TB8520235, Sherlyn Clark, EXP REALTY LLC. Stellar MLS
- $580,0004 bd3 ba3k sqft22623 CLIFFSIDE WAY, LAND O LAKES, FL 34639For SaleMLS ID #W7886910, Yamilette Colon Laremont, FLORIDAS A TEAM REALTY. Stellar MLS
- $459,9004 bd2 ba2k sqft28436 OPENFIELD LOOP, WESLEY CHAPEL, FL 33543For SaleMLS ID #TB8554584, Michelle Garcia, CENTURY 21 EXECUTIVE TEAM. Stellar MLS
- $520,0004 bd4 ba3k sqft25741 RISEN STAR DR, WESLEY CHAPEL, FL 33544For SaleMLS ID #TB8531897, Justin Meyers, ORCHARD BROKERAGE, LLC. Stellar MLS
- $799,9005 bd5 ba4.6k sqft11054 SUNDRIFT DRIVE, TAMPA, FL 33647For SaleMLS ID #TB8555137, Brian Allen, FLORIDA EXECUTIVE REALTY. Stellar MLS
- $500,0004 bd3 ba2.2k sqft22240 WILLOW LAKES DRIVE, LUTZ, FL 33549For SaleMLS ID #TB8545828, Scott Conklin, SELLSTATE BAY REALTY. Stellar MLS
- $455,0004 bd2 ba2.4k sqft4818 DIAMONDS PALM LOOP, WESLEY CHAPEL, FL 33543For SaleMLS ID #TB8549443, L Michelle Pentifallo, FIRST IN REAL ESTATE SERVICES. Stellar MLS
- $424,9003 bd3 ba2.3k sqft8319 MANOR CLUB CIRCLE #3, TAMPA, FL 33647For SaleMLS ID #TB8546921, Amelia VanDyke, KELLER WILLIAMS SOUTH TAMPA. Stellar MLS
- $449,9005 bd3 ba2.2k sqft24927 PORTOFINO DRIVE, LUTZ, FL 33559For SaleMLS ID #TB8492998, Yolanda Hodges, DALTON WADE INC. Stellar MLS
- $575,0005 bd3 ba3.2k sqft4116 WOODACRE LANE, TAMPA, FL 33624For SaleMLS ID #TB8438813, Stephanie Mitchell, NOVA REAL ESTATE GROUP. Stellar MLS
- $535,0005 bd3 ba3.5k sqft19065 MALINCHE LOOP, SPRING HILL, FL 34610For SaleMLS ID #TB8543829, Evelin Cabezas, BHHS FLORIDA PROPERTIES GROUP. Stellar MLS
- $570,0005 bd4 ba3k sqft20629 WILD PLUM COURT, LAND O LAKES, FL 34637For SaleMLS ID #TB8501632, Robert Johnson, REAL BROKER, LLC. Stellar MLS
- $569,0004 bd4 ba3.2k sqft1307 KETZAL DRIVE, TRINITY, FL 34655For SaleMLS ID #TB8537863, Anne Bromberg, RE/MAX ACTION FIRST OF FLORIDA. Stellar MLS
- $465,0004 bd2 ba2.5k sqft25946 RISEN STAR DRIVE, WESLEY CHAPEL, FL 33544For SaleMLS ID #TB8508403, Vincent Moreno, PA, KELLER WILLIAMS TAMPA PROPERTIES. Stellar MLS
