*BACK ON THE MARKET-BUYER FINANCING FELL THROUGH*Welcome to the highly desirable Lexington Oaks Golf Club community. Perfectly positioned along the 8th hole, this beautifully maintained home offers tranquil GOLF COURSE VIEWS from the private screened lanai overlooking the tee box — the ideal setting to relax and enjoy Florida living. From the moment you arrive, you’ll appreciate the home’s exceptional curb appeal, highlighted by upgraded pavers, gutters, and mature palm landscaping that enhances the property’s inviting exterior. Elegant French front doors create a warm and impressive entrance into the spacious interior. Inside, the home features a desirable split floor plan that provides both privacy and functionality. Formal living and dining room areas offer the perfect spaces for entertaining guests or hosting special occasions, while the open-concept main living areas create a comfortable everyday flow. The kitchen is thoughtfully designed with plenty of cabinet space, granite countertops, stainless steel appliances, a breakfast bar, cooking island, and complemented by premium water systems, including a Flow-Tech system and reverse osmosis filtration. An indoor laundry room adds everyday convenience and practicality. The functional layout also features a desirable 3-car garage, offering ample space for storage and convenience. Recent major updates provide added peace of mind, including the roof and HVAC system, both replaced in 2022. Blink security cameras will also convey with the home. This exceptional golf course residence combines comfort, quality upgrades, and picturesque surroundings in one of Wesley Chapel’s established golf communities. Lexington Oaks is a deed-restricted golf community with many amenities including a championship 18-hole golf course, fitness center, heated pool, soccer, tennis, basketball & volleyball courts, playground, splash pad, clubhouse, and Omari's Bar & grill. Lexington Oaks is conveniently located near daycares, schools, hospitals, restaurants and several major shopping districts.
For sale
$465,000
25946 RISEN STAR DRIVE, WESLEY CHAPEL, FL 33544
4beds
2,534sqft
Single Family Residence
Built in 2003
8,048 Square Feet Lot
$-- Zestimate®
$184/sqft
$8/mo HOA
What's special
Private screened lanaiCooking islandBreakfast barGranite countertopsIndoor laundry roomExceptional curb appealSpacious interior
- 130 days
- 96
- 2
Zillow last checked:
Listing updated:
Listed by:
Vincent Moreno, PA 813-777-3479,
KELLER WILLIAMS TAMPA PROPERTIES 813-264-7754
Source: Stellar MLS,MLS#: TB8508403 Originating MLS: Suncoast Tampa
Originating MLS: Suncoast Tampa
Facts & features
Interior
Bedrooms & bathrooms
- Bedrooms: 4
- Bathrooms: 2
- Full bathrooms: 2
Primary bedroom
- Features: Ceiling Fan(s), Dual Sinks, En Suite Bathroom, Garden Bath, Tub with Separate Shower Stall, Water Closet/Priv Toilet, Walk-In Closet(s)
- Level: First
- Area: 210 Square Feet
- Dimensions: 14x15
Bedroom 2
- Features: Ceiling Fan(s), Coat Closet
- Level: First
- Area: 110 Square Feet
- Dimensions: 10x11
Bedroom 3
- Features: Ceiling Fan(s), Coat Closet
- Level: First
- Area: 90 Square Feet
- Dimensions: 10x9
Bedroom 4
- Features: Ceiling Fan(s), Coat Closet
- Level: First
- Area: 110 Square Feet
- Dimensions: 10x11
Dinette
- Level: First
- Area: 140 Square Feet
- Dimensions: 10x14
Dining room
- Level: First
- Area: 228 Square Feet
- Dimensions: 12x19
Kitchen
- Features: Breakfast Bar, Pantry, Kitchen Island, Stone Counters
- Level: First
- Area: 156 Square Feet
- Dimensions: 12x13
Living room
- Features: Ceiling Fan(s)
- Level: First
- Area: 336 Square Feet
- Dimensions: 16x21
Heating
- Electric
Cooling
- Central Air
Appliances
- Included: Dishwasher, Disposal, Dryer, Microwave, Range, Refrigerator, Washer
- Laundry: Inside, Laundry Room
Features
- Ceiling Fan(s), Crown Molding, Eating Space In Kitchen, High Ceilings, Kitchen/Family Room Combo, Open Floorplan, Primary Bedroom Main Floor, Stone Counters, Thermostat, Walk-In Closet(s)
- Flooring: Laminate, Tile
- Doors: French Doors, Sliding Doors
- Has fireplace: No
Interior area
- Total structure area: 3,384
- Total interior livable area: 2,534 sqft
Video & virtual tour
Property
Parking
- Total spaces: 3
- Parking features: Driveway, Garage Door Opener, Ground Level, Off Street
- Attached garage spaces: 3
- Has uncovered spaces: Yes
- Details: Garage Dimensions: 21x28
Features
- Levels: One
- Stories: 1
- Patio & porch: Covered, Screened
- Exterior features: Irrigation System, Private Mailbox, Rain Gutters, Sidewalk
- Has view: Yes
- View description: Trees/Woods
Lot
- Size: 8,048 Square Feet
- Features: In County, Landscaped, Level, On Golf Course, Sidewalk
- Residential vegetation: Trees/Landscaped
Details
- Parcel number: 1926110130027B00590
- Zoning: MPUD
- Special conditions: None
Construction
Type & style
- Home type: SingleFamily
- Architectural style: Florida
- Property subtype: Single Family Residence
Materials
- Stucco
- Foundation: Slab
- Roof: Shingle
Condition
- New construction: No
- Year built: 2003
Utilities & green energy
- Sewer: Public Sewer
- Water: Public
- Utilities for property: Public
Community & HOA
Community
- Features: Fishing, Clubhouse, Deed Restrictions, Fitness Center, Golf Carts OK, Golf, No Truck/RV/Motorcycle Parking, Playground, Pool, Restaurant, Sidewalks, Tennis Court(s)
- Security: Closed Circuit Camera(s)
- Pet fee: $0 monthly
- Subdivision: LEXINGTON OAKS VILLAGES 27A & 31
HOA
- Has HOA: Yes
- Amenities included: Fence Restrictions, Fitness Center, Playground, Pool, Tennis Court(s), Vehicle Restrictions
- Services included: Community Pool, Manager, Pool Maintenance, Recreational Facilities
- HOA fee: $8 monthly
- HOA name: Real Manage LLC/Melissa Howell
- HOA phone: 866-473-2573
Location
- Region: Zephyrhills
Financial & listing details
- Price per square foot: $184/sqft
- Tax assessed value: $451,273
- Annual tax amount: $2,212
- Date on market: 5/14/2026
- Cumulative days on market: 78 days
- Listing terms: Cash,Conventional,FHA,VA Loan
- Ownership: Fee Simple
- Total actual rent: 0
- Road surface type: Paved
Estimated market value
Not available
Estimated sales range
Not available
Not available
Price history
| Date | Event | Price |
|---|---|---|
| 10/12/2026 | Listed for sale | $465,000$184/sqft |
Source:  Stellar MLS #TB8508403 Report a problem Stellar MLS #TB8508403 Report a problem | ||
| 8/20/2026 | Pending sale | $465,000$184/sqft |
Source: Stellar MLS #TB8508403 Report a problem | ||
| 7/29/2026 | Listed for sale | $465,000$184/sqft |
Source: Stellar MLS #TB8508403 Report a problem | ||
| 7/24/2026 | Contingent | $465,000$184/sqft |
Source: Stellar MLS #TB8508403 Report a problem | ||
| 7/24/2026 | Pending sale | $465,000$184/sqft |
Source: Stellar MLS #TB8508403 Report a problem | ||
| 6/6/2026 | Listed for sale | $465,000$184/sqft |
Source: Stellar MLS #TB8508403 Report a problem | ||
| 5/23/2026 | Listing removed | $465,000$184/sqft |
Source: Stellar MLS #TB8508403 Report a problem | ||
| 5/14/2026 | Listed for sale | $465,000+158.5%$184/sqft |
Source: Stellar MLS #TB8508403 Report a problem | ||
| 7/22/2003 | Sold | $179,900$71/sqft |
Source: Public Record Report a problem | ||
Public tax history
| Year | Property taxes | Tax assessment |
|---|---|---|
| 2025 | $2,212 +2.5% | $302,470 +2.9% |
| 2024 | $2,158 +7.2% | $293,950 |
| 2023 | $2,014 +11.8% | $293,950 +3% |
| 2022 | $1,800 +3.1% | $285,390 +6.1% |
| 2021 | $1,747 -6.6% | $269,010 +1.4% |
| 2020 | $1,871 +1.1% | $265,300 +2.3% |
| 2019 | $1,850 | $259,343 +3.5% |
| 2018 | $1,850 +1.3% | $250,673 +6.3% |
| 2017 | $1,827 +0.5% | $235,887 +3.6% |
| 2016 | $1,818 +3.5% | $227,718 +4.4% |
| 2015 | $1,756 +2.7% | $218,084 +3.5% |
| 2014 | $1,710 | $210,675 +15.6% |
| 2013 | -- | $182,254 +5.7% |
| 2012 | -- | $172,396 -10.8% |
| 2011 | -- | $193,238 +2% |
| 2010 | -- | $189,363 -3.8% |
| 2009 | -- | $196,852 -21.4% |
| 2008 | -- | $250,516 -8.9% |
| 2007 | -- | $275,107 -5.1% |
| 2006 | -- | $289,957 +55.9% |
| 2005 | -- | $185,996 +11.5% |
| 2004 | -- | $166,781 +1014.2% |
| 2003 | -- | $14,969 |
Find assessor info on the county website
Monthly payment
Est. payment
Payment breakdown
Explore the cost of this home by adjusting the details. Changes won't be saved.Climate risks
Neighborhood: 33544


Similar homes
- $520,0004 bd4 ba3k sqft25741 RISEN STAR DR, WESLEY CHAPEL, FL 33544For Sale
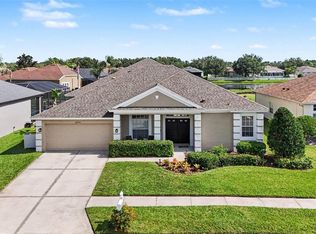
 MLS ID #TB8531897, Justin Meyers, ORCHARD BROKERAGE, LLC. Stellar MLS
 - $504,9994 bd3 ba2.2k sqft27236 HOLLYBROOK TRAIL, WESLEY CHAPEL, FL 33544For Sale
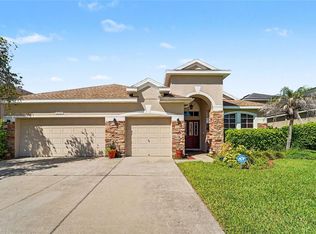 MLS ID #TB8522497, Monty Rifaie, NATIONWIDE REALTY SOLUTIONS LL. Stellar MLS
 - $449,9004 bd3 ba2.4k sqft5815 JUSTICIA LOOP, LAND O LAKES, FL 34639For Sale
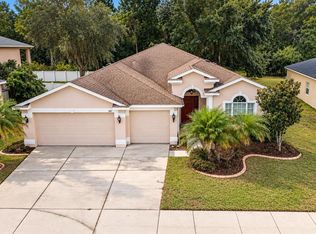 MLS ID #TB8555954, Cindy Greco, EXP REALTY LLC. Stellar MLS
 - $455,0004 bd2 ba2.4k sqft4818 DIAMONDS PALM LOOP, WESLEY CHAPEL, FL 33543For Sale
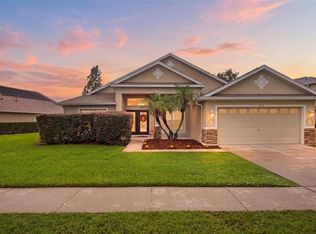 MLS ID #TB8549443, L Michelle Pentifallo, FIRST IN REAL ESTATE SERVICES. Stellar MLS
 - $450,0004 bd3 ba2.5k sqft4716 MAPLETREE LOOP, WESLEY CHAPEL, FL 33543For SaleMLS ID #TB8529713, Brittany Rodrigues, COMPASS FLORIDA LLC. Stellar MLS
- $364,5004 bd2 ba1.8k sqft27211 LIRIOPE COURT, WESLEY CHAPEL, FL 33544For SaleMLS ID #TB8519439, Andrea Simpson, PREMIER SOTHEBYS INTL REALTY. Stellar MLS
- $460,0005 bd2 ba2.4k sqft4422 HAVELOCKE DRIVE, LAND O LAKES, FL 34638For SaleMLS ID #TB8528701, Brandon Anderson, FUTURE HOME REALTY INC. Stellar MLS
- $339,9003 bd2 ba1.6k sqft5600 SIR BARTON COURT, WESLEY CHAPEL, FL 33544For SaleMLS ID #TB8512897, Vincent Moreno, PA, KELLER WILLIAMS TAMPA PROPERTIES. Stellar MLS
- $500,0004 bd3 ba2.2k sqft22240 WILLOW LAKES DRIVE, LUTZ, FL 33549For SaleMLS ID #TB8545828, Scott Conklin, SELLSTATE BAY REALTY. Stellar MLS
- $459,0004 bd3 ba2.2k sqft19200 SUNSET BAY DRIVE, LAND O LAKES, FL 34638For SaleMLS ID #TB8438346, Timothy Plumadore, TROPIC SHORES REALTY. Stellar MLS
- $465,0004 bd3 ba2k sqft20233 MERRY OAK AVENUE, TAMPA, FL 33647For SaleMLS ID #TB8537667, Heather Kuipers, KELLER WILLIAMS TAMPA CENTRAL. Stellar MLS
- $515,0004 bd3 ba2.5k sqft21234 TANGOR ROAD, LAND O LAKES, FL 34637For SaleMLS ID #TB8496092, Jenn Ferlita, KELLER WILLIAMS SUBURBAN TAMPA. Stellar MLS
- $339,0003 bd2 ba1.4k sqft26351 WHIRLAWAY TERRACE, WESLEY CHAPEL, FL 33544For SaleMLS ID #TB8527236, Matthew Lackey, HONOR REAL ESTATE. Stellar MLS
- $460,0004 bd3 ba2.9k sqft6846 PINE SPRINGS, WESLEY CHAPEL, FL 33545For SaleMLS ID #TB8525626, Melissa DeMaria, KELLER WILLIAMS TAMPA PROPERTIES. Stellar MLS
- $455,0005 bd2 ba2.4k sqft6631 BOULDER RUN LOOP, WESLEY CHAPEL, FL 33545For SaleMLS ID #TB8550116, Jessica Marrero, LPT REALTY, LLC. Stellar MLS
- $439,0003 bd2 ba1.9k sqft4641 ROLLING GREEN DRIVE, WESLEY CHAPEL, FL 33543For SaleMLS ID #TB8505870, Brian Sandstrom, KELLER WILLIAMS ST PETE REALTY. Stellar MLS
- $465,0004 bd2 ba2k sqft11002 BELLE HAVEN DRIVE, NEW PORT RICHEY, FL 34654For SaleMLS ID #W7890085, Janina Wozniak, FUTURE HOME REALTY. Stellar MLS
- $409,0004 bd3 ba2.2k sqft30346 RATTANA COURT, WESLEY CHAPEL, FL 33545For SaleMLS ID #TB8542203, Farah Smart, LPT REALTY, LLC. Stellar MLS
- $440,0003 bd2 ba2k sqft2812 DEVONOAK BOULEVARD, LAND O LAKES, FL 34638For SaleMLS ID #TB8547263, Maria Hoffman, KELLER WILLIAMS RLTY NEW TAMPA. Stellar MLS
- $569,9905 bd4 ba3.2k sqft5903 CAPE LOOP, LAND O LAKES, FL 34639For SaleMLS ID #TB8533391, Gordon Klaiber, REDFIN CORPORATION. Stellar MLS
