Virtually Staged. *Price Reduction *Amazing Value* Extremely Spacious* Move-in Ready Home* Beautiful Home with Delightful Water Views! Tucked away on a quiet street, resting on a Premium Corner Lot! This amenity-rich neighborhood of Dupree Lakes, this beautifully maintained 3200sq ft+ home offers a terrific layout with room for everyone, all set against a peaceful pond and breathtaking conservation views. Inside, the home feels bright and welcoming. As soon as you open the double glass front doors, you’ll be taken aback by the charming front sitting room and an elegant formal dining room. The large kitchen with an island is designed for modern living, showcasing all sleek stainless-steel appliances, including an updated dishwasher and a high-end oven with microwave/air-fryer combo. Out back, enjoy the newly screened porch overlooking a huge yard and sparkling water views beyond—an ideal setting for relaxing or entertaining. No rear neighbors offer unmatched privacy. Primary suite on the first floor offers pure convenience with 2 large walk-in closets and an ensuite spa bathroom. Upstairs, you will find a huge loft with conservation views, and enough space to do as you please. Also upstairs are 4 large bedrooms, 3 with full walk-in closets. Storage will never be an issue here. Recent Home Highlights & Key Features include Living Spaces: Spacious kitchen and kitchen nook, formal dining room, front sitting room, and a thoughtful, functional layout throughout. Outdoor Living: Massive yard, quiet street, screened-in back porch, and serene pond/conservation backdrop. Upgraded Comfort & Tech: Dual-zone smart thermostats, Blink doorbell and camera security system, and built-in central vacuum. Recent Upgrades & Improvements include 2025: New roof, screened-in porch enclosure, upstairs AC blower replacement, stainless steel oven, and microwave/oven/air-fryer combo. 2024: Updated stainless steel dishwasher. 2023: New rain gutters, New upstairs flooring and staircase flooring, full interior paint, updated ceiling fans and fan/lighting fixtures throughout for a turnkey/move in ready home!
For sale
Price cut: $10K (10/2)
$569,990
5903 CAPE LOOP, LAND O LAKES, FL 34639
5beds
3,208sqft
Single Family Residence
Built in 2006
0.29 Acres Lot
$556,500 Zestimate®
$178/sqft
$9/mo HOA
What's special
Elegant formal dining roomThoughtful functional layout throughoutMassive yardSparkling water views beyondCharming front sitting roomDual-zone smart thermostatsEnsuite spa bathroom
- 57 days
- 367
- 13
Zillow last checked:
Listing updated:
Listed by:
Gordon Klaiber 813-734-2594,
REDFIN CORPORATION 617-458-2883
Source: Stellar MLS,MLS#: TB8533391 Originating MLS: Suncoast Tampa
Originating MLS: Suncoast Tampa
Facts & features
Interior
Bedrooms & bathrooms
- Bedrooms: 5
- Bathrooms: 4
- Full bathrooms: 3
- 1/2 bathrooms: 1
Rooms
- Room types: Utility Room
Primary bedroom
- Features: En Suite Bathroom, Walk-In Closet(s)
- Level: First
Kitchen
- Features: Granite Counters, Pantry
- Level: First
Living room
- Features: Ceiling Fan(s)
- Level: First
Heating
- Electric
Cooling
- Central Air
Appliances
- Included: Dishwasher, Electric Water Heater, Microwave, Refrigerator
- Laundry: Inside, Laundry Room
Features
- Ceiling Fan(s), Eating Space In Kitchen, High Ceilings, Kitchen/Family Room Combo, Open Floorplan, Primary Bedroom Main Floor, Smart Home, Split Bedroom, Stone Counters, Thermostat, Walk-In Closet(s)
- Flooring: Luxury Vinyl, Tile
- Doors: French Doors, Sliding Doors
- Windows: Skylight(s)
- Has fireplace: No
Interior area
- Total structure area: 3,974
- Total interior livable area: 3,208 sqft
Video & virtual tour
Property
Parking
- Total spaces: 3
- Parking features: Covered, Driveway, Garage Door Opener, Off Street, Oversized
- Attached garage spaces: 3
- Has uncovered spaces: Yes
Features
- Levels: Two
- Stories: 2
- Patio & porch: Front Porch, Rear Porch, Screened
- Exterior features: Lighting, Private Entrance, Private Mailbox, Private Yard, Sidewalk
- Has view: Yes
- View description: Trees/Woods, Water, Pond
- Has water view: Yes
- Water view: Water,Pond
Lot
- Size: 0.29 Acres
- Features: Conservation Area, Corner Lot, Landscaped
- Residential vegetation: Trees/Landscaped
Details
- Parcel number: 1926070030010000180
- Zoning: MPUD
- Special conditions: None
Construction
Type & style
- Home type: SingleFamily
- Property subtype: Single Family Residence
Materials
- Block
- Foundation: Slab
- Roof: Shingle
Condition
- New construction: No
- Year built: 2006
Utilities & green energy
- Sewer: Public Sewer
- Water: Public
- Utilities for property: Electricity Connected, Public, Sewer Connected, Street Lights, Underground Utilities, Water Connected
Community & HOA
Community
- Features: Clubhouse, Deed Restrictions, Dog Park, Park, Playground, Pool, Sidewalks
- Pet fee: $0 monthly
- Subdivision: DUPREE LAKES PH 01
HOA
- Has HOA: Yes
- Services included: Common Area Taxes, Community Pool, Recreational Facilities
- HOA fee: $9 monthly
- HOA name: Medford Village at Dupree Lakes / Staci Hurlburt
- HOA phone: 813-995-9482
Location
- Region: Land O Lakes
Financial & listing details
- Price per square foot: $178/sqft
- Tax assessed value: $508,954
- Annual tax amount: $10,920
- Date on market: 8/6/2026
- Cumulative days on market: 58 days
- Listing terms: Cash,Conventional,FHA,VA Loan
- Ownership: Fee Simple
- Total actual rent: 0
- Electric utility on property: Yes
- Road surface type: Paved
Estimated market value
$556,500
$529,000 - $584,000
$3,293/mo
Price history
| Date | Event | Price |
|---|---|---|
| 10/2/2026 | Price change | $569,990-1.7%$178/sqft |
Source:  Stellar MLS #TB8533391 Report a problem Stellar MLS #TB8533391 Report a problem | ||
| 9/23/2026 | Price change | $579,990-1.7%$181/sqft |
Source: Stellar MLS #TB8533391 Report a problem | ||
| 8/6/2026 | Listed for sale | $589,999+35%$184/sqft |
Source: Stellar MLS #TB8533391 Report a problem | ||
| 1/18/2023 | Sold | $437,000-2.9%$136/sqft |
Source: Public Record Report a problem | ||
| 11/2/2022 | Pending sale | $450,000$140/sqft |
Source: Stellar MLS #T3410010 Report a problem | ||
| 10/26/2022 | Listed for sale | $450,000+18.4%$140/sqft |
Source: Stellar MLS #T3410010 Report a problem | ||
| 9/18/2006 | Sold | $380,000$118/sqft |
Source: Public Record Report a problem | ||
Public tax history
| Year | Property taxes | Tax assessment |
|---|---|---|
| 2025 | $10,921 +1.8% | $508,954 -0.2% |
| 2024 | $10,724 -1.6% | $509,992 +5.1% |
| 2023 | $10,899 +33.2% | $485,158 +30.8% |
| 2022 | $8,184 +10.6% | $370,900 +21% |
| 2021 | $7,399 +2.4% | $306,542 +3.6% |
| 2020 | $7,226 +4.3% | $295,813 +7.6% |
| 2019 | $6,931 | $274,807 +4.5% |
| 2018 | $6,931 +5.4% | $263,070 +0.5% |
| 2017 | $6,576 +2.5% | $261,715 +10.4% |
| 2016 | $6,417 +7.4% | $236,972 -1.7% |
| 2015 | $5,978 +7.4% | $240,983 +8.5% |
| 2014 | $5,567 | $222,066 +38.9% |
| 2013 | -- | $159,874 -1.2% |
| 2012 | -- | $161,737 -21.8% |
| 2011 | -- | $206,758 -2.6% |
| 2010 | -- | $212,299 -12.3% |
| 2009 | -- | $241,951 -15.2% |
| 2008 | -- | $285,178 -14.3% |
| 2007 | -- | $332,825 +1.1% |
| 2006 | -- | $329,257 +6716.9% |
| 2005 | -- | $4,830 |
Find assessor info on the county website
Monthly payment
Est. payment
Payment breakdown
Explore the cost of this home by adjusting the details. Changes won't be saved.Climate risks
Neighborhood: Dupree Lakes
Nearby schools
Schools provided by the listing agent
- Elementary: Pine View Elementary-PO
- Middle: Pine View Middle-PO
- High: Land O' Lakes High-PO
Source: Stellar MLS. This data may not be complete. We recommend contacting the local school district to confirm school assignments for this home.


Similar homes
- $649,0004 bd3 ba2.6k sqft22953 BAY CEDAR DRIVE, LAND O LAKES, FL 34639For Sale
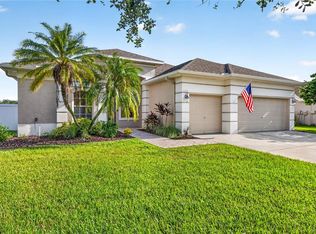
 MLS ID #TB8546457, Warren Ring, RE/MAX ALLIANCE GROUP. Stellar MLS
 - $529,3005 bd4 ba3.7k sqft3147 CALVANO DRIVE, LAND O LAKES, FL 34639For Sale
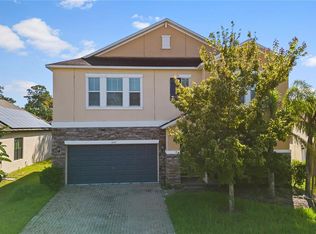 MLS ID #TB8521177, Tiia Cartwright, CARTWRIGHT REALTY. Stellar MLS
 - $379,9003 bd3 ba2.4k sqft5729 SWEET WILLIAM TERRACE, LAND O LAKES, FL 34639For Sale
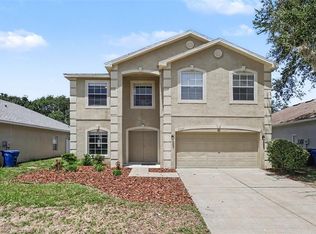 MLS ID #TB8530283, Cheryl Kypreos, HOMESMART. Stellar MLS
 - $550,0004 bd3 ba2.6k sqft3326 BRENFORD PLACE, LAND O LAKES, FL 34638For Sale
 MLS ID #TB8544801, Keith Jamison, REAL BROKER, LLC. Stellar MLS
 - $515,0004 bd3 ba2.5k sqft21234 TANGOR ROAD, LAND O LAKES, FL 34637For SaleMLS ID #TB8496092, Jenn Ferlita, KELLER WILLIAMS SUBURBAN TAMPA. Stellar MLS
- $410,0004 bd3 ba2.7k sqft8882 FLOURISH DRIVE, LAND O LAKES, FL 34637For SaleMLS ID #TB8549630, Arielle Corinti, OCEAN BLUE REALTY,INC.. Stellar MLS
- $470,0005 bd2 ba2.4k sqft4422 HAVELOCKE DRIVE, LAND O LAKES, FL 34638For SaleMLS ID #TB8528701, Brandon Anderson, FUTURE HOME REALTY INC. Stellar MLS
- $425,0004 bd3 ba2.5k sqft7806 GRASMERE DRIVE, LAND O LAKES, FL 34637For SaleMLS ID #TB8527866, Edward Gibbs, REALTY ONE GROUP ADVANTAGE. Stellar MLS
- $500,0004 bd3 ba2.2k sqft22240 WILLOW LAKES DRIVE, LUTZ, FL 33549For SaleMLS ID #TB8545828, Scott Conklin, SELLSTATE BAY REALTY. Stellar MLS
- $595,0006 bd4 ba3.1k sqft7904 OREGOLD DRIVE, NEW PORT RICHEY, FL 34654For SaleMLS ID #TB8537328, Holly Davis, TREASURED HOME COLLECTION. Stellar MLS
- $379,9004 bd2 ba2k sqft7752 BLUE SPRING DRIVE, LAND O LAKES, FL 34637For SaleMLS ID #O6441262, Mark D'Italia, PROPERTY LOGIC RE. Stellar MLS
- $560,0005 bd4 ba3.3k sqft2336 NESSLEWOOD DRIVE, WESLEY CHAPEL, FL 33543For SaleMLS ID #TB8499263, Michael Ceparano, FUTURE HOME REALTY INC. Stellar MLS
- $670,0007 bd4 ba4k sqft3987 ROUND TABLE COURT, LAND O LAKES, FL 34638For SaleMLS ID #TB8515794, Alyssa McIntyre, REAL BROKER, LLC. Stellar MLS
- $545,0005 bd4 ba3.6k sqft20008 BLUFF OAK BOULEVARD, TAMPA, FL 33647For SaleMLS ID #TB8515791, Megan Darragh, FLORIDA EXECUTIVE REALTY. Stellar MLS
- $529,0005 bd4 ba3k sqft30643 WALKER CUP PLACE, WESLEY CHAPEL, FL 33543For SaleMLS ID #TB8520235, Sherlyn Clark, EXP REALTY LLC. Stellar MLS
- $575,0005 bd3 ba3.2k sqft4116 WOODACRE LANE, TAMPA, FL 33624For SaleMLS ID #TB8438813, Stephanie Mitchell, NOVA REAL ESTATE GROUP. Stellar MLS
- $534,9003 bd3 ba2.3k sqft8218 CANARY CANYON WAY, TAMPA, FL 33647For SaleMLS ID #O6441317, Mark D'Italia, PROPERTY LOGIC RE. Stellar MLS
- $649,9004 bd3 ba2.5k sqft16132 IVY LAKE DRIVE, ODESSA, FL 33556For SaleMLS ID #TB8528968, Yhotzmine Fields, BHHS FLORIDA PROPERTIES GROUP. Stellar MLS
- $599,9995 bd5 ba3.5k sqft11006 TAHITI ISLE LANE, TAMPA, FL 33647For SaleMLS ID #TB8541487, Crystal Littlefield, FLORIDIAN SHORES REALTY LLC. Stellar MLS
- $450,0004 bd3 ba2.5k sqft4716 MAPLETREE LOOP, WESLEY CHAPEL, FL 33543For SaleMLS ID #TB8529713, Brittany Rodrigues, COMPASS FLORIDA LLC. Stellar MLS
