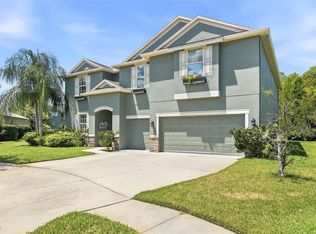
Virtually Staged. Welcome to 17989 Frame Bend — where spacious living, effortless entertaining, and your own private outdoor oasis come together in one exceptional home. From the moment you arrive, this beautifully designed two-story residence delivers the space and flexibility today's buyers are looking for, while the exceptional screened-in private pool retreat takes everyday Florida living to an entirely different level. Step outside and discover what may become your favorite room in the house. The expansive screened porch and pool area create a private resort-style setting made for long afternoons in the sun, refreshing swims, evening cocktails, weekend gatherings, and unforgettable time with family and friends. With the pool directly connected to the home's main living and dining spaces, entertaining flows naturally from indoors to outdoors. Inside, the thoughtfully designed floor plan offers an impressive combination of gathering spaces and private retreats. The main level features a welcoming foyer, a dedicated home office, spacious living and dining areas, a well-appointed kitchen with pantry, convenient laundry access, and a guest powder room. The heart of the home is the open living and dining arrangement, where everyday life and entertaining come together. Large windows and direct access to the screened pool area create an inviting connection to the outdoors and allow the Florida lifestyle to take center stage. Upstairs, the generous primary suite provides a peaceful retreat complete with a spacious walk-in closet and private en-suite bath. Four additional bedrooms offer remarkable flexibility for family, guests, hobbies, or a dedicated home workspace. A second full bathroom and a separate upstairs family area provide even more room to spread out. With five bedrooms, multiple living areas, a dedicated office, a private pool, expansive screened outdoor living, and an attached garage, this home offers the rare combination of space, comfort, and Florida lifestyle appeal. THE HIGHLIGHTS Exceptional private swimming pool Large screened-in pool/porch retreat Five-bedroom layout Spacious primary suite with private bathroom Generous primary walk-in closet Dedicated home office Upstairs family/bonus living area Open living and dining spaces Kitchen with pantry Convenient upstairs laundry room Multiple walk-in closets and storage areas Attached garage Excellent indoor-to-outdoor entertaining flow Designed for the Florida lifestyle This isn't simply a home with a pool — it's a home built around the way you want to live in Florida. Imagine starting the morning with coffee beside the pool, spending sunny afternoons swimming without leaving home, gathering everyone together for dinner, and ending the day relaxing under the screened enclosure. At 17989 Frame Bend, that lifestyle can be yours every day. Come experience the space, the privacy, and the exceptional poolside lifestyle for yourself. This is the kind of home buyers remember. Home warranty included.
For sale
Price cut: $10K (9/11)
$615,000
17989 FRAME BEND, LAND O LAKES, FL 34638
4beds
2,775sqft
Single Family Residence
Built in 2021
4,800 Square Feet Lot
$-- Zestimate®
$222/sqft
$77/mo HOA
What's special
Attached garageFour additional bedroomsFive-bedroom layoutDedicated home officeSeparate upstairs family areaSpacious livingGenerous primary suite
- 59 days
- 311
- 29
Zillow last checked:
Listing updated:
Listed by:
Jim Maiorano 727-580-5199,
MARK SPAIN REAL ESTATE 855-299-7653
Source: Stellar MLS,MLS#: TB8538296 Originating MLS: Orlando Regional
Originating MLS: Orlando Regional
Facts & features
Interior
Bedrooms & bathrooms
- Bedrooms: 4
- Bathrooms: 3
- Full bathrooms: 2
- 1/2 bathrooms: 1
Primary bedroom
- Features: Walk-In Closet(s)
- Level: Second
Bedroom 2
- Features: No Closet
- Level: Second
Bedroom 3
- Features: No Closet
- Level: Second
Bedroom 4
- Features: No Closet
- Level: Second
Kitchen
- Level: First
Living room
- Level: First
Heating
- Electric, Natural Gas
Cooling
- Central Air
Appliances
- Included: Dishwasher, Disposal, Gas Water Heater, Microwave, Refrigerator, Tankless Water Heater
- Laundry: Laundry Room
Features
- Crown Molding, High Ceilings, Solid Surface Counters, Vaulted Ceiling(s)
- Flooring: Carpet, Tile
- Has fireplace: No
Interior area
- Total structure area: 3,397
- Total interior livable area: 2,775 sqft
Property
Parking
- Total spaces: 2
- Parking features: Garage - Attached
- Attached garage spaces: 2
Features
- Levels: Two
- Stories: 2
- Exterior features: Other
- Has private pool: Yes
- Pool features: Heated
Lot
- Size: 4,800 Square Feet
Details
- Parcel number: 172618002.0061.00027.0
- Zoning: MPUD
- Special conditions: None
Construction
Type & style
- Home type: SingleFamily
- Property subtype: Single Family Residence
Materials
- Block, Stucco
- Foundation: Slab
- Roof: Shingle
Condition
- New construction: No
- Year built: 2021
Utilities & green energy
- Sewer: Public Sewer
- Water: Public
- Utilities for property: Electricity Connected, Natural Gas Connected, Water Connected
Community & HOA
Community
- Pet fee: $0 monthly
- Subdivision: BEXLEY SOUTH
HOA
- Has HOA: Yes
- HOA fee: $77 monthly
- HOA name: Rozzetta HOA
- HOA phone: 813-994-1001
Location
- Region: Land O Lakes
Financial & listing details
- Price per square foot: $222/sqft
- Tax assessed value: $542,226
- Annual tax amount: $9,767
- Date on market: 8/13/2026
- Cumulative days on market: 59 days
- Ownership: Fee Simple
- Total actual rent: 0
- Electric utility on property: Yes
- Road surface type: Asphalt
Estimated market value
Not available
Estimated sales range
Not available
Not available
Price history
| Date | Event | Price |
|---|---|---|
| 9/11/2026 | Price change | $615,000-1.6%$222/sqft |
Source:  Stellar MLS #TB8538296 Report a problem Stellar MLS #TB8538296 Report a problem | ||
| 8/13/2026 | Listed for sale | $625,000+70.1%$225/sqft |
Source: Stellar MLS #TB8538296 Report a problem | ||
| 3/24/2021 | Sold | $367,500$132/sqft |
Source: Public Record Report a problem | ||
Public tax history
| Year | Property taxes | Tax assessment |
|---|---|---|
| 2025 | $9,767 +1.8% | $450,930 +2.9% |
| 2024 | $9,592 +5.6% | $438,230 |
| 2023 | $9,085 +9.4% | $438,230 +5.5% |
| 2022 | $8,302 +158.6% | $415,396 +961.9% |
| 2021 | $3,210 +17.7% | $39,120 |
| 2020 | $2,727 +13.6% | $39,120 +150% |
| 2019 | $2,402 | $15,648 |
Find assessor info on the county website
Monthly payment
Est. payment
Payment breakdown
Explore the cost of this home by adjusting the details. Changes won't be saved.Climate risks
Neighborhood: 34638
Nearby schools
Schools provided by the listing agent
- Elementary: Bexley Elementary School
- Middle: Charles S. Rushe Middle-PO
- High: Sunlake High School-PO
Source: Stellar MLS. This data may not be complete. We recommend contacting the local school district to confirm school assignments for this home.

Similar homes
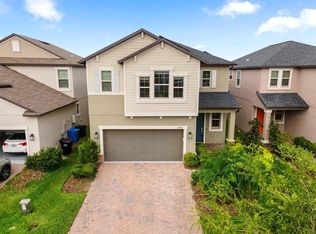
- $575,0005 bd3 ba2.7k sqft17576 TERRAZZO WAY, LAND O LAKES, FL 34638For Sale
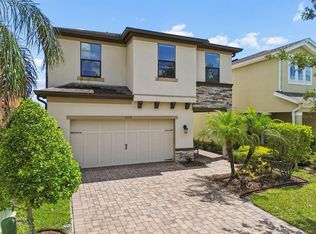
 MLS ID #TB8521605, Austin Holmes, COASTAL PROPERTIES GROUP INTER. Stellar MLS
 - $514,9004 bd3 ba2.9k sqft4195 SHREWBURY PLACE, LAND O LAKES, FL 34638For Sale
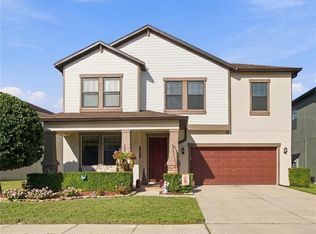 MLS ID #TB8553897, Karina Rueda, FUTURE HOME REALTY INC. Stellar MLS
 - $699,9004 bd4 ba3k sqft3125 ASHMONTE DRIVE, LAND O LAKES, FL 34638For Sale
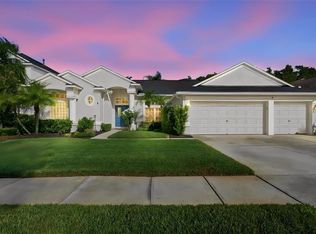 MLS ID #W7889475, JIM Steele, PA, BHHS FLORIDA PROPERTIES GROUP. Stellar MLS
 - $670,0007 bd4 ba4k sqft3987 ROUND TABLE COURT, LAND O LAKES, FL 34638For Sale
 MLS ID #TB8515794, Alyssa McIntyre, REAL BROKER, LLC. Stellar MLS
 - $700,0004 bd4 ba3.3k sqft3335 STONEGATE FALLS DRIVE, LAND O LAKES, FL 34638For SaleMLS ID #TB8529623, Pete Radeka, FLORIDA EXECUTIVE REALTY. Stellar MLS
- $519,9005 bd3 ba2.6k sqft20865 DRAKE ELM DRIVE, LAND O LAKES, FL 34638For SaleMLS ID #TB8544179, Peter Gawienczuk, RE/MAX ACTION FIRST OF FLORIDA. Stellar MLS
- $569,9905 bd4 ba3.2k sqft5903 CAPE LOOP, LAND O LAKES, FL 34639For SaleMLS ID #TB8533391, Gordon Klaiber, REDFIN CORPORATION. Stellar MLS
- $605,0005 bd5 ba3.2k sqft21590 VIOLET PERIWINKLE DRIVE, LAND O LAKES, FL 34637For SaleMLS ID #TB8545811, Michael Eddings, MARK SPAIN REAL ESTATE. Stellar MLS
- $429,9003 bd2 ba1.8k sqft3240 DOWNAN POINT DRIVE, LAND O LAKES, FL 34638For SaleMLS ID #TB8547265, Sandra Cooper, ESQ REAL ESTATE FIRM. Stellar MLS
- $479,0004 bd3 ba2.5k sqft6473 BURNING OPAL BEND, LAND O LAKES, FL 34638For SaleMLS ID #TB8537283, Tamily Abdo, EXP REALTY LLC. Stellar MLS
- $629,9004 bd3 ba3.1k sqft1120 MAZA PLACE, TRINITY, FL 34655For SaleMLS ID #TB8524557, Kevin Welch, SOUTHWEST FLORIDA LIFESTYLES. Stellar MLS
- $660,0004 bd3 ba2.8k sqft12890 PAYTON STREET, ODESSA, FL 33556For SaleMLS ID #TB8534201, Lena Tan, BHHS FLORIDA PROPERTIES GROUP. Stellar MLS
- $440,0003 bd2 ba2k sqft2812 DEVONOAK BOULEVARD, LAND O LAKES, FL 34638For SaleMLS ID #TB8547263, Maria Hoffman, KELLER WILLIAMS RLTY NEW TAMPA. Stellar MLS
- $675,0004 bd4 ba3.2k sqft9323 BELLA VITA CIRCLE, LAND O LAKES, FL 34637For SaleMLS ID #TB8518732, Susan Najar, CHARLES RUTENBERG REALTY INC. Stellar MLS
- $660,0005 bd4 ba3.3k sqft1741 CHERRY WALK ROAD, LUTZ, FL 33558For SaleMLS ID #TB8517084, Kristine Hunter, PA, MIHARA & ASSOCIATES INC.. Stellar MLS
- $680,0004 bd4 ba2.6k sqft2998 LILLA TRAIL, ODESSA, FL 33556For SaleMLS ID #TB8541819, Carl Gresen, LPT REALTY, LLC. Stellar MLS
- $579,0004 bd4 ba3.2k sqft1307 KETZAL DRIVE, TRINITY, FL 34655For SaleMLS ID #TB8537863, Anne Bromberg, RE/MAX ACTION FIRST OF FLORIDA. Stellar MLS
- $538,9004 bd3 ba2.7k sqft8165 FAIRE FROST LANE, LAND O LAKES, FL 34637For SaleMLS ID #TB8487813, Tami Taylor, EXP REALTY LLC. Stellar MLS
- $390,0004 bd2 ba1.5k sqft20873 DRAKE ELM DR, LAND O LAKES, FL 34638For SaleMLS ID #TB8548284, Adrian Castillo, LLC, ORCHARD BROKERAGE, LLC. Stellar MLS
- $720,0004 bd3 ba2.5k sqft13756 DOWLING LANE, ODESSA, FL 33556For SaleMLS ID #TB8534885, Jennifer Davida, FUTURE HOME REALTY INC. Stellar MLS
