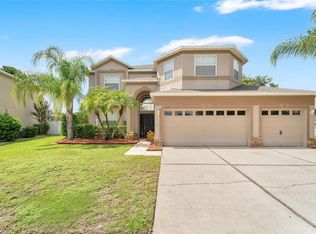
SELLER OFFERING $10,000 CREDIT TOWARDS CLOSING COSTS. BRAND NEW CARPET AND BRAND NEW PRICE! Need space? This one has it. Inside and out. Located on a quiet cul-de-sac in the highly desirable Concord Station community, this 7 bedroom, 4 bathroom home offers tons of room to spread out, grow, entertain, and make it your own. Situated on a spacious .27 acre lot, this property provides a little extra breathing room while still being close to everything you need. With over 4,000 square feet, a 3-car garage, and an incredibly versatile floor plan, this home is ideal for multi-generational living, large households, remote work, frequent guests, or simply anyone who appreciates having plenty of space. Inside, you'll find wood laminate flooring throughout the first floor living spaces, a formal living and dining room combination, a family room, granite countertops and tile flooring in the kitchen, and a huge extended walk-in pantry that provides the most storage. The kitchen also offers a dedicated dining area, plus an additional bonus nook that is perfect for a home office, homework station, reading corner, craft space, coffee bar, or whatever your heart desires. The family room is right off the kitchen and has an electronic fireplace. Around the corner is a private first floor bedroom and full bath that would be perfect as an in-law suite, guest room, home office, gym, or playroom. It even includes a Murphy bed, making it truly move in ready for friends or extended family staying over. Upstairs, you'll find even more room to live comfortably with 6 additional bedrooms and 3 full bathrooms. The entire second floor is carpeted, with tile in the bathrooms. French doors lead you into the oversized primary suite that has two huge walk-in closets complete with closet organizers, giving you exceptional storage and organization space. Your bathroom has a separate tub and shower and dual sinks. You'll also appreciate the upstairs laundry room, which includes the washer and dryer along with additional storage space to make laundry day easy peasy. The major updates have already been taken care of for you, including a brand new roof installed in 2024 and two brand new air conditioning systems installed in June 2025. Location can't be beat! You're just minutes from everyday conveniences, dining, and entertainment, including Fresh Kitchen, Publix, Aldi, Famous Harry's BBQ, and BellaBrava. Commuters will appreciate the quick access to SR 54 and the Veterans Expressway/Suncoast Parkway, while nearby parks, recreation, and golf courses make it easy to enjoy everything the area has to offer. Residents of Concord Station also enjoy access to community amenities including basketball courts, a playground, and the community clubhouse and pool (available through a paid membership). If you've been searching for a home that gives you room to breathe without sacrificing convenience, this is one you won't want to miss!
For sale
Price cut: $25K (9/21)
$670,000
3987 ROUND TABLE COURT, LAND O LAKES, FL 34638
7beds
4,054sqft
Single Family Residence
Built in 2012
0.27 Acres Lot
$-- Zestimate®
$165/sqft
$16/mo HOA
What's special
Granite countertopsFamily roomQuiet cul-de-sacIncredibly versatile floor planTile in the bathroomsHuge extended walk-in pantry
- 129 days
- 533
- 34
Zillow last checked:
Listing updated:
Listed by:
Alyssa McIntyre 813-285-6751,
REAL BROKER, LLC 855-450-0442
Source: Stellar MLS,MLS#: TB8515794 Originating MLS: Orlando Regional
Originating MLS: Orlando Regional
Facts & features
Interior
Bedrooms & bathrooms
- Bedrooms: 7
- Bathrooms: 4
- Full bathrooms: 4
Primary bedroom
- Features: Walk-In Closet(s)
- Level: Second
- Area: 252 Square Feet
- Dimensions: 14x18
Bedroom 2
- Features: Walk-In Closet(s)
- Level: First
- Area: 143 Square Feet
- Dimensions: 11x13
Bedroom 3
- Features: Storage Closet
- Level: Second
- Area: 132 Square Feet
- Dimensions: 11x12
Bedroom 4
- Features: Storage Closet
- Level: Second
- Area: 132 Square Feet
- Dimensions: 11x12
Bedroom 5
- Features: Storage Closet
- Level: Second
- Area: 165 Square Feet
- Dimensions: 11x15
Family room
- Level: First
- Area: 210 Square Feet
- Dimensions: 14x15
Kitchen
- Features: Pantry
- Level: First
- Area: 234 Square Feet
- Dimensions: 13x18
Living room
- Level: First
- Area: 286 Square Feet
- Dimensions: 13x22
Heating
- Electric
Cooling
- Central Air
Appliances
- Included: Dishwasher, Dryer, Microwave, Range, Refrigerator, Washer
- Laundry: Laundry Room, Upper Level
Features
- Ceiling Fan(s), Crown Molding, Eating Space In Kitchen, Kitchen/Family Room Combo, PrimaryBedroom Upstairs, Solid Surface Counters, Split Bedroom, Tray Ceiling(s), Walk-In Closet(s)
- Flooring: Carpet, Laminate, Tile
- Doors: Sliding Doors
- Has fireplace: Yes
- Fireplace features: Family Room, Insert
Interior area
- Total structure area: 4,924
- Total interior livable area: 4,054 sqft
Property
Parking
- Total spaces: 3
- Parking features: Driveway, Garage Door Opener
- Attached garage spaces: 3
- Has uncovered spaces: Yes
Features
- Levels: Two
- Stories: 2
- Patio & porch: Porch, Rear Porch
- Has view: Yes
- View description: Park/Greenbelt
Lot
- Size: 0.27 Acres
Details
- Parcel number: 182621002.000J.00034.0
- Zoning: MPUD
- Special conditions: None
Construction
Type & style
- Home type: SingleFamily
- Property subtype: Single Family Residence
Materials
- Block, Stucco, Wood Frame
- Foundation: Slab
- Roof: Shingle
Condition
- New construction: No
- Year built: 2012
Utilities & green energy
- Sewer: Public Sewer
- Water: Public
- Utilities for property: Public
Community & HOA
Community
- Features: Clubhouse, Playground, Pool
- Pet fee: $0 monthly
- Subdivision: CONCORD STATION PH 02
HOA
- Has HOA: Yes
- Services included: Other
- HOA fee: $16 monthly
- HOA name: Kathleen Washburn
- HOA phone: 813-601-8682
Location
- Region: Land O Lakes
Financial & listing details
- Price per square foot: $165/sqft
- Tax assessed value: $610,017
- Annual tax amount: $9,033
- Date on market: 6/4/2026
- Cumulative days on market: 130 days
- Listing terms: Cash,Conventional
- Ownership: Fee Simple
- Total actual rent: 0
- Road surface type: Paved
Estimated market value
Not available
Estimated sales range
Not available
Not available
Price history
| Date | Event | Price |
|---|---|---|
| 9/21/2026 | Price change | $670,000-3.6%$165/sqft |
Source:  Stellar MLS #TB8515794 Report a problem Stellar MLS #TB8515794 Report a problem | ||
| 6/22/2026 | Price change | $695,000-4.1%$171/sqft |
Source: Stellar MLS #TB8515794 Report a problem | ||
| 6/4/2026 | Listed for sale | $725,000$179/sqft |
Source: Stellar MLS #TB8515794 Report a problem | ||
Public tax history
| Year | Property taxes | Tax assessment |
|---|---|---|
| 2025 | $9,034 +1.7% | $409,680 +2.9% |
| 2024 | $8,886 +2.6% | $398,140 |
| 2023 | $8,662 +9.2% | $398,140 +3% |
| 2022 | $7,932 +3% | $386,550 +6.1% |
| 2021 | $7,699 +1% | $364,370 +1.4% |
| 2020 | $7,620 -7.9% | $359,347 +0.9% |
| 2019 | $8,275 | $356,304 +6.7% |
| 2018 | $8,275 +4.4% | $333,903 -6.7% |
| 2017 | $7,928 -8.7% | $357,761 +7.8% |
| 2016 | $8,687 +22.7% | $331,972 +3.4% |
| 2015 | $7,080 +4.8% | $320,992 +4.3% |
| 2014 | $6,756 | $307,765 +6.5% |
| 2013 | -- | $288,847 +9.1% |
| 2012 | -- | $264,822 +799.1% |
| 2011 | -- | $29,453 |
Find assessor info on the county website
Monthly payment
Est. payment
Payment breakdown
Explore the cost of this home by adjusting the details. Changes won't be saved.Climate risks
Neighborhood: 34638
Nearby schools
Schools provided by the listing agent
- Elementary: Oakstead Elementary-PO
- Middle: Charles S. Rushe Middle-PO
- High: Sunlake High School-PO
Source: Stellar MLS. This data may not be complete. We recommend contacting the local school district to confirm school assignments for this home.
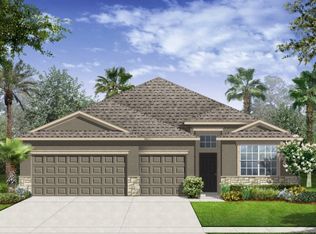
- $485,700-- bd4 ba2.2k sqft3985 Round Table Ct, Land O Lakes, FL 34638Off Market
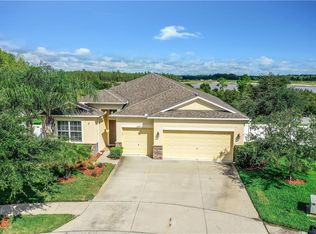
- $475,8004 bd3 ba2.2k sqft3989 Round Table Ct, Land O Lakes, FL 34638Off Market
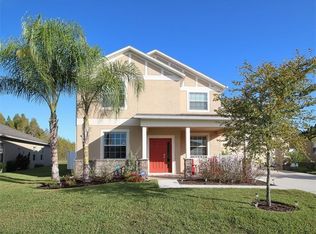
- $677,9006 bd4 ba4.2k sqft3943 Buckinghamshire Dr, Land O Lakes, FL 34638Off Market
- $469,200-- bd3 ba2.4k sqft3933 Buckinghamshire Dr, Land O Lakes, FL 34638Off Market
Similar homes
- $699,9004 bd4 ba3k sqft3125 ASHMONTE DRIVE, LAND O LAKES, FL 34638For Sale
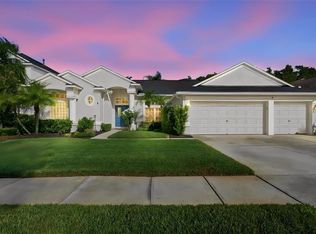
 MLS ID #W7889475, JIM Steele, PA, BHHS FLORIDA PROPERTIES GROUP. Stellar MLS
 - $700,0004 bd4 ba3.3k sqft3335 STONEGATE FALLS DRIVE, LAND O LAKES, FL 34638For Sale
 MLS ID #TB8529623, Pete Radeka, FLORIDA EXECUTIVE REALTY. Stellar MLS
 - $529,9006 bd3 ba3k sqft3247 CHESSINGTON DRIVE, LAND O LAKES, FL 34638For Sale
 MLS ID #O6441293, Mark D'Italia, PROPERTY LOGIC RE. Stellar MLS
 - $615,0004 bd3 ba2.7k sqft17989 FRAME BEND, LAND O LAKES, FL 34638For Sale
 MLS ID #TB8538296, Jim Maiorano, MARK SPAIN REAL ESTATE. Stellar MLS
 - $514,9004 bd3 ba2.9k sqft4195 SHREWBURY PLACE, LAND O LAKES, FL 34638For SaleMLS ID #TB8553897, Karina Rueda, FUTURE HOME REALTY INC. Stellar MLS
- $535,0005 bd4 ba3.4k sqft9138 LOST MILL DRIVE, LAND O LAKES, FL 34638For SaleMLS ID #TB8552856, Matt Gardner, EXP REALTY LLC. Stellar MLS
- $660,0005 bd4 ba3.3k sqft1741 CHERRY WALK ROAD, LUTZ, FL 33558For SaleMLS ID #TB8517084, Kristine Hunter, PA, MIHARA & ASSOCIATES INC.. Stellar MLS
- $469,9005 bd3 ba2.2k sqft3219 GIANNA WAY, LAND O LAKES, FL 34638For SaleMLS ID #TB8522614, Becky Billeci, IMPACT REALTY TAMPA BAY. Stellar MLS
- $474,9004 bd2 ba2.3k sqft3333 BRENFORD PLACE, LAND O LAKES, FL 34638For SaleMLS ID #TB8543999, Jamal Azzam, KELLER WILLIAMS TAMPA PROPERTIES. Stellar MLS
- $569,9905 bd4 ba3.2k sqft5903 CAPE LOOP, LAND O LAKES, FL 34639For SaleMLS ID #TB8533391, Gordon Klaiber, REDFIN CORPORATION. Stellar MLS
- $489,0004 bd2 ba2.5k sqft20835 RIVERFOREST DRIVE, LAND O LAKES, FL 34638For SaleMLS ID #TB8479415, Nick Pollina, EXP REALTY LLC. Stellar MLS
- $424,9994 bd3 ba2.1k sqft3036 GIANNA WAY, LAND O LAKES, FL 34638For SaleMLS ID #TB8496738, Kelli Azeman, LLC, SERHANT. Stellar MLS
- $640,0006 bd4 ba4k sqft18359 CORTES CREEK BOULEVARD, SPRING HILL, FL 34610For SaleMLS ID #W7888644, Dainellys Villacis, FUTURE HOME REALTY. Stellar MLS
- $750,0005 bd4 ba3.5k sqft8355 SWISS CHARD CIRCLE, LAND O LAKES, FL 34637For SaleMLS ID #TB8504214, Leiyana Stevenson, REDFIN CORPORATION. Stellar MLS
- $675,0004 bd3 ba2.9k sqft14311 HILL COUNTRY LANE, DADE CITY, FL 33525For SaleMLS ID #TB8522598, Amie Lenhart, CHARLES RUTENBERG REALTY INC. Stellar MLS
- $605,0005 bd5 ba3.2k sqft21590 VIOLET PERIWINKLE DRIVE, LAND O LAKES, FL 34637For SaleMLS ID #TB8545811, Michael Eddings, MARK SPAIN REAL ESTATE. Stellar MLS
- $459,0004 bd3 ba2.2k sqft19200 SUNSET BAY DRIVE, LAND O LAKES, FL 34638For SaleMLS ID #TB8438346, Timothy Plumadore, TROPIC SHORES REALTY. Stellar MLS
- $529,3005 bd4 ba3.7k sqft3147 CALVANO DRIVE, LAND O LAKES, FL 34639For SaleMLS ID #TB8521177, Tiia Cartwright, CARTWRIGHT REALTY. Stellar MLS
- $629,9004 bd3 ba3.1k sqft1120 MAZA PLACE, TRINITY, FL 34655For SaleMLS ID #TB8524557, Kevin Welch, SOUTHWEST FLORIDA LIFESTYLES. Stellar MLS
- $560,0005 bd4 ba3.7k sqft9173 SHADYSIDE LN, LAND O LAKES, FL 34637For SaleMLS ID #TB8524794, Maria Denbow, ORCHARD BROKERAGE, LLC. Stellar MLS
