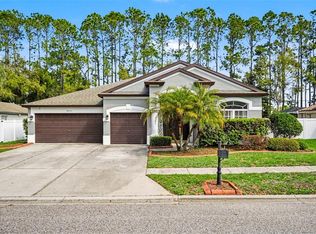
Experience Serene Living in Ballantrae Village: Your Dream Home Awaits! Discover unparalleled comfort and style in this expansive five-bedroom, three-bathroom sanctuary, nestled within the sought-after Ballantrae Village community. This home seamlessly blends functionality with modern elegance, boasting energy-efficient features and breathtaking pond vistas. Step inside to find a welcoming formal living and dining area, perfect for entertaining, which gracefully flows into an open-concept kitchen and great room. Culinary enthusiasts will adore the kitchen, featuring sleek stone countertops, stainless steel appliances, and abundant cabinet space for all your culinary creations. Retreat to the luxurious primary suite, a true haven of relaxation, complete with a generous walk-in closet and a spa-like five-piece en-suite bathroom. Two additional well-appointed bedrooms and a full bathroom are conveniently located on the main level, offering privacy and comfort. Ascend to the versatile upstairs loft, a flexible space designed for entertainment and relaxation. This area includes a convenient wet bar with a fridge, a full bathroom, and a spacious additional bedroom – perfect for guests, a home office, or a media room. Embrace sustainable living with the home's efficient solar panels, reducing your carbon footprint and energy costs. Enjoy the convenience of an indoor laundry room and a twocar garage, providing ample storage and practicality. Step outside to your private backyard oasis, where tranquil pond views create a serene backdrop for outdoor enjoyment. Ballantrae Village offers more than just a home; it's a lifestyle. Enjoy low HOA fees and a wealth of resort-style amenities, including a sparkling community pool, clubhouse, park, basketball courts, tennis courts, beach volleyball, and scenic biking/running trails. With shopping, dining, and major highways just minutes away, convenience and leisure are always within reach. Schedule your private showing today and begin your next chapter in Ballantrae Village!
For sale
$469,900
3219 GIANNA WAY, LAND O LAKES, FL 34638
5beds
2,260sqft
Single Family Residence
Built in 2005
5,561 Square Feet Lot
$-- Zestimate®
$208/sqft
$57/mo HOA
What's special
- 123 days
- 326
- 23
Zillow last checked:
Listing updated:
Listed by:
Becky Billeci 925-383-5760,
IMPACT REALTY TAMPA BAY 813-321-1200,
Lindsey Dalla 925-405-7222,
IMPACT REALTY TAMPA BAY
Source: Stellar MLS,MLS#: TB8522614 Originating MLS: Suncoast Tampa
Originating MLS: Suncoast Tampa
Facts & features
Interior
Bedrooms & bathrooms
- Bedrooms: 5
- Bathrooms: 3
- Full bathrooms: 3
Rooms
- Room types: Dining Room, Living Room, Loft
Primary bedroom
- Features: Ceiling Fan(s), En Suite Bathroom, Walk-In Closet(s)
- Level: First
- Area: 192.78 Square Feet
- Dimensions: 11.9x16.2
Bedroom 2
- Features: Ceiling Fan(s), Built-in Closet
- Level: First
- Area: 129.8 Square Feet
- Dimensions: 11x11.8
Bedroom 3
- Features: Ceiling Fan(s), Built-in Closet
- Level: First
- Area: 114.4 Square Feet
- Dimensions: 11x10.4
Primary bathroom
- Features: Dual Sinks, Exhaust Fan, Garden Bath, Stone Counters, Tub with Separate Shower Stall
- Level: First
- Area: 155.89 Square Feet
- Dimensions: 11.9x13.1
Bathroom 2
- Features: Tub With Shower
- Level: First
Bathroom 3
- Features: Tub With Shower
- Level: Second
Bathroom 4
- Features: Ceiling Fan(s), Built-in Closet
- Level: First
- Area: 105.6 Square Feet
- Dimensions: 11x9.6
Bathroom 5
- Features: Ceiling Fan(s), Built-in Closet
- Level: Second
- Area: 116.6 Square Feet
- Dimensions: 11x10.6
Dinette
- Level: First
- Area: 72.8 Square Feet
- Dimensions: 9.1x8
Dining room
- Level: First
- Area: 94.02 Square Feet
- Dimensions: 9.3x10.11
Family room
- Level: First
- Area: 219.7 Square Feet
- Dimensions: 13x16.9
Kitchen
- Features: Pantry
- Level: First
- Area: 178.75 Square Feet
- Dimensions: 12.5x14.3
Living room
- Level: First
- Area: 143 Square Feet
- Dimensions: 13x11
Loft
- Features: Wet Bar
- Level: Second
- Area: 164.45 Square Feet
- Dimensions: 14.3x11.5
Heating
- Central
Cooling
- Central Air
Appliances
- Included: Dishwasher, Disposal, Electric Water Heater, Microwave, Range, Refrigerator
- Laundry: Inside, Laundry Room
Features
- Ceiling Fan(s), Kitchen/Family Room Combo, Living Room/Dining Room Combo, Open Floorplan, Primary Bedroom Main Floor, Split Bedroom, Stone Counters, Thermostat
- Flooring: Carpet, Laminate, Tile
- Doors: Sliding Doors
- Windows: Window Treatments
- Has fireplace: No
Interior area
- Total structure area: 3,202
- Total interior livable area: 2,260 sqft
Property
Parking
- Total spaces: 2
- Parking features: Garage - Attached
- Attached garage spaces: 2
Features
- Levels: Two
- Stories: 2
- Exterior features: Irrigation System, Lighting, Private Mailbox, Rain Gutters, Sidewalk
Lot
- Size: 5,561 Square Feet
Details
- Parcel number: 2026180030010000200
- Zoning: MPUD
- Special conditions: None
Construction
Type & style
- Home type: SingleFamily
- Property subtype: Single Family Residence
Materials
- Block, Stucco
- Foundation: Slab
- Roof: Shingle
Condition
- New construction: No
- Year built: 2005
Utilities & green energy
- Electric: Photovoltaics Seller Owned
- Sewer: Public Sewer
- Water: Public
- Utilities for property: Public
Green energy
- Energy generation: Solar
Community & HOA
Community
- Pet fee: $0 monthly
- Subdivision: BALLANTRAE VILLAGE 2A
HOA
- Has HOA: Yes
- HOA fee: $57 monthly
- HOA name: North Hillsborough Properties, Inc.
Location
- Region: Land O Lakes
Financial & listing details
- Price per square foot: $208/sqft
- Tax assessed value: $411,014
- Annual tax amount: $5,990
- Date on market: 7/8/2026
- Cumulative days on market: 109 days
- Listing terms: Cash,Conventional,FHA,VA Loan
- Ownership: Fee Simple
- Total actual rent: 0
- Road surface type: Asphalt, Paved
Estimated market value
Not available
Estimated sales range
Not available
Not available
Price history
| Date | Event | Price |
|---|---|---|
| 7/8/2026 | Listed for sale | $469,900$208/sqft |
Source:  Stellar MLS #TB8522614 Report a problem Stellar MLS #TB8522614 Report a problem | ||
| 9/23/2025 | Listing removed | $469,900$208/sqft |
Source: Stellar MLS #TB8369074 Report a problem | ||
| 9/18/2025 | Listing removed | $2,700$1/sqft |
Source: Stellar MLS #TB8415764 Report a problem | ||
| 8/25/2025 | Price change | $469,900-1.1%$208/sqft |
Source: Stellar MLS #TB8369074 Report a problem | ||
| 8/9/2025 | Listed for rent | $2,700+69.3%$1/sqft |
Source: Stellar MLS #TB8415764 Report a problem | ||
| 5/21/2025 | Price change | $475,000-3.8%$210/sqft |
Source: Stellar MLS #TB8369074 Report a problem | ||
| 4/3/2025 | Listed for sale | $494,000+94.9%$219/sqft |
Source: Stellar MLS #TB8369074 Report a problem | ||
| 12/20/2018 | Sold | $253,400+1.4%$112/sqft |
Source: Public Record Report a problem | ||
| 10/29/2018 | Price change | $249,900-2%$111/sqft |
Source: FUTURE HOME REALTY INC #T3136943 Report a problem | ||
| 10/18/2018 | Price change | $254,900+2%$113/sqft |
Source: FUTURE HOME REALTY INC #T3136943 Report a problem | ||
| 10/5/2018 | Price change | $249,900-2.3%$111/sqft |
Source: FUTURE HOME REALTY INC #T3118698 Report a problem | ||
| 9/15/2018 | Price change | $255,900-1.2%$113/sqft |
Source: FUTURE HOME REALTY INC #T3118698 Report a problem | ||
| 7/20/2018 | Price change | $258,900-1.4%$115/sqft |
Source: FUTURE HOME REALTY INC #T3118698 Report a problem | ||
| 7/12/2018 | Listed for sale | $262,500+21.6%$116/sqft |
Source: FUTURE HOME REALTY INC #T3118698 Report a problem | ||
| 8/15/2013 | Listing removed | $1,595$1/sqft |
Source: Future Home Realty #T2567830 Report a problem | ||
| 6/1/2013 | Price change | $1,595-5.9%$1/sqft |
Source: Future Home Realty #T2567830 Report a problem | ||
| 5/3/2013 | Listed for rent | $1,695$1/sqft |
Source: Future Home Realty #T2567830 Report a problem | ||
| 3/21/2005 | Sold | $215,783$95/sqft |
Source: Public Record Report a problem | ||
Public tax history
| Year | Property taxes | Tax assessment |
|---|---|---|
| 2025 | $5,991 +1.7% | $275,260 +2.9% |
| 2024 | $5,890 +7.4% | $267,510 +6.2% |
| 2023 | $5,482 +7.3% | $251,830 +3% |
| 2022 | $5,110 +1.2% | $244,500 +6.1% |
| 2021 | $5,047 +1% | $230,470 +1.4% |
| 2020 | $4,995 -0.4% | $227,292 +0.3% |
| 2019 | $5,013 | $226,695 +10.7% |
| 2018 | $5,013 -5.7% | $204,721 +2.1% |
| 2017 | $5,319 +0.6% | $200,594 +5.3% |
| 2016 | $5,288 +11.1% | $190,451 +16.5% |
| 2015 | $4,759 +6.3% | $163,472 +9.1% |
| 2014 | $4,477 | $149,848 +9.4% |
| 2013 | -- | $136,991 +5% |
| 2012 | -- | $130,495 -5.3% |
| 2011 | -- | $137,830 -8.3% |
| 2010 | -- | $150,335 -20.2% |
| 2009 | -- | $188,303 -21.9% |
| 2008 | -- | $241,144 -6.4% |
| 2007 | -- | $257,759 +4.3% |
| 2006 | -- | $247,029 +17.2% |
| 2005 | -- | $210,768 +1681.8% |
| 2004 | -- | $11,829 |
Find assessor info on the county website
Monthly payment
Est. payment
Payment breakdown
Explore the cost of this home by adjusting the details. Changes won't be saved.Climate risks
Neighborhood: Ballantrae
Nearby schools
Schools provided by the listing agent
- Elementary: Bexley Elementary School
- Middle: Charles S. Rushe Middle-PO
- High: Sunlake High School-PO
Source: Stellar MLS. This data may not be complete. We recommend contacting the local school district to confirm school assignments for this home.
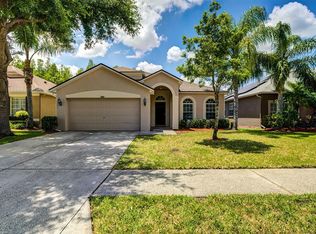
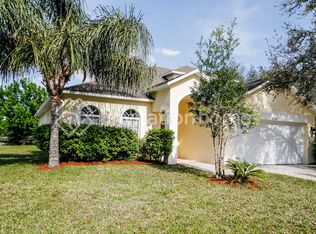
Similar homes
- $470,9004 bd2 ba2.3k sqft3333 BRENFORD PLACE, LAND O LAKES, FL 34638For Sale
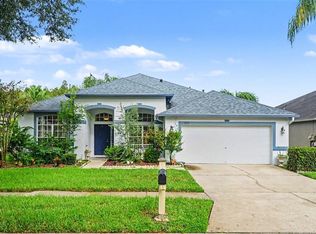
 MLS ID #TB8543999, Jamal Azzam, KELLER WILLIAMS TAMPA PROPERTIES. Stellar MLS
 - $529,9006 bd3 ba3k sqft3247 CHESSINGTON DRIVE, LAND O LAKES, FL 34638For Sale
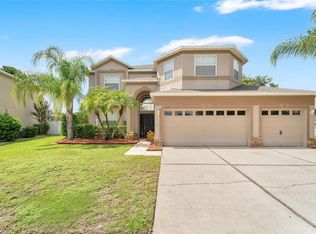 MLS ID #O6441293, Mark D'Italia, PROPERTY LOGIC RE. Stellar MLS
 - $375,0004 bd2 ba1.8k sqft3610 BENERAID STREET, LAND O LAKES, FL 34638For Sale
 MLS ID #C7527260, Raul Pino, SOVEREIGN REAL ESTATE GROUP. Stellar MLS
 - $489,0004 bd2 ba2.5k sqft20835 RIVERFOREST DRIVE, LAND O LAKES, FL 34638For Sale
 MLS ID #TB8479415, Nick Pollina, EXP REALTY LLC. Stellar MLS
 - $449,9004 bd2 ba1.8k sqft19520 MORDEN BLUSH DRIVE, LUTZ, FL 33558For SaleMLS ID #TB8527845, Lori Santarsiere, COASTAL PROPERTIES GROUP INTER. Stellar MLS
- $465,0004 bd2 ba2.5k sqft25946 RISEN STAR DRIVE, WESLEY CHAPEL, FL 33544For SaleMLS ID #TB8508403, Vincent Moreno, PA, KELLER WILLIAMS TAMPA PROPERTIES. Stellar MLS
- $425,0004 bd3 ba2.5k sqft7806 GRASMERE DRIVE, LAND O LAKES, FL 34637For SaleMLS ID #TB8527866, Edward Gibbs, REALTY ONE GROUP ADVANTAGE. Stellar MLS
- $455,0003 bd2 ba2k sqft1667 NATURE VIEW DRIVE, LUTZ, FL 33558For SaleMLS ID #TB8506591, Yu Qi, BRIGHT REALTY GROUP LLC. Stellar MLS
- $484,9004 bd2 ba2.4k sqft4638 ANACONDA DRIVE, NEW PORT RICHEY, FL 34655For SaleMLS ID #TB8522346, Vanessa Leonard, KELLER WILLIAMS REALTY- PALM HARBOR. Stellar MLS
- $425,0004 bd2 ba2k sqft16810 TAYLOW WAY, ODESSA, FL 33556For SaleMLS ID #TB8482064, Sarah Strobel, FLORIDA DRIVEN REAL ESTATE. Stellar MLS
- $565,0005 bd4 ba3.2k sqft5903 CAPE LOOP, LAND O LAKES, FL 34639For SaleMLS ID #TB8533391, Gordon Klaiber, REDFIN CORPORATION. Stellar MLS
- $365,0004 bd2 ba2k sqft22901 HAWK HILL LOOP, LAND O LAKES, FL 34639For SaleMLS ID #TB8530355, Cheryl Kypreos, HOMESMART. Stellar MLS
- $449,9004 bd2 ba2k sqft28436 OPENFIELD LOOP, WESLEY CHAPEL, FL 33543For SaleMLS ID #TB8554584, Michelle Garcia, CENTURY 21 EXECUTIVE TEAM. Stellar MLS
- $505,0003 bd3 ba1.9k sqft11714 LAKE BOULEVARD, NEW PORT RICHEY, FL 34655For SaleMLS ID #TB8539599, Travis Hall, FLORIDA EXECUTIVE REALTY. Stellar MLS
- $330,0004 bd2 ba1.4k sqft10109 LANDPORT WAY, LAND O LAKES, FL 34638For SaleMLS ID #TB8529114, Nicholas Giaccone, MIHARA & ASSOCIATES INC.. Stellar MLS
- $399,9004 bd2 ba2.1k sqft4940 WOODMERE ROAD, LAND O LAKES, FL 34639For SaleMLS ID #TB8510730, Nicole Chalecki, FUTURE HOME REALTY INC. Stellar MLS
- $539,9004 bd2 ba1.6k sqft5809 BLACK WALNUT COURT, TAMPA, FL 33625For SaleMLS ID #TB8557600, Donna Kelly, BILTMORE GROUP INC. Stellar MLS
- $465,0004 bd3 ba2k sqft20233 MERRY OAK AVENUE, TAMPA, FL 33647For SaleMLS ID #TB8537667, Heather Kuipers, KELLER WILLIAMS TAMPA CENTRAL. Stellar MLS
- $639,9004 bd3 ba2.5k sqft16132 IVY LAKE DRIVE, ODESSA, FL 33556For SaleMLS ID #TB8528968, Yhotzmine Fields, BHHS FLORIDA PROPERTIES GROUP. Stellar MLS
- $413,0004 bd3 ba1.9k sqft24519 BREEZY OAK COURT, LUTZ, FL 33559For SaleMLS ID #TB8534955, Sunny Xu, ELEVATED REALTY. Stellar MLS
