This beautifully preserved 3-bedroom, 2-bathroom home in the sought-after Oakstead Community Development District (CDD) offers unparalleled flexibility and luxury. Upon entry, the expansive foyer unfolds into a formal dining room awash with natural light, setting the stage for memorable gatherings. Adjacent, the living room flows seamlessly into the kitchen and breakfast nook, fostering an inviting atmosphere for daily living. Through sliding glass doors, the living room opens to a covered and screened porch, offering breathtaking views of a serene pond and lush palm trees, complete with a ceiling fan for comfort. The kitchen and bathrooms boast elegant granite countertops, elevating the home's sense of sophistication. The laundry room, strategically located between the garage and kitchen, enhances the home's functionality. The split bedroom floor plan includes two bedrooms at the back of the home, with Bedroom 2 at the front, featuring a built-in closet. Bedroom 3 is uniquely designed to be easily converted into two separate bedrooms by adding a simple wall and a closet, making it a potential 4-bedroom home. This space is ideal as is for a mother-in-law suite, given its close proximity to a bathroom, offering privacy and convenience. The master suite, positioned on the opposite side of the home, ensures privacy and features an en-suite bathroom with a double sink vanity, stand-up shower, garden soaking tub, and an attached walk-in closet, creating a private oasis for relaxation. The exterior of the home includes a covered and screen-enclosed porch that provides a peaceful setting to enjoy the picturesque views. Additional features include exterior cameras, reclaimed water sprinklers, a 3-zone HVAC system, with the roof replaced in 2020 and exterior paint updated in 2021, showcasing the exceptional care taken by the previous owners. Residents of the Oakstead CDD enjoy access to an array of amenities, including a clubhouse with lap and kiddie pools, a gym, a covered playground, tennis and pickleball courts, and a 3-mile nature trail. The community's proximity to Publix, Wiregrass Mall, Tampa Premium Outlets, restaurants, and major highways enhances the convenience of living in this community. The inclusion of the CDD fee in the taxes and the distinction of being a natural gas community further adds to the desirability of this immaculate property.
Sold for $480,000
$480,000
3333 BRENFORD PLACE, LAND O LAKES, FL 34638
3beds
2,300sqft
Single Family Residence
Built in 2002
7,150 Square Feet Lot
$472,900 Zestimate®
$209/sqft
$2,598 Estimated rent
Home value
$472,900
$449,000 - $497,000
$2,598/mo
Zestimate® history
Owner options
List your home for rent
$2,598/mo
Rent Zestimate®
Find your next renter with Zillow Rental Manager. Plus, with online applications, you can quickly screen prospective tenants – for free.
$2,598/mo
Rent Zestimate®
Refinance and save
$3,307/mo
Est. payment
Refinancing to a lower rate could help reduce your monthly payments and save thousands over the life of the loan.
$3,307/mo
Est. payment
Explore your selling options
Work with a Zillow partner agent
Leverage their expertise and Zillow's premium Showcase listings to get your home seen by more buyers.
Get startedList with your own agent
Get your home in front of millions of buyers by listing it on Zillow.
Learn how to do itSell it yourself
Take full control of how buyers see your home on Zillow by listing For Sale by Owner (FSBO).
List your homeWhat's special
Zillow last checked:
Listing updated:
Listed by:
Joseph Kipping, PA 813-600-1604,
EXP REALTY, LLC 888-883-8509,
Christina Kipping 813-789-0637,
EXP REALTY, LLC
Bought with:
Archie Campbell, III, 3033601
RE/MAX ACTION FIRST OF FLORIDA
Source: Stellar MLS,MLS#: T3505869 Originating MLS: Tampa
Originating MLS: Tampa
Facts & features
Interior
Bedrooms & bathrooms
- Bedrooms: 3
- Bathrooms: 2
- Full bathrooms: 2
Primary bedroom
- Features: Walk-In Closet(s)
- Level: First
Bedroom 2
- Features: Built-in Closet
- Level: First
Bedroom 3
- Features: Built-in Closet
- Level: First
Dining room
- Level: First
Kitchen
- Level: First
Living room
- Level: First
Heating
- Natural Gas
Cooling
- Central Air
Appliances
- Included: Dryer, Range, Refrigerator, Washer
- Laundry: Laundry Room
Features
- Ceiling Fan(s), Eating Space In Kitchen, High Ceilings, Kitchen/Family Room Combo, Living Room/Dining Room Combo, Open Floorplan, Primary Bedroom Main Floor, Solid Surface Counters, Split Bedroom, Walk-In Closet(s)
- Flooring: Carpet, Tile, Hardwood
- Doors: Sliding Doors
- Has fireplace: No
Interior area
- Total structure area: 3,057
- Total interior livable area: 2,300 sqft
Property
Parking
- Total spaces: 2
- Parking features: Driveway
- Attached garage spaces: 2
- Has uncovered spaces: Yes
Features
- Levels: One
- Stories: 1
- Patio & porch: Covered, Enclosed, Rear Porch, Screened
- Exterior features: Awning(s), Irrigation System, Private Mailbox, Rain Gutters, Sidewalk
- Has view: Yes
- View description: Trees/Woods, Water, Pond
- Has water view: Yes
- Water view: Water,Pond
- Waterfront features: Pond
Lot
- Size: 7,150 Square Feet
- Features: Conservation Area, Sidewalk
- Residential vegetation: Mature Landscaping, Trees/Landscaped
Details
- Parcel number: 2226180010009000090
- Zoning: MPUD
- Special conditions: None
Construction
Type & style
- Home type: SingleFamily
- Property subtype: Single Family Residence
Materials
- Block, Concrete, Stucco
- Foundation: Slab
- Roof: Shingle
Condition
- New construction: No
- Year built: 2002
Utilities & green energy
- Sewer: Public Sewer
- Water: Public
- Utilities for property: BB/HS Internet Available, Cable Available, Cable Connected, Electricity Available, Electricity Connected, Public, Sewer Available, Sewer Connected, Water Available, Water Connected
Community & HOA
Community
- Features: Clubhouse, Deed Restrictions, Fitness Center, Gated Community - No Guard, Park, Playground, Pool
- Pet fee: $0 monthly
- Subdivision: OAKSTEAD PRCL 9 & 10
HOA
- Has HOA: Yes
- Amenities included: Gated
- Services included: Community Pool, Recreational Facilities
- HOA fee: $6 monthly
- HOA name: Rizzetta
Location
- Region: Land O Lakes
Financial & listing details
- Price per square foot: $209/sqft
- Tax assessed value: $420,327
- Annual tax amount: $4,215
- Date on market: 2/29/2024
- Cumulative days on market: 9 days
- Listing terms: Cash,Conventional,FHA,VA Loan
- Ownership: Fee Simple
- Total actual rent: 0
- Electric utility on property: Yes
- Road surface type: Paved
Price history
| Date | Event | Price |
|---|---|---|
| 6/7/2026 | Listing removed | $479,900$209/sqft |
Source:  Stellar MLS #TB8466833 Report a problem Stellar MLS #TB8466833 Report a problem | ||
| 5/14/2026 | Price change | $479,900-1.5%$209/sqft |
Source: Stellar MLS #TB8466833 Report a problem | ||
| 4/8/2026 | Price change | $487,000-0.5%$212/sqft |
Source: Stellar MLS #TB8466833 Report a problem | ||
| 3/15/2026 | Price change | $489,500-1.1%$213/sqft |
Source: Stellar MLS #TB8466833 Report a problem | ||
| 2/27/2026 | Price change | $494,900-1%$215/sqft |
Source: Stellar MLS #TB8466833 Report a problem | ||
| 2/9/2026 | Price change | $499,900-1%$217/sqft |
Source: Stellar MLS #TB8466833 Report a problem | ||
| 1/30/2026 | Price change | $505,000-1.9%$220/sqft |
Source: Stellar MLS #TB8466833 Report a problem | ||
| 1/21/2026 | Listed for sale | $515,000+7.3%$224/sqft |
Source: Stellar MLS #TB8466833 Report a problem | ||
| 4/17/2024 | Sold | $480,000$209/sqft |
Source: Stellar MLS #T3505869 Report a problem | ||
| 3/10/2024 | Pending sale | $480,000$209/sqft |
Source: Stellar MLS #T3505869 Report a problem | ||
| 2/29/2024 | Listed for sale | $480,000+2426.3%$209/sqft |
Source: Stellar MLS #T3505869 Report a problem | ||
| 7/10/2023 | Sold | $19,000+3.3%$8/sqft |
Source: Public Record Report a problem | ||
| 8/19/2002 | Sold | $18,400$8/sqft |
Source: Public Record Report a problem | ||
Public tax history
| Year | Property taxes | Tax assessment |
|---|---|---|
| 2024 | $9,010 +113.7% | $420,327 +4.8% |
| 2023 | $4,215 +6.7% | $401,133 +124.4% |
| 2022 | $3,951 +1.3% | $178,790 +6.1% |
| 2021 | $3,902 +1% | $168,540 +1.4% |
| 2020 | $3,862 +3.6% | $166,220 +2.3% |
| 2019 | $3,730 | $162,490 +1.9% |
| 2018 | $3,730 +1.2% | $159,467 |
| 2017 | $3,685 +0.3% | $159,467 +4.2% |
| 2016 | $3,673 +1% | $152,975 +0.7% |
| 2015 | $3,636 +1.6% | $151,912 -9.6% |
| 2014 | $3,577 | $168,047 +8% |
| 2013 | -- | $155,616 +6.6% |
| 2012 | -- | $145,997 -5.4% |
| 2011 | -- | $154,279 -2.2% |
| 2010 | -- | $157,674 -16.9% |
| 2009 | -- | $189,630 -20.9% |
| 2008 | -- | $239,733 -6.5% |
| 2007 | -- | $256,462 +8.9% |
| 2006 | -- | $235,404 +31.9% |
| 2005 | -- | $178,510 +6.9% |
| 2004 | -- | $166,931 +5.1% |
| 2003 | -- | $158,852 +466.3% |
| 2002 | -- | $28,053 |
Find assessor info on the county website
Neighborhood: Oakstead
Nearby homes
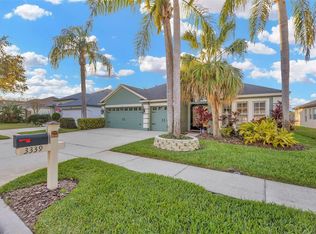
- $510,0004 bd3 ba2.6k sqft3339 Brenford Pl, Land O Lakes, FL 34638Sold
- $446,9004 bd3 ba2.2k sqft3327 Brenford Pl, Land O Lakes, FL 34638Off Market
- $460,200-- bd3 ba2.4k sqft3321 Brenford Pl, Land O Lakes, FL 34638Off Market
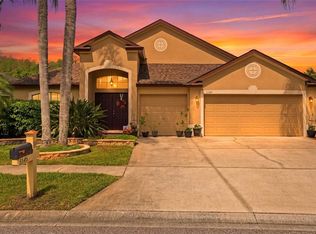
- $454,0004 bd3 ba2.6k sqft3345 Brenford Pl, Land O Lakes, FL 34638Sold
- $506,600-- bd3 ba2.6k sqft3326 Brenford Pl, Land O Lakes, FL 34638Off Market
- $425,400-- bd-- ba-- sqft3200 Brenford Pl, Land O Lakes, FL 34638Off Market
- $509,5004 bd3 ba2.8k sqft3340 Stoneman Loop, Land O Lakes, FL 34638Off Market
- $503,7004 bd3 ba2.6k sqft3315 Brenford Pl, Land O Lakes, FL 34638Off Market
Nearby schools
GreatSchools rating
- 7/10Oakstead Elementary SchoolGrades: PK-5Distance: 0.5 mi
- 7/10Charles S. Rushe Middle SchoolGrades: 6-8Distance: 1.1 mi
- 7/10Sunlake High SchoolGrades: 9-12Distance: 1.3 mi
Schools provided by the listing agent
- Elementary: Oakstead Elementary-PO
- Middle: Charles S. Rushe Middle-PO
- High: Sunlake High School-PO
Source: Stellar MLS. This data may not be complete. We recommend contacting the local school district to confirm school assignments for this home.
Get a cash offer in 3 minutes
Find out how much your home could sell for in as little as 3 minutes with a no-obligation cash offer.
Estimated market value
$472,900
Get a cash offer in 3 minutes
Find out how much your home could sell for in as little as 3 minutes with a no-obligation cash offer.
Estimated market value
$472,900
- Florida
- Pasco County
- Land O Lakes
- 34638
- Oakstead
- 3333 BRENFORD PLACE
Nearby cities
Nearby neighborhoods
Nearby zip codes
Other Land O Lakes Topics
