Welcome to this stunning 4-bedroom, 3-bath, 3-car garage home located in a beautiful, active gated community designed for the ultimate Florida lifestyle. From the moment you step inside, you’ll be impressed by the soaring high ceilings, open layout, and natural light. This thoughtfully designed home features a versatile office or den, perfect for working from home or creating a quiet retreat. The spacious kitchen, which is plumbed for gas overlooks the inviting family room, making it ideal for entertaining, while the formal dining room offers the perfect setting for gatherings and special occasions. A rare and desirable feature, this home includes two primary suites, each with its own private ensuite bath—perfect for multi-generational living or hosting guests comfortably. Step outside to your enclosed porch and take in the peaceful views of the pond and surrounding conservation area. Enjoy the beauty of nature right from your backyard, where you can often spot local wildlife in a serene, private setting. The interior laundry room adds convenience, and the 3-car garage provides ample space for vehicles, storage, or hobbies. The home also boasts a newer hot water heater (2025), sprinklers (2025), and a water softener (2025). The roof was done in 2019, and the HVAC in 2020. So ready for its new owners. Beyond the home, the community offers an exceptional array of amenities to support an active lifestyle, including a clubhouse, resort-style pool with splash pad, dog park, tennis and pickleball courts, basketball courts, and scenic walking trails. There truly is something for everyone of all ages. Ideally located just a short drive to the interstate and Tampa International Airport, commuting and travel are a breeze. You’ll also enjoy close proximity to shopping, dining, and a rapidly growing area with exciting new developments. Plus, the beautiful Gulf beaches are only about 35 minutes away—close enough to enjoy anytime you want to relax and make a day of it. This home offers the perfect blend of comfort, convenience, and lifestyle—don’t miss your opportunity to make it yours!
Sold for $454,000
$454,000
3345 BRENFORD PL, LAND O LAKES, FL 34638
4beds
2,633sqft
Single Family Residence
Built in 2003
7,821 Square Feet Lot
$452,600 Zestimate®
$172/sqft
$2,777 Estimated rent
Home value
$452,600
$412,000 - $498,000
$2,777/mo
Zestimate® history
Owner options
List your home for rent
$2,777/mo
Rent Zestimate®
Find your next renter with Zillow Rental Manager. Plus, with online applications, you can quickly screen prospective tenants – for free.
$2,777/mo
Rent Zestimate®
Refinance and save
$3,156/mo
Est. payment
Refinancing to a lower rate could help reduce your monthly payments and save thousands over the life of the loan.
$3,156/mo
Est. payment
Explore your selling options
Work with a Zillow partner agent
Leverage their expertise and Zillow's premium Showcase listings to get your home seen by more buyers.
Get startedList with your own agent
Get your home in front of millions of buyers by listing it on Zillow.
Learn how to do itSell it yourself
Take full control of how buyers see your home on Zillow by listing For Sale by Owner (FSBO).
List your homeWhat's special
Versatile office or denEnclosed porchInviting family roomOpen layoutSpacious kitchenFormal dining roomNatural light
Zillow last checked:
Listing updated:
Listed by:
Tabitha Connell 727-215-0792,
CENTURY 21 RE CHAMPIONS 727-398-2774,
Lily Esposito 727-741-5397,
CENTURY 21 RE CHAMPIONS
Bought with:
Colette Hughes, 3255152
REAL BROKER, LLC
Source: Stellar MLS,MLS#: TB8495473 Originating MLS: Suncoast Tampa
Originating MLS: Suncoast Tampa
Facts & features
Interior
Bedrooms & bathrooms
- Bedrooms: 4
- Bathrooms: 3
- Full bathrooms: 3
Rooms
- Room types: Den/Library/Office, Dining Room, Living Room, Utility Room
Primary bedroom
- Description: Room1
- Features: En Suite Bathroom, Walk-In Closet(s)
- Level: First
- Area: 180 Square Feet
- Dimensions: 12x15
Kitchen
- Description: Room3
- Level: First
- Area: 170 Square Feet
- Dimensions: 10x17
Living room
- Description: Room2
- Level: First
- Area: 192 Square Feet
- Dimensions: 12x16
Office
- Description: Room4
- Level: First
- Area: 168 Square Feet
- Dimensions: 12x14
Heating
- Central
Cooling
- Central Air
Appliances
- Included: Cooktop, Dishwasher, Disposal, Microwave, Refrigerator
- Laundry: Inside, Laundry Room
Features
- Ceiling Fan(s), Eating Space In Kitchen, High Ceilings, Kitchen/Family Room Combo, Vaulted Ceiling(s), Walk-In Closet(s)
- Flooring: Carpet, Laminate
- Doors: Sliding Doors
- Windows: Blinds
- Has fireplace: No
Interior area
- Total structure area: 3,477
- Total interior livable area: 2,633 sqft
Property
Parking
- Total spaces: 3
- Parking features: Driveway, Oversized
- Attached garage spaces: 3
- Has uncovered spaces: Yes
Features
- Levels: One
- Stories: 1
- Patio & porch: Enclosed, Rear Porch
- Exterior features: Sidewalk
- Has view: Yes
- View description: Water, Pond
- Has water view: Yes
- Water view: Water,Pond
- Waterfront features: Pond, Pond Access
Lot
- Size: 7,821 Square Feet
- Features: Landscaped, Near Public Transit, Sidewalk
- Residential vegetation: Mature Landscaping, Trees/Landscaped
Details
- Parcel number: 2226180010009000110
- Zoning: MPUD
- Special conditions: None
Construction
Type & style
- Home type: SingleFamily
- Property subtype: Single Family Residence
Materials
- Block, Concrete, Stucco
- Foundation: Slab
- Roof: Shingle
Condition
- New construction: No
- Year built: 2003
Utilities & green energy
- Sewer: Public Sewer
- Water: Public
- Utilities for property: BB/HS Internet Available, Cable Available, Electricity Available, Underground Utilities, Water Available
Community & HOA
Community
- Features: Association Recreation - Owned, Clubhouse, Gated Community - No Guard, Park, Playground, Pool, Sidewalks, Tennis Court(s)
- Security: Gated Community, Smoke Detector(s)
- Pet fee: $0 monthly
- Subdivision: OAKSTEAD PRCL 02 UNIT 01 PRCL 10
HOA
- Has HOA: Yes
- Amenities included: Basketball Court, Fitness Center, Pickleball Court(s), Playground, Pool, Recreation Facilities, Tennis Court(s), Trail(s)
- HOA fee: $6 monthly
- HOA name: GreenAcres
- HOA phone: 813-600-1100
Location
- Region: Land O Lakes
Financial & listing details
- Price per square foot: $172/sqft
- Tax assessed value: $483,445
- Annual tax amount: $9,048
- Date on market: 4/9/2026
- Cumulative days on market: 24 days
- Listing terms: Cash,Conventional,FHA,VA Loan
- Ownership: Fee Simple
- Total actual rent: 0
- Electric utility on property: Yes
- Road surface type: Paved
Price history
| Date | Event | Price |
|---|---|---|
| 6/15/2026 | Sold | $454,000-4.4%$172/sqft |
Source:  Stellar MLS #TB8495473 Report a problem Stellar MLS #TB8495473 Report a problem | ||
| 5/4/2026 | Pending sale | $475,000$180/sqft |
Source: Stellar MLS #TB8495473 Report a problem | ||
| 4/28/2026 | Price change | $475,000-5%$180/sqft |
Source: Stellar MLS #TB8495473 Report a problem | ||
| 4/9/2026 | Listed for sale | $499,900+33.3%$190/sqft |
Source: Stellar MLS #TB8495473 Report a problem | ||
| 7/12/2024 | Listing removed | $375,000-7.4%$142/sqft |
Source: Stellar MLS #T3303809 Report a problem | ||
| 6/17/2021 | Sold | $405,000+8%$154/sqft |
Source: Public Record Report a problem | ||
| 5/2/2021 | Pending sale | $375,000$142/sqft |
Source: Stellar MLS #T3303809 Report a problem | ||
| 4/29/2021 | Listed for sale | $375,000+73.5%$142/sqft |
Source: Stellar MLS #T3303809 Report a problem | ||
| 2/18/2003 | Sold | $216,200$82/sqft |
Source: Public Record Report a problem | ||
Public tax history
| Year | Property taxes | Tax assessment |
|---|---|---|
| 2024 | $8,880 +3% | $453,320 |
| 2023 | $8,624 +8.7% | $453,320 +7% |
| 2022 | $7,931 +85.1% | $423,693 +119.5% |
| 2021 | $4,284 +1% | $193,050 +1.4% |
| 2020 | $4,240 +3.4% | $190,390 +2.3% |
| 2019 | $4,103 | $186,110 +1.9% |
| 2018 | $4,103 +1.2% | $182,642 |
| 2017 | $4,052 +0.3% | $182,642 +4.2% |
| 2016 | $4,039 +0.6% | $175,206 +0.7% |
| 2015 | $4,014 +1.7% | $173,988 -9.4% |
| 2014 | $3,946 | $192,081 +8.2% |
| 2013 | -- | $177,569 +6.2% |
| 2012 | -- | $167,213 -6.6% |
| 2011 | -- | $179,052 -1.8% |
| 2010 | -- | $182,253 -16.5% |
| 2009 | -- | $218,205 -21.5% |
| 2008 | -- | $277,831 -5.6% |
| 2007 | -- | $294,373 +7.5% |
| 2006 | -- | $273,736 +34.2% |
| 2005 | -- | $203,998 +7.1% |
| 2004 | -- | $190,511 +537.2% |
| 2003 | -- | $29,897 +5.7% |
| 2002 | -- | $28,287 |
Find assessor info on the county website
Neighborhood: Oakstead
Nearby homes
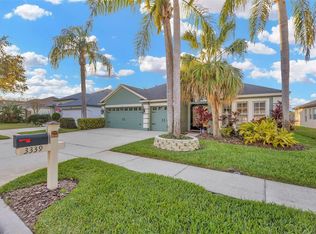
- $510,0004 bd3 ba2.6k sqft3339 Brenford Pl, Land O Lakes, FL 34638Sold
- $449,1004 bd2 ba2.3k sqft3353 Brenford Pl, Land O Lakes, FL 34638Off Market
- $425,400-- bd-- ba-- sqft3200 Brenford Pl, Land O Lakes, FL 34638Off Market
- $509,7004 bd3 ba2.2k sqft3408 Brenford Pl, Land O Lakes, FL 34638Off Market

- $480,0003 bd2 ba2.3k sqft3333 Brenford Pl, Land O Lakes, FL 34638Sold
- $507,3004 bd3 ba2.8k sqft3340 Stoneman Loop, Land O Lakes, FL 34638Off Market
- $545,0004 bd3 ba2.6k sqft3407 Brenford Pl, Land O Lakes, FL 34638Sold
- $442,1004 bd3 ba2.2k sqft3327 Brenford Pl, Land O Lakes, FL 34638Off Market
Nearby schools
GreatSchools rating
- 7/10Oakstead Elementary SchoolGrades: PK-5Distance: 0.5 mi
- 7/10Charles S. Rushe Middle SchoolGrades: 6-8Distance: 1.1 mi
- 7/10Sunlake High SchoolGrades: 9-12Distance: 1.3 mi
Get a cash offer in 3 minutes
Find out how much your home could sell for in as little as 3 minutes with a no-obligation cash offer.
Estimated market value
$452,600
Get a cash offer in 3 minutes
Find out how much your home could sell for in as little as 3 minutes with a no-obligation cash offer.
Estimated market value
$452,600
- Florida
- Pasco County
- Land O Lakes
- 34638
- Oakstead
- 3345 BRENFORD PL
Nearby cities
Nearby neighborhoods
Nearby zip codes
Other Land O Lakes Topics
