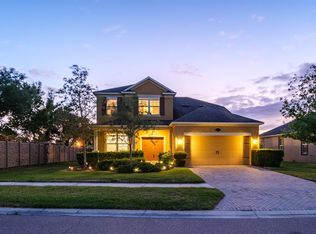
$20000 reduction! Located in the desirable Long Lake Ranch community, this home features a custom paver driveway, walkway, and a covered front porch. Inside, the open floor plan offers a formal living and dining room combination highlighted by tall ceilings, upgraded lighting, and wide baseboards. A major update to this home is the Luxury Vinyl Plank (LVP) flooring installed seamlessly throughout every room. The kitchen is equipped with 42-inch cabinetry, granite countertops, stainless steel appliances, a large center island with a breakfast bar, a built-in desk nook, and a casual dining area. The spacious main living room opens through sliding glass doors to lanai. The primary bedroom features large walk-in closets and an en-suite bathroom with granite vanities The guest bedrooms are well-sized and share the upgraded LVP flooring. Additional features include an indoor laundry room, double-pane windows. Long Lake Ranch amenities include a community lake and dock, walking trails, a clubhouse with a pool and splash pad, tennis courts, basketball courts, and a playground.
For sale
Price cut: $15K (9/9)
$455,000
1667 NATURE VIEW DRIVE, LUTZ, FL 33558
3beds
2,046sqft
Single Family Residence
Built in 2015
6,779 Square Feet Lot
$448,100 Zestimate®
$222/sqft
$27/mo HOA
What's special
Guest bedrooms are well-sizedGranite countertopsTall ceilingsIndoor laundry roomOpen floor planCovered front porchDouble-pane windows
- 158 days
- 704
- 33
Zillow last checked:
Listing updated:
Listed by:
Yu Qi 850-346-8600,
BRIGHT REALTY GROUP LLC 813-240-7744
Source: Stellar MLS,MLS#: TB8506591 Originating MLS: Suncoast Tampa
Originating MLS: Suncoast Tampa
Facts & features
Interior
Bedrooms & bathrooms
- Bedrooms: 3
- Bathrooms: 2
- Full bathrooms: 2
Rooms
- Room types: Family Room, Utility Room
Primary bedroom
- Features: Bath w Spa/Hydro Massage Tub, Dual Sinks, En Suite Bathroom, Garden Bath, Granite Counters, Tub with Separate Shower Stall, Walk-In Closet(s)
- Level: First
- Area: 195 Square Feet
- Dimensions: 13x15
Bedroom 1
- Features: Built-in Closet
- Level: First
- Area: 120 Square Feet
- Dimensions: 12x10
Bedroom 2
- Features: Built-in Closet
- Level: First
- Area: 90 Square Feet
- Dimensions: 9x10
Bedroom 3
- Features: Built-in Closet
- Level: First
- Area: 120 Square Feet
- Dimensions: 12x10
Dining room
- Level: First
- Area: 128 Square Feet
- Dimensions: 16x8
Family room
- Level: First
- Area: 182 Square Feet
- Dimensions: 13x14
Kitchen
- Features: Kitchen Island, Built-in Features, Granite Counters
- Level: First
- Area: 224 Square Feet
- Dimensions: 16x14
Living room
- Level: First
- Area: 143 Square Feet
- Dimensions: 13x11
Heating
- Central, Electric
Cooling
- Central Air
Appliances
- Included: Dishwasher, Dryer, Microwave, Range, Refrigerator, Washer
- Laundry: Laundry Room
Features
- Built-in Features, Ceiling Fan(s), Kitchen/Family Room Combo, Open Floorplan, Primary Bedroom Main Floor, Stone Counters
- Flooring: Carpet, Ceramic Tile, Vinyl
- Windows: Hurricane Shutters
- Has fireplace: No
Interior area
- Total structure area: 2,565
- Total interior livable area: 2,046 sqft
Video & virtual tour
Property
Parking
- Total spaces: 2
- Parking features: Garage Door Opener
- Attached garage spaces: 2
Features
- Levels: One
- Stories: 1
- Patio & porch: Covered, Front Porch, Rear Porch, Screened
- Fencing: Fenced,Vinyl
- Has view: Yes
- View description: Water, Lake
- Has water view: Yes
- Water view: Water,Lake
- Waterfront features: Waterfront, Lake Front, Lake Privileges
- Body of water: LONG LAKE
Lot
- Size: 6,779 Square Feet
- Features: Sidewalk
- Residential vegetation: Trees/Landscaped
Details
- Parcel number: 3326180040009000140
- Zoning: MPUD
- Special conditions: None
Construction
Type & style
- Home type: SingleFamily
- Architectural style: Craftsman
- Property subtype: Single Family Residence
Materials
- Block, Stucco
- Foundation: Slab
- Roof: Shingle
Condition
- New construction: No
- Year built: 2015
Utilities & green energy
- Sewer: Public Sewer
- Water: Public
- Utilities for property: Cable Available, Public, Underground Utilities
Green energy
- Energy efficient items: Thermostat, Water Heater
Community & HOA
Community
- Features: Fishing, Water Access, Waterfront, Deed Restrictions, Playground, Pool, Sidewalks, Tennis Court(s), Wheelchair Access
- Pet fee: $0 monthly
- Subdivision: LONG LAKE RANCH VILLAGE 2 PRCL A-1, A
HOA
- Has HOA: Yes
- Amenities included: Basketball Court, Handicap Modified, Park, Playground, Pool, Recreation Facilities, Tennis Court(s), Trail(s), Wheelchair Access
- HOA fee: $27 monthly
- HOA name: Laura Coleman
- HOA phone: 813-936-4113
Location
- Region: Lutz
Financial & listing details
- Price per square foot: $222/sqft
- Tax assessed value: $407,565
- Annual tax amount: $6,879
- Date on market: 5/8/2026
- Cumulative days on market: 158 days
- Listing terms: Cash,Conventional,FHA,VA Loan
- Ownership: Fee Simple
- Total actual rent: 0
- Road surface type: Asphalt
Estimated market value
$448,100
$426,000 - $471,000
$2,757/mo
Price history
| Date | Event | Price |
|---|---|---|
| 9/9/2026 | Price change | $455,000-3.2%$222/sqft |
Source:  Stellar MLS #TB8506591 Report a problem Stellar MLS #TB8506591 Report a problem | ||
| 6/23/2026 | Price change | $470,000-4.1%$230/sqft |
Source: Stellar MLS #TB8506591 Report a problem | ||
| 5/8/2026 | Listed for sale | $490,000+82.9%$239/sqft |
Source: Stellar MLS #TB8506591 Report a problem | ||
| 11/24/2015 | Sold | $267,900$131/sqft |
Source: Public Record Report a problem | ||
Public tax history
| Year | Property taxes | Tax assessment |
|---|---|---|
| 2025 | $7,166 +2.2% | $272,170 +2.9% |
| 2024 | $7,013 +2.2% | $264,500 |
| 2023 | $6,864 +8.7% | $264,500 +3% |
| 2022 | $6,312 +3.4% | $256,800 +6.1% |
| 2021 | $6,106 +4.5% | $242,060 +1.4% |
| 2020 | $5,845 +1% | $238,720 +2.3% |
| 2019 | $5,789 | $233,360 +1.9% |
| 2018 | $5,789 +1.1% | $229,018 |
| 2017 | $5,728 +1.5% | $229,018 +4.2% |
| 2016 | $5,641 +186.3% | $219,694 +3728.8% |
| 2015 | $1,970 | $5,738 |
| 2014 | $1,970 | $5,738 |
Find assessor info on the county website
Monthly payment
Est. payment
Payment breakdown
Explore the cost of this home by adjusting the details. Changes won't be saved.Climate risks
Neighborhood: 33558
Nearby schools
Schools provided by the listing agent
- Elementary: Oakstead Elementary-PO
- Middle: Charles S. Rushe Middle-PO
- High: Sunlake High School-PO
Source: Stellar MLS. This data may not be complete. We recommend contacting the local school district to confirm school assignments for this home.
Similar homes
- $487,5004 bd2 ba2k sqft2802 WINGLEWOOD CIRCLE, LUTZ, FL 33558For Sale
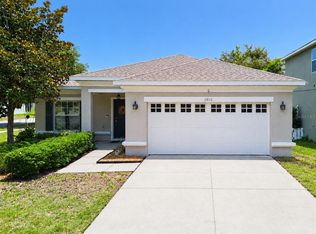
 MLS ID #TB8510926, Katia Apestegui, DALTON WADE INC. Stellar MLS
 - $379,9004 bd3 ba2k sqft18907 CORNUTA STREET, LUTZ, FL 33558For Sale
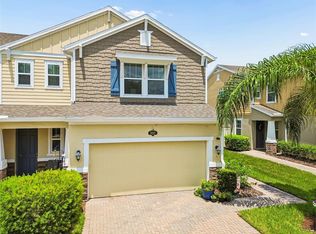 MLS ID #TB8538719, Shauna Rhodes, MORNEAU PROPERTY GROUP. Stellar MLS
 - $415,0003 bd2 ba1.8k sqft24132 DENALI COURT, LUTZ, FL 33559For Sale
 MLS ID #TB8546316, Larissa Nowak, REAL BROKER, LLC. Stellar MLS
 - $310,0003 bd3 ba1.7k sqft18843 ULMUS STREET, LUTZ, FL 33558For Sale
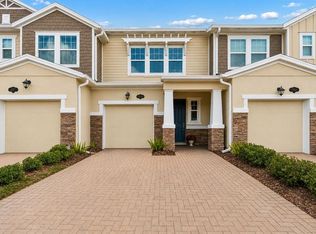 MLS ID #TB8510665, Jose Cardenas Sanchez, PREMIER SOTHEBYS INTL REALTY. Stellar MLS
 - $469,9005 bd3 ba2.2k sqft3219 GIANNA WAY, LAND O LAKES, FL 34638For SaleMLS ID #TB8522614, Becky Billeci, IMPACT REALTY TAMPA BAY. Stellar MLS
- $450,0005 bd3 ba2.3k sqft20443 AUTUMN FERN AVENUE, TAMPA, FL 33647For SaleMLS ID #TB8556401, Eric West, MARK SPAIN REAL ESTATE. Stellar MLS
- $459,0004 bd3 ba2.2k sqft19200 SUNSET BAY DRIVE, LAND O LAKES, FL 34638For SaleMLS ID #TB8438346, Timothy Plumadore, TROPIC SHORES REALTY. Stellar MLS
- $340,0003 bd2 ba1.7k sqft8121 SEQUESTER LOOP, LAND O LAKES, FL 34637For SaleMLS ID #TB8552568, Alicia Maudlin, CHARLES RUTENBERG REALTY INC. Stellar MLS
- $499,0003 bd3 ba1.9k sqft11767 LAKE BOULEVARD, NEW PORT RICHEY, FL 34655For SaleMLS ID #TB8525802, Anna Haley, PA, EPIQUE REALTY INC.. Stellar MLS
- $505,0003 bd3 ba1.9k sqft11714 LAKE BOULEVARD, NEW PORT RICHEY, FL 34655For SaleMLS ID #TB8539599, Travis Hall, FLORIDA EXECUTIVE REALTY. Stellar MLS
- $465,0004 bd3 ba2k sqft20233 MERRY OAK AVENUE, TAMPA, FL 33647For SaleMLS ID #TB8537667, Heather Kuipers, KELLER WILLIAMS TAMPA CENTRAL. Stellar MLS
- $465,0004 bd3 ba2.5k sqft1832 TONKA TERRACE, WESLEY CHAPEL, FL 33543For SaleMLS ID #TB8531484, Dawn Walls, MARK SPAIN REAL ESTATE. Stellar MLS
- $439,0003 bd2 ba1.9k sqft4641 ROLLING GREEN DRIVE, WESLEY CHAPEL, FL 33543For SaleMLS ID #TB8505870, Brian Sandstrom, KELLER WILLIAMS ST PETE REALTY. Stellar MLS
- $455,0005 bd2 ba2.4k sqft6631 BOULDER RUN LOOP, WESLEY CHAPEL, FL 33545For SaleMLS ID #TB8550116, Jessica Marrero, LPT REALTY, LLC. Stellar MLS
- $639,9004 bd3 ba2.5k sqft16132 IVY LAKE DRIVE, ODESSA, FL 33556For SaleMLS ID #TB8528968, Yhotzmine Fields, BHHS FLORIDA PROPERTIES GROUP. Stellar MLS
- $469,9004 bd2 ba1.9k sqft20121 AZUL MARBLE LOOP, LAND O LAKES, FL 34638For SaleMLS ID #TB8492775, Susan Najar, CHARLES RUTENBERG REALTY INC. Stellar MLS
- $499,9003 bd2 ba2.1k sqft4789 WHISPERING WIND AVENUE, TAMPA, FL 33614For SaleMLS ID #TB8499395, Ping Chiu, EZ CHOICE REALTY. Stellar MLS
- $379,0003 bd3 ba1.8k sqft16912 RED BRICK LANE, LAND O LAKES, FL 34638For SaleMLS ID #TB8525623, Linda Urban, MIHARA & ASSOCIATES INC.. Stellar MLS
- $389,9994 bd2 ba1.9k sqft5854 COUNT TURF LANE, WESLEY CHAPEL, FL 33544For SaleMLS ID #TB8542974, Sylvia Haddad, REDFIN CORPORATION. Stellar MLS
- $399,9003 bd3 ba2.2k sqft5401 LOOKOUT PASS, WESLEY CHAPEL, FL 33544For SaleMLS ID #TB8507880, Maureen Wrage, BONOMO REALTY LLC. Stellar MLS
