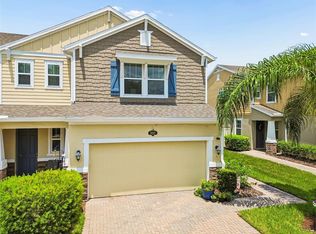
Move-in ready and updated, this Long Lake Ranch townhome offers low-maintenance living in one of Lutz's popular communities. Major updates were just completed in May 2026, including a new air-conditioning system, new carpet and updated stairs, helping buyers save money and move in with peace of mind. The layout feels open, bright and comfortable, with granite countertops, 42-inch cabinets, large kitchen island, walk-in pantry, screened lanai, water softener, CAT6 wiring for fast internet and a 240V Tesla/EV outlet installed in the garage. Washer and dryer are also included. Enjoy resort-style community amenities including pools, tennis and pickleball courts, basketball courts, playgrounds, dog park, walking trails, lake views and clubhouse areas. Near Tampa Premium Outlets, Wiregrass, restaurants, shopping, major highways and highly rated schools. Easy access to Tampa International Airport and downtown Tampa. Clean, updated and move-in ready.
For sale
Price cut: $6K (7/24)
$323,000
18843 ULMUS STREET, LUTZ, FL 33558
3beds
1,703sqft
Townhouse
Built in 2016
2,000 Square Feet Lot
$-- Zestimate®
$190/sqft
$325/mo HOA
What's special
Screened lanaiGranite countertopsMove-in ready and updatedWater softenerWalk-in pantryLarge kitchen island
- 104 days
- 302
- 22
Zillow last checked:
Listing updated:
Listed by:
Jose Cardenas Sanchez 281-827-0223,
PREMIER SOTHEBYS INTL REALTY 813-217-5288
Source: Stellar MLS,MLS#: TB8510665 Originating MLS: Suncoast Tampa
Originating MLS: Suncoast Tampa
Facts & features
Interior
Bedrooms & bathrooms
- Bedrooms: 3
- Bathrooms: 3
- Full bathrooms: 2
- 1/2 bathrooms: 1
Primary bedroom
- Features: Walk-In Closet(s)
- Level: Second
- Area: 228 Square Feet
- Dimensions: 19x12
Dining room
- Level: First
- Area: 100 Square Feet
- Dimensions: 10x10
Great room
- Level: First
- Area: 247 Square Feet
- Dimensions: 19x13
Kitchen
- Level: First
- Area: 126 Square Feet
- Dimensions: 9x14
Heating
- Central
Cooling
- Central Air
Appliances
- Included: Dishwasher, Dryer, Electric Water Heater, Microwave, Range, Refrigerator, Washer, Water Softener
- Laundry: Laundry Room
Features
- Ceiling Fan(s), Kitchen/Family Room Combo, PrimaryBedroom Upstairs, Solid Wood Cabinets, Stone Counters, Thermostat, Walk-In Closet(s)
- Flooring: Carpet, Ceramic Tile, Luxury Vinyl
- Windows: Window Treatments
- Has fireplace: No
Interior area
- Total structure area: 2,107
- Total interior livable area: 1,703 sqft
Video & virtual tour
Property
Parking
- Total spaces: 1
- Parking features: Driveway, Garage Door Opener
- Attached garage spaces: 1
- Has uncovered spaces: Yes
Features
- Levels: Two
- Stories: 2
- Patio & porch: Covered, Screened
- Exterior features: Sidewalk
- Waterfront features: Lake
Lot
- Size: 2,000 Square Feet
Details
- Parcel number: 1826280070019000070
- Zoning: MPUD
- Special conditions: None
Construction
Type & style
- Home type: Townhouse
- Architectural style: Cape Cod,Coastal,Cottage,Craftsman,Florida,Traditional
- Property subtype: Townhouse
Materials
- Block, Wood Frame
- Foundation: Slab
- Roof: Shingle
Condition
- Completed
- New construction: No
- Year built: 2016
Utilities & green energy
- Sewer: Public Sewer
- Water: Public
- Utilities for property: Electricity Connected, Public, Water Connected
Community & HOA
Community
- Features: Dock, Lake, Clubhouse, Community Mailbox, Deed Restrictions, Dog Park, Park, Playground, Pool, Sidewalks, Tennis Court(s)
- Security: Security System
- Pet fee: $0 monthly
- Subdivision: LONG LAKE RANCH VILLAGE
HOA
- Has HOA: Yes
- Amenities included: Basketball Court, Clubhouse, Fence Restrictions, Park, Pickleball Court(s), Playground, Pool, Recreation Facilities, Trail(s)
- Services included: Common Area Taxes, Community Pool, Insurance, Maintenance Structure, Maintenance Grounds, Maintenance Repairs, Pool Maintenance, Recreational Facilities
- HOA fee: $325 monthly
- HOA name: Laura Coleman / Greenacre Properties
- HOA phone: 813-600-1100
Location
- Region: Lutz
Financial & listing details
- Price per square foot: $190/sqft
- Tax assessed value: $282,339
- Annual tax amount: $6,640
- Date on market: 5/21/2026
- Cumulative days on market: 96 days
- Listing terms: Cash,Conventional,FHA,VA Loan
- Ownership: Fee Simple
- Total actual rent: 0
- Electric utility on property: Yes
- Road surface type: Asphalt
Estimated market value
Not available
Estimated sales range
Not available
Not available
Price history
| Date | Event | Price |
|---|---|---|
| 7/24/2026 | Price change | $323,000-1.8%$190/sqft |
Source:  Stellar MLS #TB8510665 Report a problem Stellar MLS #TB8510665 Report a problem | ||
| 6/16/2026 | Price change | $329,000-1.8%$193/sqft |
Source: Stellar MLS #TB8510665 Report a problem | ||
| 6/2/2026 | Price change | $335,000-1.5%$197/sqft |
Source: Stellar MLS #TB8510665 Report a problem | ||
| 5/21/2026 | Listed for sale | $340,000+31.6%$200/sqft |
Source: Stellar MLS #TB8510665 Report a problem | ||
| 5/14/2026 | Listing removed | $2,450$1/sqft |
Source: Zillow Rentals Report a problem | ||
| 4/29/2026 | Listed for rent | $2,450$1/sqft |
Source: Zillow Rentals Report a problem | ||
| 4/27/2026 | Sold | $258,300-21.2%$152/sqft |
Source: Public Record Report a problem | ||
| 10/14/2025 | Listing removed | $327,750$192/sqft |
Source: Stellar MLS #TB8325179 Report a problem | ||
| 10/1/2025 | Price change | $327,750+7.8%$192/sqft |
Source: Stellar MLS #TB8325179 Report a problem | ||
| 9/24/2025 | Pending sale | $304,000$179/sqft |
Source: Stellar MLS #TB8325179 Report a problem | ||
| 9/16/2025 | Price change | $304,000-2.7%$179/sqft |
Source: Stellar MLS #TB8325179 Report a problem | ||
| 9/9/2025 | Price change | $312,500+2.1%$183/sqft |
Source: Stellar MLS #TB8325179 Report a problem | ||
| 6/26/2025 | Price change | $306,000-0.6%$180/sqft |
Source: Stellar MLS #TB8325179 Report a problem | ||
| 6/18/2025 | Price change | $308,000-8.1%$181/sqft |
Source: Stellar MLS #TB8325179 Report a problem | ||
| 5/9/2025 | Price change | $335,000+8.8%$197/sqft |
Source: Stellar MLS #TB8325179 Report a problem | ||
| 5/7/2025 | Price change | $308,000-6.6%$181/sqft |
Source: Stellar MLS #TB8325179 Report a problem | ||
| 5/3/2025 | Price change | $329,900-5.3%$194/sqft |
Source: Stellar MLS #TB8325179 Report a problem | ||
| 2/13/2025 | Price change | $348,500-0.4%$205/sqft |
Source: Stellar MLS #TB8325179 Report a problem | ||
| 2/1/2025 | Price change | $349,999-0.4%$206/sqft |
Source: Stellar MLS #TB8325179 Report a problem | ||
| 1/25/2025 | Price change | $351,450-1.3%$206/sqft |
Source: Stellar MLS #TB8325179 Report a problem | ||
| 1/24/2025 | Price change | $355,900-0.3%$209/sqft |
Source: Stellar MLS #TB8325179 Report a problem | ||
| 1/8/2025 | Price change | $357,000-0.6%$210/sqft |
Source: Stellar MLS #TB8325179 Report a problem | ||
| 1/6/2025 | Price change | $359,000-0.6%$211/sqft |
Source: Stellar MLS #TB8325179 Report a problem | ||
| 1/1/2025 | Price change | $361,000-2.4%$212/sqft |
Source: Stellar MLS #TB8325179 Report a problem | ||
| 12/28/2024 | Price change | $369,900-1.4%$217/sqft |
Source: Stellar MLS #TB8325179 Report a problem | ||
| 12/3/2024 | Listed for sale | $375,000+7.1%$220/sqft |
Source: Stellar MLS #TB8325179 Report a problem | ||
| 8/23/2023 | Sold | $350,000+11.8%$206/sqft |
Source: Public Record Report a problem | ||
| 4/19/2023 | Sold | $313,000+45.9%$184/sqft |
Source: Public Record Report a problem | ||
| 8/3/2016 | Sold | $214,500$126/sqft |
Source: Public Record Report a problem | ||
Public tax history
| Year | Property taxes | Tax assessment |
|---|---|---|
| 2025 | $6,640 -3.9% | $282,339 -5.6% |
| 2024 | $6,912 -9% | $299,147 +1.5% |
| 2023 | $7,599 +65.4% | $294,790 +56.9% |
| 2022 | $4,595 +3.9% | $187,850 +6.1% |
| 2021 | $4,424 +5.3% | $177,070 +1.4% |
| 2020 | $4,203 +1.1% | $174,630 +2.3% |
| 2019 | $4,159 | $170,710 +1.9% |
| 2018 | $4,159 +1.1% | $167,528 |
| 2017 | $4,112 +1.8% | $167,528 +1205.8% |
| 2016 | $4,038 +5449.9% | $12,830 +201.5% |
| 2015 | $73 | $4,255 |
Find assessor info on the county website
Monthly payment
Est. payment
Payment breakdown
Explore the cost of this home by adjusting the details. Changes won't be saved.Climate risks
Neighborhood: 33558
Nearby schools
Schools provided by the listing agent
- Elementary: Skybrooke K-8
- Middle: Skybrooke K-8
- High: Sunlake High School-PO
Source: Stellar MLS. This data may not be complete. We recommend contacting the local school district to confirm school assignments for this home.
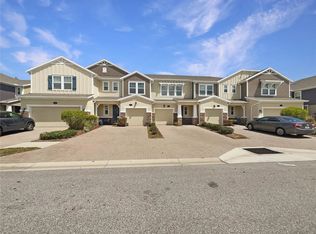
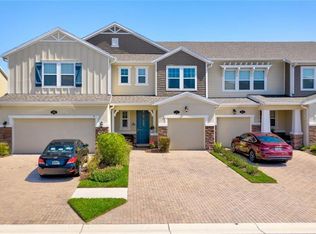
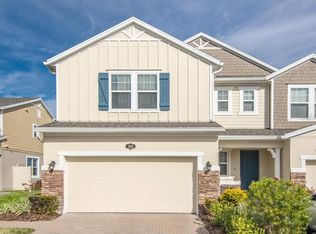
Similar homes
- $364,9003 bd3 ba2k sqft18924 ULMUS STREET, LUTZ, FL 33558For Sale

 MLS ID #TB8531060, Haike Abraham, CROWN GROUP REALTY INC. Stellar MLS
 - $345,0003 bd3 ba1.6k sqft19153 ELSIMONT ISLE, LUTZ, FL 33558For Sale
 MLS ID #TB8510266, Brian Kanicki, 54 REALTY LLC. Stellar MLS
 - $365,0003 bd3 ba1.6k sqft18623 NOBLE CASPIAN DRIVE, LUTZ, FL 33558For Sale
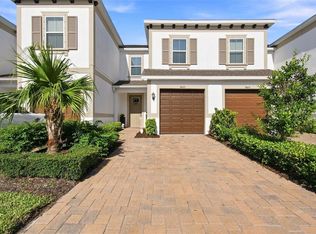 MLS ID #TB8538490, Henri White, LLC, DALTON WADE INC. Stellar MLS
 - $389,9004 bd3 ba2k sqft18907 CORNUTA STREET, LUTZ, FL 33558For Sale
 MLS ID #TB8538719, Shauna Rhodes, MORNEAU PROPERTY GROUP. Stellar MLS
 - $330,0002 bd3 ba1.5k sqft2188 CERULEAN SKY DRIVE, LUTZ, FL 33558For SaleMLS ID #TB8515866, LaToddrea Key, HOMETRUST REALTY GROUP. Stellar MLS
- $349,9003 bd3 ba1.8k sqft17448 RADIANT SHINE WAY, LUTZ, FL 33558For SaleMLS ID #TB8532163, Andrea Cross, REDFIN CORPORATION. Stellar MLS
- $475,0003 bd3 ba2.3k sqft2213 CERULEAN SKY DRIVE, LUTZ, FL 33558For SaleMLS ID #G5117252, Matt Buttner, LIST NOW REALTY, LLC. Stellar MLS
- $398,0003 bd3 ba1.9k sqft17871 STELLA MOON PLACE, LUTZ, FL 33558For SaleMLS ID #TB8543349, Kelly Campbell, BHHS FLORIDA PROPERTIES GROUP. Stellar MLS
- $370,0003 bd3 ba1.9k sqft17815 ALTHEA BLUE PLACE, LUTZ, FL 33558For SaleMLS ID #TB8535404, Kelly Campbell, BHHS FLORIDA PROPERTIES GROUP. Stellar MLS
- $334,0003 bd3 ba1.8k sqft1603 ROSEVILLE STREET, LUTZ, FL 33549For SaleMLS ID #TB8524924, April Emory, EMORYS ROCK REALTY POWERED BY SELLSTATE. Stellar MLS
- $329,0003 bd3 ba1.9k sqft20542 GRAND VISTA LANE, TAMPA, FL 33647For SaleMLS ID #TB8531674, Tiia Cartwright, CARTWRIGHT REALTY. Stellar MLS
- $379,0003 bd3 ba1.8k sqft16912 RED BRICK LANE, LAND O LAKES, FL 34638For SaleMLS ID #TB8525623, Linda Urban, MIHARA & ASSOCIATES INC.. Stellar MLS
- $330,0003 bd3 ba1.8k sqft28580 TRANQUIL LAKE CIRCLE, WESLEY CHAPEL, FL 33543For SaleMLS ID #TB8508513, Patrick H Burgess, GRI, RE/MAX PREMIER GROUP. Stellar MLS
- $375,0003 bd3 ba1.7k sqft14478 PROMENADE, ODESSA, FL 33556For SaleMLS ID #TB8515519, Dev Kewalramani, SMITH & ASSOCIATES REAL ESTATE. Stellar MLS
- $350,0003 bd3 ba2.1k sqft5353 RIVERWALK PRESERVE DRIVE, NEW PORT RICHEY, FL 34653For SaleMLS ID #W7888905, Janina Wozniak, FUTURE HOME REALTY. Stellar MLS
- $399,0003 bd3 ba1.7k sqft13125 BATTEN LANE, ODESSA, FL 33556For SaleMLS ID #TB8523496, Ron Morris, Jr, RE/MAX ELITE REALTY. Stellar MLS
- $319,9003 bd3 ba1.7k sqft12413 SOUTHBRIDGE TERRACE, HUDSON, FL 34669For SaleMLS ID #TB8517193, Maria Hoffman, KELLER WILLIAMS RLTY NEW TAMPA. Stellar MLS
- $315,0003 bd3 ba1.8k sqft32010 BLUE PASSING LOOP, WESLEY CHAPEL, FL 33545For SaleMLS ID #TB8516786, Simon Bensmail, LLC, CHARLES RUTENBERG REALTY INC. Stellar MLS
- $359,0003 bd3 ba2.1k sqft30040 SOUTHWELL LANE, WESLEY CHAPEL, FL 33543For SaleMLS ID #TB8514013, Jennifer Davida, FUTURE HOME REALTY INC. Stellar MLS
- $299,0002 bd3 ba1.5k sqft2464 STAPLEFORD PLACE, WESLEY CHAPEL, FL 33543For SaleMLS ID #TB8506166, Alicia Chapman, EXP REALTY LLC. Stellar MLS
