***Welcome home to this uniquely spacious 3-bedroom, 2.5-bath end-unit townhouse, boasting larger square footage, a private conservation view, and a rare 2-car garage*** The light-filled main floor features durable wood-look tile throughout an open-concept living and dining area—perfect for entertaining or relaxing. The sleek and bright kitchen is equipped with crisp white cabinetry, solid granite countertops, stainless steel appliances, a center island with seating, and a pantry with a dedicated laundry room and half bath tucked just off to the side. Upstairs, the spacious primary retreat offers a quiet sanctuary complete with a large walk-in closet and an en-suite bath featuring a dual-sink granite vanity, a soaking garden tub, and a separate walk-in shower. Two secondary bedrooms are positioned toward the back of the home for added privacy, sharing a full guest bath with matching granite finishes. Thoughtful extras like a reverse osmosis water filtration system, smart front door lock, security cameras, and built-in storage in the 2-car garage make everyday living seamless—all just minutes from local shopping, dining, FL-589, and I-75. SELLER WILLING TO CONTRIBUTE TOWARD BUYER CLOSING COSTS WITH ACCEPTABLE OFFER.
For sale
Price cut: $4.9K (9/9)
$345,000
17448 RADIANT SHINE WAY, LUTZ, FL 33558
3beds
1,801sqft
Townhouse
Built in 2022
3,714 Square Feet Lot
$342,100 Zestimate®
$192/sqft
$311/mo HOA
What's special
Center island with seatingSolid granite countertopsDual-sink granite vanityEn-suite bathSoaking garden tubSleek and bright kitchenDurable wood-look tile throughout
- 80 days
- 455
- 30
Zillow last checked:
Listing updated:
Listed by:
Leiyana Stevenson 813-599-3436,
REDFIN CORPORATION 617-458-2883
Source: Stellar MLS,MLS#: TB8532163 Originating MLS: Suncoast Tampa
Originating MLS: Suncoast Tampa
Facts & features
Interior
Bedrooms & bathrooms
- Bedrooms: 3
- Bathrooms: 3
- Full bathrooms: 2
- 1/2 bathrooms: 1
Rooms
- Room types: Utility Room
Primary bedroom
- Features: Ceiling Fan(s), Dual Sinks, En Suite Bathroom, Walk-In Closet(s)
- Level: Second
Kitchen
- Features: Breakfast Bar, Granite Counters, Kitchen Island
- Level: First
Living room
- Features: Ceiling Fan(s)
- Level: First
Heating
- Central
Cooling
- Central Air
Appliances
- Included: Dishwasher, Disposal, Dryer, Electric Water Heater, Microwave, Range, Refrigerator, Washer
- Laundry: Inside, Laundry Room
Features
- Ceiling Fan(s), Crown Molding, Other
- Flooring: Carpet, Tile
- Doors: Sliding Doors
- Has fireplace: No
- Common walls with other units/homes: End Unit
Interior area
- Total structure area: 2,201
- Total interior livable area: 1,801 sqft
Video & virtual tour
Property
Parking
- Total spaces: 2
- Parking features: Covered, Driveway, Garage Door Opener
- Attached garage spaces: 2
- Has uncovered spaces: Yes
- Details: Garage Dimensions: 20X20
Features
- Levels: Two
- Stories: 2
- Patio & porch: Covered, Porch, Rear Porch, Screened
- Exterior features: Irrigation System, Lighting, Private Entrance, Sidewalk
- Has view: Yes
- View description: Trees/Woods
Lot
- Size: 3,714 Square Feet
- Features: Conservation Area, Landscaped, Street Dead-End
- Residential vegetation: Trees/Landscaped
Details
- Parcel number: 2926180120007000060
- Zoning: MPUD
- Special conditions: None
Construction
Type & style
- Home type: Townhouse
- Property subtype: Townhouse
Materials
- Block, Stucco
- Foundation: Slab
- Roof: Shingle
Condition
- New construction: No
- Year built: 2022
Utilities & green energy
- Sewer: Public Sewer
- Water: Public
- Utilities for property: Cable Available, Electricity Connected, Public, Sewer Connected, Street Lights, Underground Utilities, Water Connected
Community & HOA
Community
- Features: Deed Restrictions, Sidewalks
- Pet fee: $0 monthly
- Subdivision: CYPRESS RANCH
HOA
- Has HOA: Yes
- Services included: Common Area Taxes, Maintenance Structure, Maintenance Grounds
- HOA fee: $311 monthly
- HOA name: Folio Association Inc
- HOA phone: 813-993-4000
Location
- Region: Lutz
Financial & listing details
- Price per square foot: $192/sqft
- Tax assessed value: $351,663
- Annual tax amount: $5,336
- Date on market: 7/31/2026
- Cumulative days on market: 74 days
- Listing terms: Cash,Conventional,FHA,VA Loan
- Ownership: Fee Simple
- Total actual rent: 0
- Electric utility on property: Yes
- Road surface type: Paved
Estimated market value
$342,100
$325,000 - $359,000
$2,458/mo
Price history
| Date | Event | Price |
|---|---|---|
| 9/9/2026 | Price change | $345,000-1.4%$192/sqft |
Source:  Stellar MLS #TB8532163 Report a problem Stellar MLS #TB8532163 Report a problem | ||
| 8/11/2026 | Price change | $349,900-4.1%$194/sqft |
Source: Stellar MLS #TB8532163 Report a problem | ||
| 7/31/2026 | Listed for sale | $365,000-8.1%$203/sqft |
Source: Stellar MLS #TB8532163 Report a problem | ||
| 4/14/2023 | Listing removed | -- |
Source:  Douglas Elliman Report a problem Douglas Elliman Report a problem | ||
| 3/18/2023 | Pending sale | $397,000$220/sqft |
Source: Stellar MLS #T3426971 Report a problem | ||
| 3/10/2023 | Price change | $397,000-3.2%$220/sqft |
Source: Stellar MLS #T3426971 Report a problem | ||
| 3/2/2023 | Price change | $410,000-2.4%$228/sqft |
Source: Stellar MLS #T3426971 Report a problem | ||
| 2/9/2023 | Listed for sale | $420,000+5%$233/sqft |
Source: Stellar MLS #T3426971 Report a problem | ||
| 2/6/2023 | Sold | $400,000-5.7%$222/sqft |
Source: Public Record Report a problem | ||
| 8/1/2022 | Pending sale | $424,090$235/sqft |
Source: Stellar MLS #T3391681 Report a problem | ||
| 7/14/2022 | Listed for sale | $424,090$235/sqft |
Source:  Lennar Homes Report a problem Lennar Homes Report a problem | ||
Public tax history
| Year | Property taxes | Tax assessment |
|---|---|---|
| 2025 | $5,336 +1.2% | $351,663 +1.8% |
| 2024 | $5,272 +731.9% | $345,485 -14.7% |
| 2023 | $634 +735.3% | $404,871 +8191.4% |
| 2022 | $76 +8.7% | $4,883 +11.5% |
| 2021 | $70 | $4,379 |
Find assessor info on the county website
Monthly payment
Est. payment
Payment breakdown
Explore the cost of this home by adjusting the details. Changes won't be saved.Climate risks
Neighborhood: 33558
Nearby schools
Schools provided by the listing agent
- Elementary: Skybrooke K-8
- Middle: Charles S. Rushe Middle-PO
- High: Sunlake High School-PO
Source: Stellar MLS. This data may not be complete. We recommend contacting the local school district to confirm school assignments for this home.

Similar homes
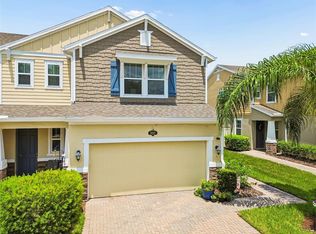
- $345,0003 bd3 ba1.6k sqft19153 ELSIMONT ISLE, LUTZ, FL 33558For Sale

 MLS ID #TB8510266, Brian Kanicki, 54 REALTY LLC. Stellar MLS
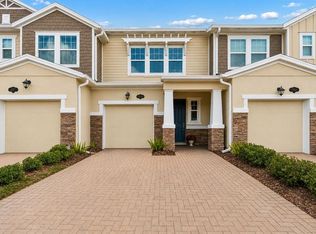
 - $379,9004 bd3 ba2k sqft18907 CORNUTA STREET, LUTZ, FL 33558For Sale
 MLS ID #TB8538719, Shauna Rhodes, MORNEAU PROPERTY GROUP. Stellar MLS
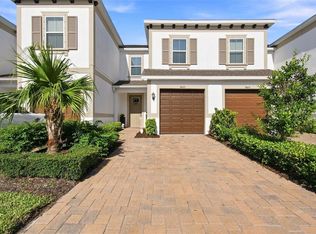
 - $310,0003 bd3 ba1.7k sqft18843 ULMUS STREET, LUTZ, FL 33558For Sale
 MLS ID #TB8510665, Jose Cardenas Sanchez, PREMIER SOTHEBYS INTL REALTY. Stellar MLS
 - $360,0003 bd3 ba1.6k sqft18623 NOBLE CASPIAN DRIVE, LUTZ, FL 33558For Sale
 MLS ID #TB8538490, Henri White, LLC, DALTON WADE INC. Stellar MLS
 - $369,9003 bd3 ba1.9k sqft17847 ALTHEA BLUE PLACE, LUTZ, FL 33558For SaleMLS ID #TB8541905, Marco Musumeci, SMITH & ASSOCIATES REAL ESTATE. Stellar MLS
- $420,0003 bd3 ba2.3k sqft17852 ALTHEA BLUE PLACE, LUTZ, FL 33558For SaleMLS ID #TB8526873, Urvi Parmar, REALTY ONE GROUP ADVANTAGE. Stellar MLS
- $379,9993 bd3 ba1.7k sqft17616 TERRAZZO WAY, LAND O LAKES, FL 34638For SaleMLS ID #TB8535453, Stacy Naumann-Hair, BHHS FLORIDA PROPERTIES GROUP. Stellar MLS
- $470,0004 bd3 ba2.5k sqft19405 MONARCH WIND WAY, LUTZ, FL 33558For SaleMLS ID #TB8538607, Shannon Saleh, REDFIN CORPORATION. Stellar MLS
- $350,0003 bd3 ba1.7k sqft8342 WILDFLOWER GLEN AVENUE, ODESSA, FL 33556For SaleMLS ID #TB8543876, Heather Stotts, RE/MAX COLLECTIVE. Stellar MLS
- $365,5003 bd3 ba1.7k sqft6231 SCARLET DARTER WAY, TAMPA, FL 33625For SaleMLS ID #TB8532009, Anne Brown, CIRCUITOUS REALTY. Stellar MLS
- $339,0003 bd3 ba1.8k sqft29913 SOUTHWELL LANE, WESLEY CHAPEL, FL 33543For SaleMLS ID #TB8475399, Monique Holston-Greene, PA, COLDWELL BANKER REALTY. Stellar MLS
- $375,0003 bd3 ba1.7k sqft14221 PONDHAWK LANE, TAMPA, FL 33625For SaleMLS ID #TB8503001, Douglas Wood, PA, SMITH & ASSOCIATES REAL ESTATE. Stellar MLS
- $305,0002 bd3 ba1.5k sqft23281 WILLOW GLEN WAY, LUTZ, FL 33549For SaleMLS ID #TB8547882, Juan Figueroa, LPT REALTY, LLC. Stellar MLS
- $349,9003 bd2 ba1.7k sqft2232 PARROT FISH DRIVE, HOLIDAY, FL 34691For SaleMLS ID #TB8555315, Olga Sexson, PREMIER SOTHEBY'S INTL REALTY. Stellar MLS
- $349,0004 bd3 ba2.4k sqft20306 STARFINDER WAY, TAMPA, FL 33647For SaleMLS ID #OM727402, James Gemmell, LOKATION. Stellar MLS
- $350,0003 bd3 ba1.8k sqft5022 AVALON PARK BOULEVARD, WESLEY CHAPEL, FL 33545For SaleMLS ID #TB8523092, Leeann Sack, FUTURE HOME REALTY INC. Stellar MLS
- $343,9503 bd2 ba1.9k sqft9859 CAMPANULA COURT, LAND O LAKES, FL 34637For SaleMLS ID #TB8549119, Nadine Maldonado, EXP REALTY LLC. Stellar MLS
- $364,9993 bd3 ba2k sqft8519 BROKEN WILLOW COURT, TAMPA, FL 33647For SaleMLS ID #TB8501618, Michael Geiger, KELLER WILLIAMS TAMPA PROPERTIES. Stellar MLS
- $375,0003 bd3 ba1.6k sqft2013 SUNSET WIND LOOP, OLDSMAR, FL 34677For SaleMLS ID #TB8507673, Nicole Chin, KELLER WILLIAMS TAMPA CENTRAL. Stellar MLS
- $375,0003 bd3 ba2.4k sqft5729 SWEET WILLIAM TERRACE, LAND O LAKES, FL 34639For SaleMLS ID #TB8530283, Cheryl Kypreos, HOMESMART. Stellar MLS
