Welcome to this beautifully maintained townhome tucked away in a quiet and desirable Tampa community. Designed with both comfort and functionality in mind, the open-concept layout creates an inviting space that's perfect for everyday living and entertaining. The heart of the home is the spacious kitchen, featuring granite countertops, stainless steel appliances, abundant cabinet space, and a large center island that overlooks the main living and dining areas. Upstairs, a versatile loft provides the flexibility for a media room, home office, playroom, or second living area. The spacious primary suite offers a relaxing retreat with two walk-in closets and a well-appointed ensuite bath, while the additional bedrooms provide plenty of room for family, guests, or hobbies. An upstairs laundry room adds everyday convenience. Step outside to the screened lanai and enjoy peaceful views of the green space and mature trees, an ideal spot for morning coffee or unwinding at the end of the day. An attached two-car garage and low-maintenance living complete the package. Conveniently located near shopping, dining, major highways, and everything Tampa has to showcase, this home is ready for its next owner. Schedule your private showing today!
For sale
$349,000
20306 Starfinder Way, Tampa, FL 33647
4beds
2,419sqft
:
Get pre-qualified$2,604/mo
Townhouse
Built in 2011
2,460 Square Feet Lot
$342,100 Zestimate®
$144/sqft
$233/mo HOA
What's special
Screened lanaiLarge center islandVersatile loftAdditional bedroomsGranite countertopsAttached two-car garageWell-appointed ensuite bath
- 16 days |
- 817 |
- 48 |
Likely to sell faster than
Zillow last checked:
Listing updated:
Listed by:
James Gemmell 610-883-3855,
LOKATION 954-545-5583
Source: Stellar MLS,MLS#: OM727402 Originating MLS: Osceola
Originating MLS: Osceola
Facts & features
Interior
Bedrooms & bathrooms
- Bedrooms: 4
- Bathrooms: 3
- Full bathrooms: 2
- 1/2 bathrooms: 1
Rooms
- Room types: Bonus Room, Dining Room
Primary bedroom
- Features: Walk-In Closet(s)
- Level: Second
- Area: 228 Square Feet
- Dimensions: 19x12
Primary bathroom
- Level: Second
- Area: 90 Square Feet
- Dimensions: 10x9
Dining room
- Level: First
- Area: 110 Square Feet
- Dimensions: 11x10
Family room
- Level: First
- Area: 396 Square Feet
- Dimensions: 18x22
Foyer
- Level: First
- Area: 30 Square Feet
- Dimensions: 5x6
Kitchen
- Level: First
- Area: 143 Square Feet
- Dimensions: 11x13
Laundry
- Level: Second
- Area: 70 Square Feet
- Dimensions: 10x7
Living room
- Level: First
- Area: 396 Square Feet
- Dimensions: 18x22
Loft
- Level: First
- Area: 190 Square Feet
- Dimensions: 19x10
Heating
- Central, Electric, Heat Pump
Cooling
- Central Air
Appliances
- Included: Dishwasher, Disposal, Dryer, Microwave, Range, Refrigerator, Washer
- Laundry: Inside, Laundry Room
Features
- Ceiling Fan(s), Open Floorplan, Solid Wood Cabinets, Stone Counters
- Flooring: Carpet, Ceramic Tile, Engineered Hardwood, Laminate
- Doors: Sliding Doors
- Windows: Blinds
- Has fireplace: No
Interior area
- Total structure area: 2,419
- Total interior livable area: 2,419 sqft
Video & virtual tour
Property
Parking
- Total spaces: 2
- Parking features: Garage - Attached
- Attached garage spaces: 2
Features
- Levels: Two
- Stories: 2
- Patio & porch: Covered, Enclosed, Porch, Rear Porch
- Exterior features: Irrigation System, Rain Gutters, Sidewalk
Lot
- Size: 2,460 Square Feet
- Residential vegetation: Mature Landscaping, Trees/Landscaped
Details
- Parcel number: A01271988J00005000003.0
- Zoning: PD-A
- Special conditions: None
Construction
Type & style
- Home type: Townhouse
- Architectural style: Contemporary,Traditional
- Property subtype: Townhouse
- Attached to another structure: Yes
Materials
- Concrete, Stucco
- Foundation: Slab
- Roof: Shingle
Condition
- Completed
- New construction: No
- Year built: 2011
Utilities & green energy
- Sewer: Public Sewer
- Water: Public
- Utilities for property: BB/HS Internet Available, Cable Available, Cable Connected, Electricity Connected
Green energy
- Water conservation: Fl. Friendly/Native Landscape
Community & HOA
Community
- Features: Deed Restrictions, Fitness Center, Gated Community - Guard, Pool, Sidewalks
- Pet fee: $0 monthly
- Subdivision: 88J | HAMMOCKS
HOA
- Has HOA: Yes
- Services included: Community Pool, Maintenance Structure, Maintenance Grounds
- HOA fee: $233 monthly
- HOA name: Qualified Property Management
- HOA phone: 727-869-9700
Location
- Region: Tampa
Financial & listing details
- Price per square foot: $144/sqft
- Tax assessed value: $306,452
- Annual tax amount: $5,655
- Date on market: 7/7/2026
- Cumulative days on market: 17 days
- Listing terms: Cash,Conventional,FHA,VA Loan
- Ownership: Fee Simple
- Total actual rent: 0
- Electric utility on property: Yes
- Road surface type: Concrete, Paved
Foreclosure details
Estimated market value
$342,100
$325,000 - $359,000
$2,514/mo
Price history
| Date | Event | Price |
|---|---|---|
| 7/7/2026 | Listed for sale | $349,000+53.4%$144/sqft |
Source:  Stellar MLS #OM727402 Report a problem Stellar MLS #OM727402 Report a problem | ||
| 6/18/2019 | Sold | $227,500+6.3%$94/sqft |
Source: Public Record Report a problem | ||
| 1/7/2014 | Listing removed | $214,000$88/sqft |
Source: TOPAZ REALTY LLC #T2597533 Report a problem | ||
| 10/23/2013 | Listed for sale | $214,000+18.9%$88/sqft |
Source: TOPAZ REALTY LLC #T2597533 Report a problem | ||
| 12/12/2012 | Listing removed | $1,600$1/sqft |
Source: TOPAZ REALTY LLC #T2542151 Report a problem | ||
| 11/2/2012 | Listed for rent | $1,600$1/sqft |
Source: TOPAZ REALTY LLC #T2542151 Report a problem | ||
| 12/7/2011 | Sold | $179,990$74/sqft |
Source: Public Record Report a problem | ||
| 9/29/2011 | Listed for sale | $179,990$74/sqft |
Source: Lennar Report a problem | ||
Public tax history
| Year | Property taxes | Tax assessment |
|---|---|---|
| 2025 | $7,280 +6.2% | $306,452 +4.6% |
| 2024 | $6,855 +4.6% | $292,918 +10% |
| 2023 | $6,556 +6.7% | $266,289 +10% |
| 2022 | $6,143 +10.1% | $242,081 +10% |
| 2021 | $5,580 +7.6% | $220,074 +10% |
| 2020 | $5,185 +62.9% | $200,067 +42.2% |
| 2019 | $3,183 | $140,687 +1.9% |
| 2018 | $3,183 +0.6% | $138,064 -19.9% |
| 2017 | $3,165 +1.1% | $172,343 +30.1% |
| 2016 | $3,130 +2% | $132,443 +0.7% |
| 2015 | $3,070 -6.5% | $131,522 +0.8% |
| 2014 | $3,284 | $130,478 +1.5% |
| 2013 | $3,284 +3.9% | $128,550 +1.2% |
| 2012 | $3,162 +108% | $127,085 +1170.9% |
| 2011 | $1,520 +2% | $10,000 |
| 2010 | $1,490 -5.3% | $10,000 -26.8% |
| 2009 | $1,574 -0.1% | $13,666 |
| 2008 | $1,575 +7.5% | $13,666 |
| 2007 | $1,465 +357.3% | $13,666 |
| 2006 | $320 | $13,666 |
Find assessor info on the county website
Monthly payment
Est. payment
Payment breakdown
Explore the cost of this home by adjusting the details. Changes won't be saved.Climate risks
Neighborhood: 33647
Nearby schools
GreatSchools rating
- 7/10Turner Elementary SchoolGrades: PK-8Distance: 1.1 mi
- 3/10Wharton High SchoolGrades: 9-12Distance: 0.8 mi
- $359,9003 bd3 ba2.3k sqft20304 Starfinder Way, Tampa, FL 33647Off Market
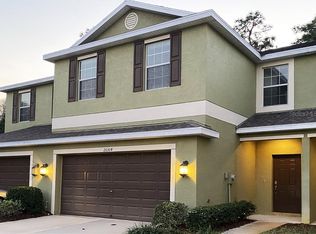
- $369,2003 bd3 ba1.7k sqft20308 Starfinder Way, Tampa, FL 33647Off Market

- $308,0003 bd2 ba1.8k sqft20302 Starfinder Way, Tampa, FL 33647Off Market
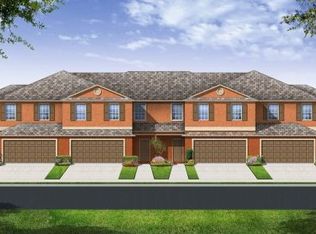
- $308,5003 bd2 ba1.7k sqft20310 Starfinder Way, Tampa, FL 33647Off Market
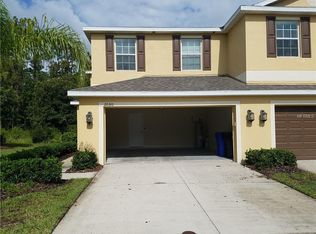
- $353,3003 bd2 ba2.3k sqft20312 Starfinder Way, Tampa, FL 33647Off Market
- $332,7003 bd2 ba1.8k sqft8602 Fiddleleaf Ct, Tampa, FL 33647Off Market
- $323,2003 bd3 ba1.8k sqft8601 Fiddleleaf Ct, Tampa, FL 33647Off Market
- $295,0004 bd3 ba2.4k sqft20314 Starfinder Way, Tampa, FL 33647Sold
A local agent can set up tours, give advice and negotiate with sellers.
A local lender can help you make sure your offer is ready when you are.
Similar homes
- $370,0004 bd3 ba2.2k sqft28504 Tranquil Lake Cir, Wesley Chapel, FL 33543For Sale

 MLS ID #TB8511366, Veronica Baena, MARK SPAIN REAL ESTATE. Stellar MLS
 - $339,0003 bd3 ba1.8k sqft1603 Roseville St, Lutz, FL 33559For Sale
 MLS ID #TB8524924, April Emory, EMORYS ROCK REALTY POWERED BY SELLSTATE. Stellar MLS
 - $440,0004 bd3 ba2.2k sqft20041 Satin Leaf Ave, Tampa, FL 33647For Sale
 MLS ID #TB8457776, Gavin Frater, ALIGN RIGHT REALTY RIVERVIEW. Stellar MLS
 - $425,0004 bd2 ba1.8k sqft10634 Lucaya Dr, Tampa, FL 33647For Sale
 MLS ID #TB8521504, Gina Marie Holm, REST EASY REALTY POWERED BY SELLSTATE. Stellar MLS
 - $339,0003 bd3 ba1.8k sqft28580 Tranquil Lake Cir, Wesley Chapel, FL 33543For SaleMLS ID #TB8508513, Patrick H Burgess, GRI, RE/MAX PREMIER GROUP. Stellar MLS
- $450,0004 bd3 ba2.2k sqft20057 Oakflower Ave, Tampa, FL 33647For SaleMLS ID #TB8516780, Norma Vargas, PA, EXP REALTY LLC. Stellar MLS
- $370,0004 bd2 ba1.8k sqft27211 Liriope Ct, Zephyrhills, FL 33544For SaleMLS ID #TB8519439, Andrea Simpson, PREMIER SOTHEBYS INTL REALTY. Stellar MLS
- $446,5004 bd3 ba2.5k sqft20215 Natures Spirit Dr, Tampa, FL 33647For SaleMLS ID #TB8479638, Cristan Fadal, FADAL & CO. Stellar MLS
- $349,0003 bd2 ba1.4k sqft26351 Whirlaway Ter, Zephyrhills, FL 33544For SaleMLS ID #TB8527236, Matthew Lackey, HONOR REAL ESTATE. Stellar MLS
- $265,0003 bd3 ba1.5k sqft26624 Chimney Spire Ln, Zephyrhills, FL 33544For SaleMLS ID #TB8527749, Barbara Tomberlin, ELITE BROKERS, LLC. Stellar MLS
- $509,0004 bd3 ba2.5k sqft18125 Sweet Jasmine Dr, Tampa, FL 33647For SaleMLS ID #TB8489187, Neda Alfakhoury, IMPACT REALTY TAMPA BAY. Stellar MLS
- $425,0003 bd2 ba1.6k sqft9403 Willow Cove Ct, Tampa, FL 33647For SaleMLS ID #TB8499660, Kristy Darragh, FLORIDA EXECUTIVE REALTY. Stellar MLS
- $519,9005 bd3 ba3k sqft9634 Oak Glade Ave, Tampa, FL 33647For SaleMLS ID #TB8515765, Melissa Hileman, CENTURY 21 BILL NYE REALTY. Stellar MLS
- $315,0003 bd3 ba1.8k sqft3006 Girvan Dr, Land O Lakes, FL 34638For SaleMLS ID #TB8526920, Mitchell David, ALIGN RIGHT REALTY CARROLLWOOD. Stellar MLS
- $299,0002 bd3 ba1.5k sqft2166 Great Sapphire Ln, Lutz, FL 33558For SaleMLS ID #TB8531170, Chelsea Vecchio, FUTURE HOME REALTY INC. Stellar MLS
- $400,0003 bd3 ba2.1k sqft29947 Southwell Ln, Zephyrhills, FL 33543For SaleMLS ID #TB8502227, Olga Tobon, LLC, LA ROSA REALTY, LLC. Stellar MLS
- $229,8003 bd3 ba1.5k sqft26606 Castleview Way, Zephyrhills, FL 33544For SaleMLS ID #TB8527027, Elisabeth Christenson, CENTURY 21 CIRCLE. Stellar MLS
- $440,0004 bd2 ba2k sqft29454 Crossland Dr, Zephyrhills, FL 33543For SaleMLS ID #TB8483222, Tyan Long, LLC, COLDWELL BANKER REALTY. Stellar MLS
- $399,0004 bd2 ba2.1k sqft5323 Bold Venture Pl, Zephyrhills, FL 33544For SaleMLS ID #TB8487835, Nicholas Marsala, PEOPLE'S CHOICE REALTY SVC LLC. Stellar MLS
- $385,0004 bd3 ba2.2k sqft5233 Suncatcher Dr, Wesley Chapel, FL 33545For SaleMLS ID #TB8516771, Maria Hoffman, KELLER WILLIAMS RLTY NEW TAMPA. Stellar MLS
