Welcome to this beautifully maintained end-unit townhome located in the highly sought-after gated community of Willow Square. Offering 1,801 square feet of thoughtfully designed living space, this 3-bedroom, 2.5-bath residence combines comfort, style, and low-maintenance living. As an end unit, the home is filled with an abundance of natural light thanks to the additional windows that create a bright and inviting atmosphere throughout the main living areas. As you enter through the front door, you'll step inside the welcoming foyer and discover an open-concept floor plan where the spacious living room flows seamlessly into the dining area and well-appointed kitchen, making it ideal for both everyday living and entertaining. Elegant crown molding and ceramic tile flooring enhance the entire first level, while a convenient half bath is perfectly situated for guests. The kitchen is designed to impress with granite countertops, stainless steel appliances, 42-inch upper cabinets, lower cabinets featuring convenient pull-out shelves, and a combined pantry/laundry room complete with custom built-in shelving for exceptional organization. Upstairs, a versatile loft separates the split-bedroom floor plan, offering additional living space perfect for a home office, media area, or reading nook. The spacious primary suite is filled with natural light and features an ensuite bathroom with dual granite vanities, a walk-in shower, relaxing garden tub, and a generous walk-in closet. Enjoy peaceful mornings on the screened lanai overlooking the backyard—the perfect place to watch the sunrise while enjoying your morning coffee. The two-car garage features an attractive epoxy floor finish, complemented by an extended driveway and convenient guest parking nearby. Enjoy worry-free living with low HOA fees that include lawn and landscaping maintenance, exterior maintenance, and the roof. Even better, there is no CDD fee. Residents of Willow Square enjoy a resort-style community pool. Conveniently located just minutes from I-75 and I-275, this home is close to shopping, dining, medical facilities, and everyday conveniences, while being zoned for top-rated schools. This exceptional townhome offers the perfect blend of location, convenience, and low-maintenance Florida living. Don't miss your opportunity to own this exceptional home in one of the area's most desirable gated communities. Schedule your private showing today and experience everything this beautiful townhome has to offer! **The seller is willing to include select furnishings with an acceptable offer, providing an exceptional move-in-ready opportunity for the next owner.**Ask about EXCLUSIVE FINANCING INCENTIVES available to qualified buyers. Buyer is not required to use the preferred lender.
For sale
$339,000
1603 ROSEVILLE STREET, LUTZ, FL 33549
3beds
1,801sqft
:
Get pre-qualified$2,648/mo
Townhouse
Built in 2021
2,771 Square Feet Lot
$-- Zestimate®
$188/sqft
$323/mo HOA
What's special
- 34 days |
- 655 |
- 61 |
Zillow last checked:
Listing updated:
Listed by:
April Emory 813-469-2739,
EMORYS ROCK REALTY POWERED BY SELLSTATE 813-404-2286,
Amanda Downing 813-702-2469,
EMORYS ROCK REALTY POWERED BY SELLSTATE
Source: Stellar MLS,MLS#: TB8524924 Originating MLS: Suncoast Tampa
Originating MLS: Suncoast Tampa
Facts & features
Interior
Bedrooms & bathrooms
- Bedrooms: 3
- Bathrooms: 3
- Full bathrooms: 2
- 1/2 bathrooms: 1
Rooms
- Room types: Utility Room, Loft
Primary bedroom
- Description: Room6
- Features: Ceiling Fan(s), En Suite Bathroom, Granite Counters, Walk-In Closet(s)
- Level: Second
- Area: 209 Square Feet
- Dimensions: 19x11
Bedroom 2
- Description: Room8
- Features: Ceiling Fan(s), Built-in Closet
- Level: Second
- Area: 143 Square Feet
- Dimensions: 13x11
Bedroom 3
- Description: Room9
- Features: Ceiling Fan(s), Walk-In Closet(s)
- Level: Second
- Area: 121 Square Feet
- Dimensions: 11x11
Primary bathroom
- Description: Room7
- Features: Dual Sinks, Exhaust Fan, Garden Bath, Granite Counters, Water Closet/Priv Toilet, Walk-In Closet(s)
- Level: Second
- Area: 90 Square Feet
- Dimensions: 10x9
Bathroom 1
- Description: Room5
- Level: First
- Area: 21 Square Feet
- Dimensions: 3x7
Bathroom 3
- Description: Room10
- Features: Granite Counters, Single Vanity, Tub With Shower
- Level: Second
- Area: 40 Square Feet
- Dimensions: 10x4
Dining room
- Description: Room2
- Level: First
- Area: 121 Square Feet
- Dimensions: 11x11
Kitchen
- Description: Room3
- Features: Breakfast Bar, Granite Counters, Pantry
- Level: First
- Area: 99 Square Feet
- Dimensions: 11x9
Laundry
- Description: Room4
- Features: Built-In Shelving
- Level: First
- Area: 40 Square Feet
- Dimensions: 8x5
Living room
- Description: Room1
- Features: Ceiling Fan(s)
- Level: First
- Area: 286 Square Feet
- Dimensions: 13x22
Heating
- Central, Electric
Cooling
- Central Air
Appliances
- Included: Dishwasher, Disposal, Dryer, Ice Maker, Microwave, Range, Refrigerator, Washer
- Laundry: Electric Dryer Hookup, Inside, Laundry Room, Washer Hookup
Features
- Built-in Features, Ceiling Fan(s), Crown Molding, Eating Space In Kitchen, Open Floorplan, PrimaryBedroom Upstairs, Split Bedroom, Stone Counters, Thermostat, Walk-In Closet(s)
- Flooring: Carpet, Ceramic Tile
- Doors: Sliding Doors
- Windows: Window Treatments
- Has fireplace: No
- Common walls with other units/homes: End Unit
Interior area
- Total structure area: 2,333
- Total interior livable area: 1,801 sqft
Video & virtual tour
Property
Parking
- Total spaces: 2
- Parking features: Driveway, Guest
- Attached garage spaces: 2
- Has uncovered spaces: Yes
- Details: Garage Dimensions: 19x19
Features
- Levels: Two
- Stories: 2
- Patio & porch: Covered, Front Porch, Rear Porch, Screened
- Exterior features: Irrigation System, Sidewalk
Lot
- Size: 2,771 Square Feet
- Features: Landscaped, Sidewalk
Details
- Parcel number: 3226190150000002050
- Zoning: MPUD
- Special conditions: None
Construction
Type & style
- Home type: Townhouse
- Architectural style: Contemporary
- Property subtype: Townhouse
- Attached to another structure: Yes
Materials
- Block, Stucco
- Foundation: Slab
- Roof: Shingle
Condition
- Completed
- New construction: No
- Year built: 2021
Details
- Builder model: Capri
- Builder name: Lennar
Utilities & green energy
- Sewer: Public Sewer
- Water: Public
- Utilities for property: BB/HS Internet Available, Cable Available, Electricity Connected, Public, Sewer Connected, Street Lights, Water Connected
Community & HOA
Community
- Features: Gated Community - No Guard, Pool, Sidewalks
- Security: Gated Community, Smoke Detector(s)
- Pet fee: $0 monthly
- Subdivision: WILLOW SQUARE TOWNHOMES
HOA
- Has HOA: Yes
- Amenities included: Gated, Pool
- Services included: Community Pool, Maintenance Structure, Maintenance Grounds
- HOA fee: $323 monthly
- HOA name: Elyssia Luquis
- HOA phone: 813-936-4107
Location
- Region: Lutz
Financial & listing details
- Price per square foot: $188/sqft
- Tax assessed value: $306,370
- Annual tax amount: $3,999
- Date on market: 7/1/2026
- Cumulative days on market: 35 days
- Listing terms: Cash,Conventional,FHA,VA Loan
- Ownership: Fee Simple
- Total actual rent: 0
- Electric utility on property: Yes
- Road surface type: Paved
Estimated market value
Not available
Estimated sales range
Not available
Not available
Price history
| Date | Event | Price |
|---|---|---|
| 7/1/2026 | Listed for sale | $339,000+21%$188/sqft |
Source:  Stellar MLS #TB8524924 Report a problem Stellar MLS #TB8524924 Report a problem | ||
| 1/27/2021 | Sold | $280,100$156/sqft |
Source: Public Record Report a problem | ||
Public tax history
| Year | Property taxes | Tax assessment |
|---|---|---|
| 2024 | $3,902 +3.9% | $259,010 |
| 2023 | $3,755 +11.4% | $259,010 +6.3% |
| 2022 | $3,372 +701.5% | $243,584 +1059.9% |
| 2021 | $421 +93.2% | $21,000 +53.8% |
| 2020 | $218 | $13,650 |
Find assessor info on the county website
Monthly payment
Est. payment
Payment breakdown
Explore the cost of this home by adjusting the details. Changes won't be saved.Climate risks
Neighborhood: 33559
Nearby schools
GreatSchools rating
- 6/10Lake Myrtle Elementary SchoolGrades: PK-5Distance: 1.3 mi
- 7/10Charles S. Rushe Middle SchoolGrades: 6-8Distance: 5 mi
- 7/10Sunlake High SchoolGrades: 9-12Distance: 5.1 mi
Schools provided by the listing agent
- Elementary: Lake Myrtle Elementary-PO
- Middle: Charles S. Rushe Middle-PO
- High: Sunlake High School-PO
Source: Stellar MLS. This data may not be complete. We recommend contacting the local school district to confirm school assignments for this home.
- $392,300-- bd2 ba2.4k sqft1597 Roseville St, Lutz, FL 33549Off Market
- $369,7003 bd2 ba2.3k sqft1591 Roseville St, Lutz, FL 33549Off Market

- $325,2003 bd3 ba1.8k sqft1585 Roseville St, Lutz, FL 33549Off Market
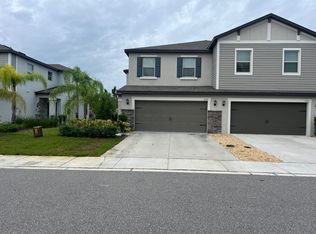
- $384,500-- bd2 ba2.3k sqft1622 Roseville St, Lutz, FL 33549Off Market
- $2,7004 bd3 ba2.4k sqft1618 Roseville St, Lutz, FL 33549For Rent
- $352,600-- bd2 ba1.8k sqft1614 Roseville St, Lutz, FL 33549Off Market
- $311,2003 bd3 ba1.8k sqft1630 Roseville St, Lutz, FL 33549Off Market
- $322,1003 bd3 ba1.8k sqft1634 Roseville St, Lutz, FL 33549Off Market
A local agent can set up tours, give advice and negotiate with sellers.
Similar homes
- $394,5003 bd3 ba2.3k sqft1306 WHITE FOX RUN, LUTZ, FL 33549For Sale
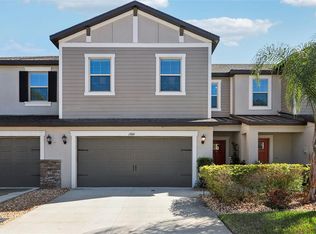
 MLS ID #TB8474510, Angelo Dass, REDFIN CORPORATION. Stellar MLS
 - $365,0003 bd3 ba1.8k sqft17448 RADIANT SHINE WAY, LUTZ, FL 33558For Sale
 MLS ID #TB8532163, Andrea Cross, REDFIN CORPORATION. Stellar MLS
 - $323,0003 bd3 ba1.7k sqft18843 ULMUS STREET, LUTZ, FL 33558For Sale
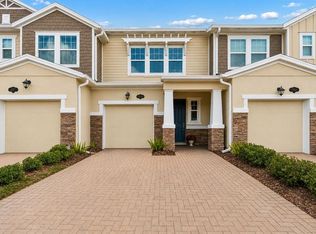 MLS ID #TB8510665, Jose Cardenas Sanchez, PREMIER SOTHEBYS INTL REALTY. Stellar MLS
 - $320,0003 bd3 ba1.5k sqft3638 TRAFALGAR WAY #102, PALM HARBOR, FL 34685For Sale
 MLS ID #TB8531295, Julie Incremona, KELLER WILLIAMS REALTY- PALM HARBOR. Stellar MLS
 - $338,5003 bd3 ba2k sqft18105 NASSAU POINT DRIVE, TAMPA, FL 33647For SaleMLS ID #TB8533695, Kathy Noland, FUTURE HOME REALTY INC. Stellar MLS
- $320,0003 bd3 ba1.5k sqft26399 LIMESTONE SPRINGS WAY, WESLEY CHAPEL, FL 33544For SaleMLS ID #TB8503860, Michael Dickey, MIHARA & ASSOCIATES INC.. Stellar MLS
- $339,0003 bd3 ba1.8k sqft28580 TRANQUIL LAKE CIRCLE, WESLEY CHAPEL, FL 33543For SaleMLS ID #TB8508513, Patrick H Burgess, GRI, RE/MAX PREMIER GROUP. Stellar MLS
- $339,0003 bd3 ba1.8k sqft29913 SOUTHWELL LANE, WESLEY CHAPEL, FL 33543For SaleMLS ID #TB8475399, Monique Holston-Greene, PA, COLDWELL BANKER REALTY. Stellar MLS
- $350,0003 bd3 ba1.7k sqft4752 WANDERING WAY, WESLEY CHAPEL, FL 33544For SaleMLS ID #TB8530165, Kristen Cellura, FUTURE HOME REALTY INC. Stellar MLS
- $360,0003 bd3 ba2.1k sqft30329 SOUTHWELL LANE, WESLEY CHAPEL, FL 33543For SaleMLS ID #TB8516798, Veronica Baena, MARK SPAIN REAL ESTATE. Stellar MLS
- $315,0003 bd3 ba1.8k sqft3006 GIRVAN DRIVE, LAND O LAKES, FL 34638For SaleMLS ID #TB8526920, Mitchell David, ALIGN RIGHT REALTY CARROLLWOOD. Stellar MLS
- $369,0003 bd3 ba2.1k sqft30040 SOUTHWELL LANE, WESLEY CHAPEL, FL 33543For SaleMLS ID #TB8514013, Jennifer Davida, FUTURE HOME REALTY INC. Stellar MLS
- $349,9003 bd3 ba1.7k sqft2421 HEARTH DRIVE, ODESSA, FL 33556For SaleMLS ID #W7882099, Natalie Reiser, LPT REALTY, LLC. Stellar MLS
- $335,0002 bd3 ba1.7k sqft852 TENNYSON MILL CIRCLE, TAMPA, FL 33619For SaleMLS ID #TB8533427, Rose Murtha, CHARLES RUTENBERG REALTY INC. Stellar MLS
- $309,9003 bd3 ba1.8k sqft8852 GALLANTREE PLACE, LAND O LAKES, FL 34637For SaleMLS ID #TB8522254, Charles Pritchard, RE/MAX COLLECTIVE. Stellar MLS
- $265,0003 bd3 ba1.5k sqft26624 CHIMNEY SPIRE LANE, WESLEY CHAPEL, FL 33544For SaleMLS ID #TB8527749, Barbara Tomberlin, ELITE BROKERS, LLC. Stellar MLS
- $350,0003 bd3 ba1.8k sqft5022 AVALON PARK BOULEVARD, WESLEY CHAPEL, FL 33545For SaleMLS ID #TB8523092, Leeann Sack, FUTURE HOME REALTY INC. Stellar MLS
- $225,0002 bd3 ba1.2k sqft3541 RED ROCK DRIVE, LAND O LAKES, FL 34639For SaleMLS ID #TB8533127, Dee Strom, FLORIDA EXECUTIVE REALTY. Stellar MLS
- $399,9003 bd2 ba1.9k sqft2850 BANYAN HILL LANE, LAND O LAKES, FL 34639For SaleMLS ID #TB8527779, Trenton Howell, FUTURE HOME REALTY INC. Stellar MLS
- $380,0003 bd3 ba1.7k sqft14221 PONDHAWK LANE, TAMPA, FL 33625For SaleMLS ID #TB8503001, Douglas Wood, PA, SMITH & ASSOCIATES REAL ESTATE. Stellar MLS
