Welcome to this stunning 2023-built end-unit townhome in the award-winning Connerton community of Land O’ Lakes. This beautifully maintained home offers 3 bedrooms, 2.5 baths, a spacious loft, and a 2-car garage, all overlooking a peaceful pond view. The open-concept layout features a modern kitchen with granite countertops, a large pantry, a center island, and bright living spaces with contemporary finishes throughout. Upstairs, the primary suite includes a California closet-style walk-in closet, a dual-vanity bathroom, and a walk-in shower, creating a comfortable and functional retreat. The garage is fully upgraded with epoxy flooring, a built-in workbench, a generator hookup, and a water softener, valuable features that add convenience and peace of mind. A transferable structural warranty provides long-term confidence for the next owner. Enjoy low-maintenance living with a low HOA of just $304.09/month, which includes high-speed internet and a router. Connerton is known for its resort-style amenities, including a community pool, clubhouse, fitness center, splash park, multiple playgrounds, sports courts, dog park, and miles of walking and biking trails throughout this nature-focused master-planned community. Just outside the subdivision you’ll find local restaurants, Publix, Walgreens, and convenient shopping. Perfectly located approximately 8 miles, about 15 minutes, to Tampa Premium Outlets and roughly 28 miles, about 35–40 minutes, to Tampa International Airport, offering quick access to premier shopping, dining, and travel. This move-in-ready home blends modern comfort, community living, and an unbeatable location. A must-see for today’s buyers.
For sale
$309,900
8852 GALLANTREE PLACE, LAND O LAKES, FL 34637
3beds
1,861sqft
:
Get pre-qualified$2,373/mo
Townhouse
Built in 2023
3,240 Square Feet Lot
$305,500 Zestimate®
$167/sqft
$304/mo HOA
What's special
Center islandLarge pantryOpen-concept layoutWalk-in showerPrimary suiteDual-vanity bathroomCalifornia closet-style walk-in closet
- 29 days |
- 450 |
- 35 |
Zillow last checked:
Listing updated:
Listed by:
Charles Pritchard 575-313-7207,
RE/MAX COLLECTIVE 813-438-7841
Source: Stellar MLS,MLS#: TB8522254 Originating MLS: Suncoast Tampa
Originating MLS: Suncoast Tampa
Facts & features
Interior
Bedrooms & bathrooms
- Bedrooms: 3
- Bathrooms: 3
- Full bathrooms: 2
- 1/2 bathrooms: 1
Rooms
- Room types: Loft
Primary bedroom
- Features: Walk-In Closet(s)
- Level: Second
- Area: 204 Square Feet
- Dimensions: 12x17
Bedroom 2
- Features: Built-in Closet
- Level: Second
- Area: 100 Square Feet
- Dimensions: 10x10
Bedroom 3
- Features: Built-in Closet
- Level: Second
- Area: 110 Square Feet
- Dimensions: 10x11
Dining room
- Level: First
- Area: 110 Square Feet
- Dimensions: 11x10
Kitchen
- Level: First
- Area: 165 Square Feet
- Dimensions: 15x11
Living room
- Level: First
- Area: 182 Square Feet
- Dimensions: 14x13
Loft
- Level: Second
- Area: 165 Square Feet
- Dimensions: 15x11
Heating
- Central
Cooling
- Central Air
Appliances
- Included: Dishwasher, Disposal, Dryer, Electric Water Heater, Microwave, Range, Refrigerator, Washer, Water Softener
- Laundry: Inside, Laundry Room, Upper Level
Features
- Ceiling Fan(s), Open Floorplan, PrimaryBedroom Upstairs, Split Bedroom, Walk-In Closet(s)
- Flooring: Carpet, Tile
- Doors: Sliding Doors
- Has fireplace: No
- Common walls with other units/homes: End Unit
Interior area
- Total structure area: 2,371
- Total interior livable area: 1,861 sqft
Video & virtual tour
Property
Parking
- Total spaces: 2
- Parking features: Driveway, Garage Door Opener
- Attached garage spaces: 2
- Has uncovered spaces: Yes
Features
- Levels: Two
- Stories: 2
- Exterior features: Irrigation System, Rain Gutters, Sidewalk
- Has view: Yes
- View description: Pond
- Has water view: Yes
- Water view: Pond
Lot
- Size: 3,240 Square Feet
- Features: Sidewalk
Details
- Parcel number: 3025190040078000040
- Zoning: MPUD
- Special conditions: None
Construction
Type & style
- Home type: Townhouse
- Property subtype: Townhouse
Materials
- Block, Concrete, Stucco
- Foundation: Slab
- Roof: Shingle
Condition
- New construction: No
- Year built: 2023
Utilities & green energy
- Sewer: Public Sewer
- Water: Public
- Utilities for property: BB/HS Internet Available, Cable Available, Electricity Connected, Public, Sewer Connected, Street Lights, Water Connected
Community & HOA
Community
- Features: Park, Playground, Pool
- Pet fee: $0 monthly
- Subdivision: CONNERTON VILLAGE 3 TWNHMS
HOA
- Has HOA: Yes
- Amenities included: Cable TV, Maintenance, Pool, Trail(s)
- Services included: Cable TV, Common Area Taxes, Maintenance Structure, Maintenance Grounds, Pest Control, Pool Maintenance
- HOA fee: $304 monthly
- HOA name: Connerton II Community Association
- HOA phone: 813-993-4000
Location
- Region: Land O Lakes
Financial & listing details
- Price per square foot: $167/sqft
- Tax assessed value: $270,962
- Annual tax amount: $5,589
- Date on market: 7/2/2026
- Cumulative days on market: 29 days
- Listing terms: Cash,Conventional,FHA,VA Loan
- Ownership: Fee Simple
- Total actual rent: 0
- Electric utility on property: Yes
- Road surface type: Paved, Asphalt
Estimated market value
$305,500
$290,000 - $321,000
$2,316/mo
Price history
| Date | Event | Price |
|---|---|---|
| 7/2/2026 | Listed for sale | $309,900-11.4%$167/sqft |
Source:  Stellar MLS #TB8522254 Report a problem Stellar MLS #TB8522254 Report a problem | ||
| 1/16/2024 | Sold | $349,900$188/sqft |
Source: Stellar MLS #T3451108 Report a problem | ||
| 7/24/2023 | Pending sale | $349,900$188/sqft |
Source: Stellar MLS #T3451108 Report a problem | ||
| 7/18/2023 | Price change | $349,900-6.8%$188/sqft |
Source: Stellar MLS #T3451108 Report a problem | ||
| 6/21/2023 | Price change | $375,630+0.3%$202/sqft |
Source: Stellar MLS #T3451108 Report a problem | ||
| 6/12/2023 | Price change | $374,630-1.3%$201/sqft |
Source: Stellar MLS #T3451108 Report a problem | ||
| 6/7/2023 | Listed for sale | $379,630$204/sqft |
Source: Stellar MLS #T3451108 Report a problem | ||
Public tax history
| Year | Property taxes | Tax assessment |
|---|---|---|
| 2024 | $5,967 +261.3% | $270,962 +1441.3% |
| 2023 | $1,651 | $17,580 |
Find assessor info on the county website
Monthly payment
Est. payment
Payment breakdown
Explore the cost of this home by adjusting the details. Changes won't be saved.Climate risks
Neighborhood: 34637
Nearby schools
GreatSchools rating
- 6/10Connerton Elementary SchoolGrades: PK-5Distance: 0.6 mi
- 6/10Pine View Middle SchoolGrades: 6-8Distance: 3.8 mi
- 6/10Land O' Lakes High SchoolGrades: 9-12Distance: 2.6 mi
Schools provided by the listing agent
- Elementary: Connerton Elem
- Middle: Pine View Middle-PO
- High: Land O' Lakes High-PO
Source: Stellar MLS. This data may not be complete. We recommend contacting the local school district to confirm school assignments for this home.
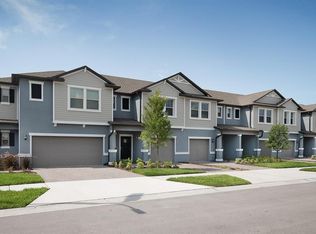
- $304,9903 bd3 ba1.6k sqft8841 Gallantree Pl, Land O Lakes, FL 34637Sold
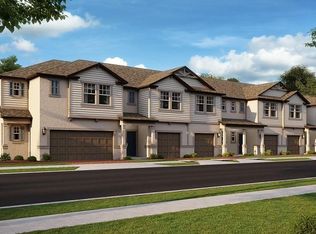
- $350,0003 bd3 ba1.8k sqft8874 Gallantree Pl, Land O Lakes, FL 34637Sold
- $299,9903 bd3 ba1.6k sqft8858 Gallantree Pl, Land O Lakes, FL 34637Sold
- $303,1003 bd3 ba1.6k sqft8891 Gallantree Pl, Land O Lakes, FL 34637Sold
- $305,0003 bd3 ba1.6k sqft8837 Gallantree Pl, Land O Lakes, FL 34637Sold
- $339,9003 bd3 ba1.8k sqft8866 Gallantree Pl, Land O Lakes, FL 34637Sold
- $300,0003 bd3 ba1.6k sqft8922 Gallantree Pl, Land O Lakes, FL 34637Sold
- $299,9003 bd3 ba1.6k sqft8886 Gallantree Pl, Land O Lakes, FL 34637Sold
A local agent can set up tours, give advice and negotiate with sellers.
A local lender can help you make sure your offer is ready when you are.
Similar homes
- $268,5003 bd3 ba1.6k sqft21850 LYONIA LANE, LAND O LAKES, FL 34637For Sale

 MLS ID #TB8527586, Kaylene Heiss, THE SOMERDAY GROUP PL. Stellar MLS
 - $370,0004 bd3 ba2.3k sqft8928 FLOURISH DRIVE, LAND O LAKES, FL 34637For Sale
 MLS ID #TB8517348, Martha Smith, EXP REALTY LLC. Stellar MLS
 - $299,9993 bd3 ba1.6k sqft3488 PINE RIBBON DRIVE, LAND O LAKES, FL 34638For Sale
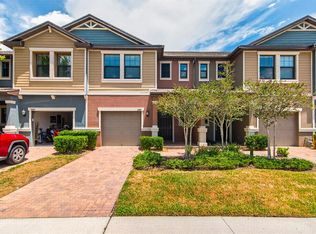 MLS ID #TB8505440, Alexandros Antonakos, QUICKSILVER REAL ESTATE GROUP. Stellar MLS
 - $420,0004 bd3 ba2.7k sqft8882 FLOURISH DRIVE, LAND O LAKES, FL 34637For Sale
 MLS ID #TB8508549, Jenn Cook, COASTAL PROPERTIES GROUP INTER. Stellar MLS
 - $455,0004 bd3 ba2.5k sqft8960 SHADYSIDE LANE, LAND O LAKES, FL 34637For SaleMLS ID #TB8487011, Susan Najar, CHARLES RUTENBERG REALTY INC. Stellar MLS
- $449,9003 bd2 ba1.7k sqft7832 BLUE SPRING DRIVE, LAND O LAKES, FL 34637For SaleMLS ID #TB8523972, Shirley Elmore, RE/MAX REALTEC GROUP INC. Stellar MLS
- $324,9003 bd2 ba1.5k sqft10591 HERON HIDEAWAY LOOP, LAND O LAKES, FL 34638For SaleMLS ID #G5108011, Piper Beim, OPTIMA ONE REALTY, INC.. Stellar MLS
- $339,0003 bd3 ba1.8k sqft1603 ROSEVILLE STREET, LUTZ, FL 33549For SaleMLS ID #TB8524924, April Emory, EMORYS ROCK REALTY POWERED BY SELLSTATE. Stellar MLS
- $339,0003 bd2 ba1.5k sqft17784 TURNING LEAF CIRCLE, LAND O LAKES, FL 34638For SaleMLS ID #TB8518071, Luisa Cruz, LLC, DALTON WADE INC. Stellar MLS
- $350,0003 bd3 ba1.7k sqft4752 WANDERING WAY, WESLEY CHAPEL, FL 33544For SaleMLS ID #TB8530165, Kristen Cellura, FUTURE HOME REALTY INC. Stellar MLS
- $320,0003 bd3 ba1.7k sqft31357 AMBERVIEW BEND, WESLEY CHAPEL, FL 33545For SaleMLS ID #TB8523248, Marco Musumeci, SMITH & ASSOCIATES REAL ESTATE. Stellar MLS
- $316,5002 bd2 ba1.6k sqft16595 SHELL BAY DRIVE, LAND O LAKES, FL 34638For SaleMLS ID #TB8503488, Marybeth Storts, KELLER WILLIAMS TAMPA PROPERTIES. Stellar MLS
- $280,0003 bd2 ba1.5k sqft18053 TURNING LEAF CIRCLE, LAND O LAKES, FL 34638For SaleMLS ID #TB8486732, Linda Ruhlig, ADVANTAGE REAL ESTATE SERVICES. Stellar MLS
- $365,0003 bd3 ba1.8k sqft17448 RADIANT SHINE WAY, LUTZ, FL 33558For SaleMLS ID #TB8532163, Andrea Cross, REDFIN CORPORATION. Stellar MLS
- $300,0003 bd3 ba1.6k sqft33046 MAJOR OAK DRIVE, WESLEY CHAPEL, FL 33545For SaleMLS ID #TB8522225, BRITNEY HAGIN, ELEVATED REALTY. Stellar MLS
- $339,0003 bd3 ba1.8k sqft28580 TRANQUIL LAKE CIRCLE, WESLEY CHAPEL, FL 33543For SaleMLS ID #TB8508513, Patrick H Burgess, GRI, RE/MAX PREMIER GROUP. Stellar MLS
- $345,0004 bd2 ba1.7k sqft12103 GOTHIC ROAD, SPRING HILL, FL 34610For SaleMLS ID #TB8513277, Kristina Erb, BHHS FLORIDA PROPERTIES GROUP. Stellar MLS
- $339,0003 bd3 ba1.8k sqft29913 SOUTHWELL LANE, WESLEY CHAPEL, FL 33543For SaleMLS ID #TB8475399, Monique Holston-Greene, PA, COLDWELL BANKER REALTY. Stellar MLS
- $309,9004 bd2 ba1.8k sqft13428 MEADOW GOLF AVENUE, HUDSON, FL 34669For SaleMLS ID #TB8525691, Jamie Devine Brown, PA, RE/MAX ALLIANCE GROUP. Stellar MLS
- $297,0003 bd3 ba1.6k sqft33064 TULIP PETAL LANE, WESLEY CHAPEL, FL 33545For SaleMLS ID #TB8466843, Max Powers, EXP REALTY LLC. Stellar MLS
