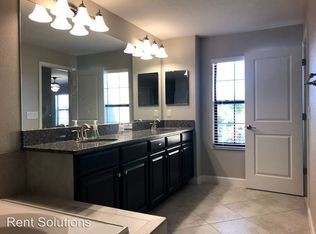
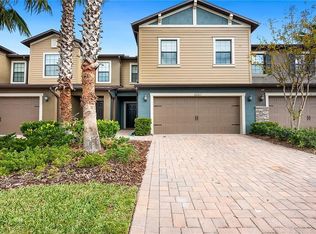
BIG PRICE IMPROVEMENT! Beautiful CAPRI floor plan townhome offering 1,801 sq ft with 3 bedrooms, 2.5 baths, and a 2-car garage. This open-concept home features a spacious kitchen with 42” cabinets, granite countertops, stainless steel appliances, and a large dining area perfect for entertaining. The spacious layout provides comfortable living with abundant natural light and functional living spaces on a corner lot with a screened in lanai! Built with block-on-block construction on both the first and second floors, this home offers excellent durability, energy efficiency, reduced noise transfer, and lower insurance costs. Located in the desirable Arbors at Wiregrass community in Wesley Chapel, just minutes from shopping, dining, hospitals, and I-75.
For sale
Price cut: $11K (6/23)
$339,000
28580 TRANQUIL LAKE CIRCLE, WESLEY CHAPEL, FL 33543
3beds
1,801sqft
:
Get pre-qualified$2,520/mo
Townhouse
Built in 2018
4,817 Square Feet Lot
$-- Zestimate®
$188/sqft
$280/mo HOA
What's special
Granite countertopsAbundant natural lightFunctional living spacesOpen-concept homeScreened in lanaiCorner lotSpacious kitchen
- 87 days |
- 306 |
- 25 |
Zillow last checked:
Listing updated:
Listed by:
Patrick H Burgess, GRI 813-431-6751,
RE/MAX PREMIER GROUP 813-929-7600
Source: Stellar MLS,MLS#: TB8508513 Originating MLS: Suncoast Tampa
Originating MLS: Suncoast Tampa
Facts & features
Interior
Bedrooms & bathrooms
- Bedrooms: 3
- Bathrooms: 3
- Full bathrooms: 2
- 1/2 bathrooms: 1
Primary bedroom
- Features: Walk-In Closet(s)
- Level: Second
- Area: 240 Square Feet
- Dimensions: 20x12
Bedroom 2
- Features: Built-in Closet
- Level: Second
- Area: 132 Square Feet
- Dimensions: 12x11
Bedroom 3
- Features: Built-in Closet
- Level: Second
- Area: 132 Square Feet
- Dimensions: 12x11
Kitchen
- Level: First
- Area: 132 Square Feet
- Dimensions: 12x11
Living room
- Level: First
- Area: 156 Square Feet
- Dimensions: 12x13
Heating
- Central
Cooling
- Central Air
Appliances
- Included: Dishwasher, Disposal, Dryer, Electric Water Heater, Microwave, Range, Refrigerator, Washer, Water Softener, Whole House R.O. System
- Laundry: In Kitchen, Inside, Laundry Room
Features
- Ceiling Fan(s), Crown Molding, Eating Space In Kitchen, High Ceilings, Living Room/Dining Room Combo, PrimaryBedroom Upstairs, Solid Wood Cabinets, Split Bedroom, Stone Counters, Walk-In Closet(s)
- Flooring: Carpet, Ceramic Tile
- Has fireplace: No
- Common walls with other units/homes: Corner Unit
Interior area
- Total structure area: 2,333
- Total interior livable area: 1,801 sqft
Video & virtual tour
Property
Parking
- Total spaces: 2
- Parking features: Covered, Driveway, Garage Door Opener
- Attached garage spaces: 2
- Has carport: Yes
- Has uncovered spaces: Yes
Features
- Levels: Two
- Stories: 2
- Patio & porch: Covered, Enclosed, Rear Porch, Screened
- Exterior features: Dog Run, Irrigation System
Lot
- Size: 4,817 Square Feet
- Features: Cleared, Corner Lot, In County, Landscaped, Sidewalk
- Residential vegetation: Mature Landscaping
Details
- Parcel number: 202619002.0004.00007.0
- Zoning: MPUD
- Special conditions: None
Construction
Type & style
- Home type: Townhouse
- Architectural style: Contemporary
- Property subtype: Townhouse
- Attached to another structure: Yes
Materials
- Block, Stucco
- Foundation: Block, Slab
- Roof: Shingle
Condition
- Completed
- New construction: No
- Year built: 2018
Details
- Builder model: Capri
- Builder name: Lennar
Utilities & green energy
- Sewer: Public Sewer
- Water: Public
- Utilities for property: Cable Connected, Electricity Connected, Fire Hydrant, Public, Sewer Connected, Street Lights, Water Connected
Community & HOA
Community
- Features: Clubhouse, Community Mailbox, Deed Restrictions, Park, Playground
- Pet fee: $0 monthly
- Subdivision: ARBORS/WIREGRASS RANCH
HOA
- Has HOA: Yes
- Amenities included: Clubhouse
- Services included: Maintenance Structure, Maintenance Grounds, Sewer, Trash
- HOA fee: $280 monthly
- HOA name: Condominium Associates
- HOA phone: 813-341-0943
Location
- Region: Wesley Chapel
Financial & listing details
- Price per square foot: $188/sqft
- Tax assessed value: $302,381
- Annual tax amount: $4,481
- Date on market: 5/18/2026
- Cumulative days on market: 39 days
- Listing terms: Cash,Conventional,FHA,VA Loan
- Ownership: Fee Simple
- Total actual rent: 0
- Electric utility on property: Yes
- Road surface type: Paved, Asphalt
Estimated market value
Not available
Estimated sales range
Not available
Not available
Price history
| Date | Event | Price |
|---|---|---|
| 6/23/2026 | Price change | $339,000-3.1%$188/sqft |
Source:  Stellar MLS #TB8508513 Report a problem Stellar MLS #TB8508513 Report a problem | ||
| 6/2/2026 | Price change | $350,000-4.1%$194/sqft |
Source: Stellar MLS #TB8508513 Report a problem | ||
| 5/18/2026 | Listed for sale | $365,000+47.8%$203/sqft |
Source: Stellar MLS #TB8508513 Report a problem | ||
| 3/6/2018 | Sold | $247,000$137/sqft |
Source: Public Record Report a problem | ||
Public tax history
| Year | Property taxes | Tax assessment |
|---|---|---|
| 2025 | $4,482 +1.8% | $214,100 +2.9% |
| 2024 | $4,404 +2.7% | $208,070 |
| 2023 | $4,286 +7.8% | $208,070 +3% |
| 2022 | $3,978 +2.1% | $202,010 +6.1% |
| 2021 | $3,898 +1.1% | $190,420 +1.4% |
| 2020 | $3,854 +5.3% | $187,793 +0.9% |
| 2019 | $3,661 | $186,179 +915.4% |
| 2018 | $3,661 +133.6% | $18,335 |
| 2017 | $1,567 +23% | $18,335 +100% |
| 2016 | $1,274 | $9,168 |
Find assessor info on the county website
Monthly payment
Est. payment
Payment breakdown
Explore the cost of this home by adjusting the details. Changes won't be saved.Climate risks
Neighborhood: 33543
Nearby schools
GreatSchools rating
- 6/10Wiregrass Elementary SchoolGrades: PK-5Distance: 2 mi
- 9/10Dr. John Long Middle SchoolGrades: 6-8Distance: 2.2 mi
- 6/10Wiregrass Ranch High SchoolGrades: 9-12Distance: 1.6 mi
Schools provided by the listing agent
- Elementary: Wiregrass Elementary
- Middle: John Long Middle-PO
- High: Wiregrass Ranch High-PO
Source: Stellar MLS. This data may not be complete. We recommend contacting the local school district to confirm school assignments for this home.
- $347,7003 bd3 ba2.3k sqft28574 Tranquil Lake Cir, Wesley Chapel, FL 33543Off Market
- $334,200-- bd2 ba1.8k sqft28531 Pleasant Bay Loop, Zephyrhills, FL 33543Off Market
- $108,0004 bd3 ba2.4k sqft28568 Tranquil Lake Cir, Wesley Chapel, FL 33543Sold

- $383,4003 bd3 ba2.3k sqft28523 Pleasant Bay Loop, Zephyrhills, FL 33543Off Market
- $352,3004 bd2 ba2.2k sqft28564 Tranquil Lake Cir, Wesley Chapel, FL 33543Off Market
- $375,500-- bd2 ba2.2k sqft28517 Pleasant Bay Loop, Zephyrhills, FL 33543Off Market
- $454,4003 bd3 ba2.1k sqft28517 Pleasant Bay, Wesley Chapel, FL 33543Off Market
- $363,7003 bd3 ba2.3k sqft28562 Tranquil Lake Cir, Wesley Chapel, FL 33543Off Market
A local agent can set up tours, give advice and negotiate with sellers.
A local lender can help you make sure your offer is ready when you are.
Similar homes
- $329,0003 bd3 ba1.7k sqft4905 WANDERING WAY, WESLEY CHAPEL, FL 33544For Sale
 MLS ID #TB8532371, Lauren Ortiz, FIRST IN REAL ESTATE SERVICES. Stellar MLS
 - $350,0003 bd3 ba1.7k sqft4752 WANDERING WAY, WESLEY CHAPEL, FL 33544For Sale
 MLS ID #TB8530165, Kristen Cellura, FUTURE HOME REALTY INC. Stellar MLS
 - $249,9003 bd3 ba1.5k sqft2528 GLENRISE PLACE, WESLEY CHAPEL, FL 33544For Sale
 MLS ID #TB8536844, Courtney Chamizo, THE WILKINS WAY LLC. Stellar MLS
 - $330,0003 bd3 ba1.5k sqft14929 PROMENADE PARKWAY, ODESSA, FL 33556For Sale
 MLS ID #TB8538625, Samantha Brown Perez, EXP REALTY LLC. Stellar MLS
 - $350,0003 bd3 ba1.8k sqft5022 AVALON PARK BOULEVARD, WESLEY CHAPEL, FL 33545For SaleMLS ID #TB8523092, Leeann Sack, FUTURE HOME REALTY INC. Stellar MLS
- $334,0003 bd3 ba1.8k sqft1603 ROSEVILLE STREET, LUTZ, FL 33549For SaleMLS ID #TB8524924, April Emory, EMORYS ROCK REALTY POWERED BY SELLSTATE. Stellar MLS
- $370,0004 bd2 ba1.8k sqft27211 LIRIOPE COURT, WESLEY CHAPEL, FL 33544For SaleMLS ID #TB8519439, Andrea Simpson, PREMIER SOTHEBYS INTL REALTY. Stellar MLS
- $245,0003 bd3 ba1.5k sqft31210 GOSSAMER WAY, WESLEY CHAPEL, FL 33543For SaleMLS ID #TB8522698, Shelly Sidhu, RE/MAX PREMIER GROUP. Stellar MLS
- $315,0003 bd3 ba1.8k sqft32010 BLUE PASSING LOOP, WESLEY CHAPEL, FL 33545For SaleMLS ID #TB8516786, Simon Bensmail, LLC, CHARLES RUTENBERG REALTY INC. Stellar MLS
- $255,0003 bd3 ba1.5k sqft26531 CHIMNEY SPIRE LANE, WESLEY CHAPEL, FL 33544For SaleMLS ID #TB8518452, Towanda Beck, FLORIDA HOMES REALTY & MORTGAGE. Stellar MLS
- $330,0003 bd2 ba1.8k sqft6833 RUNNER OAK DRIVE, ZEPHYRHILLS, FL 33545For SaleMLS ID #TB8513841, Vanesa Gallucci, GALLUCCI MANAGEMENT LLC. Stellar MLS
- $344,0003 bd3 ba2k sqft5068 LITTLE STREAM LANE, WESLEY CHAPEL, FL 33545For SaleMLS ID #TB8380394, Candra Granville Mack, CHARLES RUTENBERG REALTY INC. Stellar MLS
- $324,9003 bd3 ba1.6k sqft4111 BISMARCK PALM DRIVE, TAMPA, FL 33610For SaleMLS ID #TB8537116, Karen Lotito, CHARLES RUTENBERG REALTY INC. Stellar MLS
- $299,9993 bd3 ba1.6k sqft33046 MAJOR OAK DRIVE, WESLEY CHAPEL, FL 33545For SaleMLS ID #TB8522225, BRITNEY HAGIN, ELEVATED REALTY. Stellar MLS
- $323,0003 bd3 ba1.7k sqft18843 ULMUS STREET, LUTZ, FL 33558For SaleMLS ID #TB8510665, Jose Cardenas Sanchez, PREMIER SOTHEBYS INTL REALTY. Stellar MLS
- $349,9003 bd3 ba1.8k sqft17448 RADIANT SHINE WAY, LUTZ, FL 33558For SaleMLS ID #TB8532163, Andrea Cross, REDFIN CORPORATION. Stellar MLS
- $275,0003 bd3 ba1.7k sqft31940 BLUE PASSING LOOP, WESLEY CHAPEL, FL 33545For SaleMLS ID #TB8512607, Joseph Kipping, PA, KELLER WILLIAMS TAMPA PROPERTIES. Stellar MLS
- $329,0003 bd2 ba1.5k sqft6917 GIDEON CIRCLE, ZEPHYRHILLS, FL 33541For SaleMLS ID #TB8522940, AnaMaria Palermo, PALERMO REAL ESTATE PROF. INC.. Stellar MLS
- $268,4003 bd3 ba1.7k sqft31555 BLUE PASSING LOOP, WESLEY CHAPEL, FL 33545For SaleMLS ID #TB8506754, Christina Paolillo, CHARLES RUTENBERG REALTY INC. Stellar MLS
- $389,7003 bd3 ba1.7k sqft17616 TERRAZZO WAY, LAND O LAKES, FL 34638For SaleMLS ID #TB8535453, Stacy Naumann-Hair, BHHS FLORIDA PROPERTIES GROUP. Stellar MLS
