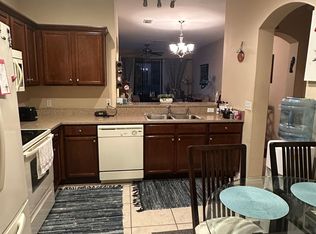
TOWNHOMES AT SABAL POINTE — ORIGINAL-OWNER HOME Beautifully updated 3-bedroom, 2½-bath townhome offering 1,692 sq. ft. of living space plus 451 sq. ft. garage. Proudly maintained by the original owner, this move-in-ready home combines thoughtful upgrades, comfort, and a convenient location. Inside, enjoy porcelain tile throughout the main living areas, plush carpet in all three bedrooms, fresh paint, 5¼-inch baseboards, and crown molding downstairs. The home features new windows and plantation shutters in the master bedroom, a remodeled second full bath, and an updated half bath. All toilets have been replaced with high-rise, soft-close fixtures. Major updates include a new roof and AC system, both installed in 2023, along with a new oven, dishwasher, and microwave—giving buyers valuable peace of mind. Ideally located between Highway 4 and I-75, this home offers quick access in all directions and is just minutes from Brandon Mall, Costco, movie theaters, shopping, dining, and everyday conveniences. Original-owner pride + extensive updates + generous living space plus garage = exceptional value Come see why this beautifully maintained Sabal Pointe townhome should be at the top of your list!
For sale
Price cut: $7.9K (8/17)
$317,000
4111 BISMARCK PALM DRIVE, TAMPA, FL 33610
3beds
1,692sqft
Townhouse
Built in 2009
1,533 Square Feet Lot
$-- Zestimate®
$187/sqft
$300/mo HOA
What's special
Updated half bathFresh paintNew windowsCrown molding downstairs
- 11 days |
- 357 |
- 17 |
Likely to sell faster than
Zillow last checked:
Listing updated:
Listed by:
Karen Lotito 727-538-9200,
CHARLES RUTENBERG REALTY INC 727-538-9200
Source: Stellar MLS,MLS#: TB8537116 Originating MLS: Suncoast Tampa
Originating MLS: Suncoast Tampa
Facts & features
Interior
Bedrooms & bathrooms
- Bedrooms: 3
- Bathrooms: 3
- Full bathrooms: 2
- 1/2 bathrooms: 1
Primary bedroom
- Features: En Suite Bathroom, Walk-In Closet(s)
- Level: Second
- Area: 275.56 Square Feet
- Dimensions: 16.6x16.6
Bedroom 2
- Features: Built-in Closet
- Level: Second
- Area: 234 Square Feet
- Dimensions: 18x13
Bedroom 3
- Features: Built-in Closet
- Level: Second
Family room
- Features: Ceiling Fan(s)
- Level: First
- Area: 262.16 Square Feet
- Dimensions: 11.6x22.6
Kitchen
- Features: Breakfast Bar, Ceiling Fan(s), Pantry
- Level: First
- Area: 132 Square Feet
- Dimensions: 11x12
Heating
- Central
Cooling
- Central Air
Appliances
- Included: Convection Oven, Cooktop, Dishwasher, Disposal, Dryer, Electric Water Heater, Exhaust Fan, Ice Maker, Microwave, Refrigerator, Washer
- Laundry: Laundry Closet, Upper Level
Features
- Ceiling Fan(s), Crown Molding, Eating Space In Kitchen, Living Room/Dining Room Combo, PrimaryBedroom Upstairs, Stone Counters, Thermostat, Walk-In Closet(s)
- Flooring: Carpet, Ceramic Tile, Porcelain Tile
- Windows: Window Treatments
- Has fireplace: No
- Common walls with other units/homes: End Unit
Interior area
- Total structure area: 2,143
- Total interior livable area: 1,692 sqft
Video & virtual tour
Property
Parking
- Total spaces: 2
- Parking features: Garage - Attached
- Attached garage spaces: 2
- Details: Garage Dimensions: 23x20
Features
- Levels: Two
- Stories: 2
- Exterior features: Irrigation System, Rain Gutters, Sidewalk
Lot
- Size: 1,533 Square Feet
Details
- Parcel number: U06292083E00003300001.0
- Zoning: PD
- Special conditions: None
Construction
Type & style
- Home type: Townhouse
- Property subtype: Townhouse
Materials
- Block, Stucco, Wood Frame
- Foundation: Slab
- Roof: Shingle
Condition
- New construction: No
- Year built: 2009
Details
- Builder name: Rottlund Homes of Florida
- Warranty included: Yes
Utilities & green energy
- Sewer: Public Sewer
- Water: Public
- Utilities for property: Cable Available, Electricity Connected, Phone Available, Sewer Connected, Street Lights, Underground Utilities, Water Connected
Community & HOA
Community
- Features: Pool
- Security: Smoke Detector(s)
- Pet fee: $0 monthly
- Subdivision: TOWNHOMES AT SABAL POINTE
HOA
- Has HOA: Yes
- Services included: Common Area Taxes, Community Pool, Electricity, Reserve Fund, Maintenance Structure, Maintenance Grounds, Maintenance Repairs, Pool Maintenance, Water
- HOA fee: $300 monthly
- HOA name: Ameri-tech Community Management
- HOA phone: 727-726-8000
Location
- Region: Tampa
Financial & listing details
- Price per square foot: $187/sqft
- Tax assessed value: $232,706
- Annual tax amount: $1,537
- Date on market: 8/8/2026
- Cumulative days on market: 11 days
- Listing terms: Cash,Conventional,FHA,Private Financing Available
- Ownership: Fee Simple
- Total actual rent: 0
- Electric utility on property: Yes
- Road surface type: Asphalt
Estimated market value
Not available
Estimated sales range
Not available
Not available
Price history
| Date | Event | Price |
|---|---|---|
| 8/17/2026 | Price change | $317,000-2.4%$187/sqft |
Source:  Stellar MLS #TB8537116 Report a problem Stellar MLS #TB8537116 Report a problem | ||
| 8/8/2026 | Listed for sale | $324,900+144.5%$192/sqft |
Source: Stellar MLS #TB8537116 Report a problem | ||
| 5/24/2010 | Sold | $132,900$79/sqft |
Source: Public Record Report a problem | ||
Public tax history
| Year | Property taxes | Tax assessment |
|---|---|---|
| 2025 | $1,538 +9.8% | $96,488 +2.9% |
| 2024 | $1,400 +6.5% | $93,769 +3% |
| 2023 | $1,315 +10.6% | $91,038 +3% |
| 2022 | $1,189 +2% | $88,386 +3% |
| 2021 | $1,165 +7.1% | $85,812 +1.4% |
| 2020 | $1,088 +7.9% | $84,627 +2.3% |
| 2019 | $1,009 | $82,724 +1.9% |
| 2018 | $1,009 +2.1% | $81,182 -20% |
| 2017 | $988 +2.4% | $101,508 +30.3% |
| 2016 | $965 +2.4% | $77,877 +0.7% |
| 2015 | $943 +0.7% | $77,336 +0.8% |
| 2014 | $936 | $76,722 +1.5% |
| 2013 | $936 +0.2% | $75,588 +1.7% |
| 2012 | $934 -12.3% | $74,324 -8.4% |
| 2011 | $1,065 -56% | $81,124 -15.7% |
| 2010 | $2,423 +1573.7% | $96,196 +1245.4% |
| 2009 | $145 -35.3% | $7,150 -35% |
| 2008 | $224 +1.3% | $11,000 |
| 2007 | $221 -13.2% | $11,000 |
| 2006 | $255 +29% | $11,000 +35.4% |
| 2005 | $197 | $8,126 |
Find assessor info on the county website
Monthly payment
Est. payment
Payment breakdown
Explore the cost of this home by adjusting the details. Changes won't be saved.Climate risks
Neighborhood: 33610
Nearby schools
GreatSchools rating
- 7/10Kenly Elementary SchoolGrades: PK-5Distance: 2.7 mi
- 3/10Jennings Middle SchoolGrades: 6-8Distance: 3 mi
- 4/10Armwood High SchoolGrades: 9-12Distance: 3 mi
Schools provided by the listing agent
- Elementary: Kenly-HB
- Middle: Jennings-HB
- High: Armwood-HB
Source: Stellar MLS. This data may not be complete. We recommend contacting the local school district to confirm school assignments for this home.
- $229,6003 bd3 ba1.2k sqft4109 Bismarck Palm Dr, Tampa, FL 33610Off Market
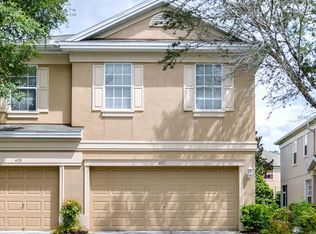
- $250,7002 bd3 ba1.6k sqft4117 Bismarck Palm Dr, Tampa, FL 33610Off Market
- $220,3002 bd2 ba1.5k sqft4107 Bismarck Palm Dr, Tampa, FL 33610Off Market
- $239,7002 bd3 ba1.6k sqft4119 Bismarck Palm Dr, Tampa, FL 33610Off Market

- $280,0002 bd3 ba1.6k sqft4105 Bismarck Palm Dr, Tampa, FL 33610Sold
- $253,8003 bd2 ba1.5k sqft4121 Bismarck Palm Dr, Tampa, FL 33610Off Market
- $232,7002 bd3 ba1.5k sqft4123 Bismarck Palm Dr, Tampa, FL 33610Off Market
- $234,4002 bd3 ba1.5k sqft4125 Bismarck Palm Dr, Tampa, FL 33610Off Market
A local agent can set up tours, give advice and negotiate with sellers.
Similar homes
- $279,9002 bd3 ba1.5k sqft5329 SYLVESTER LOOP, TAMPA, FL 33610For Sale

 MLS ID #O6423409, Thomas Nickley, Jr, KELLER WILLIAMS REALTY AT THE PARKS. Stellar MLS
 - $314,0003 bd3 ba1.8k sqft2130 BROADWAY VIEW AVENUE, BRANDON, FL 33510For Sale
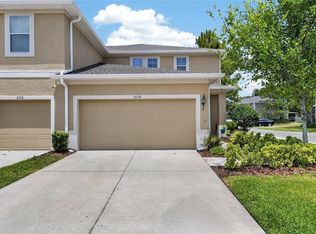 MLS ID #TB8504018, Carlos Paz, BHHS FLORIDA PROPERTIES GROUP. Stellar MLS
 - $335,0002 bd3 ba1.7k sqft852 TENNYSON MILL CIRCLE, TAMPA, FL 33619For Sale
 MLS ID #TB8533427, Rose Murtha, CHARLES RUTENBERG REALTY INC. Stellar MLS
 - $275,0003 bd3 ba1.8k sqft5017 WHITE SANDERLING COURT, TAMPA, FL 33619For Sale
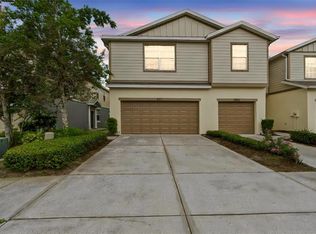 MLS ID #TB8514465, Katrina Madewell, REAL BROKER, LLC. Stellar MLS
 - $299,9003 bd3 ba1.7k sqft10820 CELTIC WOODS AVENUE, TAMPA, FL 33647For SaleMLS ID #TB8532407, Kerry Morneau, MORNEAU PROPERTY GROUP. Stellar MLS
- $338,5003 bd3 ba2k sqft18105 NASSAU POINT DRIVE, TAMPA, FL 33647For SaleMLS ID #TB8533695, Kathy Noland, FUTURE HOME REALTY INC. Stellar MLS
- $268,5003 bd3 ba1.6k sqft10155 HAVERHILL RIDGE DRIVE, RIVERVIEW, FL 33578For SaleMLS ID #TB8522839, David Crawford, RE/MAX ACTION FIRST OF FLORIDA. Stellar MLS
- $299,0003 bd3 ba1.6k sqft8471 SANDY BEACH STREET, TAMPA, FL 33634For SaleMLS ID #TB8520922, Jim Ward, KELLER WILLIAMS TAMPA PROPERTIES. Stellar MLS
- $259,0003 bd3 ba1.4k sqft6710 HOLLY HEATH DRIVE, RIVERVIEW, FL 33578For SaleMLS ID #TB8533868, Susan Vaughn, COASTAL PROPERTIES GROUP INTERNATIONAL. Stellar MLS
- $295,0003 bd3 ba1.7k sqft3315 PLEASANT WILLOW COURT, BRANDON, FL 33511For SaleMLS ID #TB8486480, Ryan Fernandez, ELEVATED REALTY. Stellar MLS
- $249,0003 bd3 ba1.6k sqft10141 POST HARVEST DRIVE, RIVERVIEW, FL 33578For SaleMLS ID #TB8523817, Bonnie Vantine, RE/MAX REALTY UNLIMITED. Stellar MLS
- $259,0003 bd3 ba1.3k sqft307 SUMMER CLOUDS PLACE, BRANDON, FL 33511For SaleMLS ID #TB8513458, Cheyanne Vetzel, FOUNDATION REALTY GROUP. Stellar MLS
- $255,0003 bd3 ba1.6k sqft8726 MOONLIT MEADOWS LOOP, RIVERVIEW, FL 33578For SaleMLS ID #TB8490149, Zoki Mbolekwa, DALTON WADE INC. Stellar MLS
- $350,0003 bd3 ba1.7k sqft4752 WANDERING WAY, WESLEY CHAPEL, FL 33544For SaleMLS ID #TB8530165, Kristen Cellura, FUTURE HOME REALTY INC. Stellar MLS
- $234,9003 bd3 ba1.6k sqft5014 POND RIDGE ROAD, RIVERVIEW, FL 33578For SaleMLS ID #TB8505998, Nathan Kalk, RE/MAX REALTY UNLIMITED. Stellar MLS
- $334,0003 bd3 ba1.8k sqft1603 ROSEVILLE STREET, LUTZ, FL 33549For SaleMLS ID #TB8524924, April Emory, EMORYS ROCK REALTY POWERED BY SELLSTATE. Stellar MLS
- $335,0003 bd3 ba1.8k sqft28580 TRANQUIL LAKE CIRCLE, WESLEY CHAPEL, FL 33543For SaleMLS ID #TB8508513, Patrick H Burgess, GRI, RE/MAX PREMIER GROUP. Stellar MLS
- $280,0003 bd3 ba1.5k sqft10808 VERAWOOD DRIVE, RIVERVIEW, FL 33579For SaleMLS ID #TB8469990, Cheryl White, KELLER WILLIAMS SOUTH SHORE. Stellar MLS
- $325,0003 bd2 ba1.7k sqft16227 AMETHYST KEY DRIVE, WIMAUMA, FL 33598For SaleMLS ID #TB8534462, Kathy Yannes, RE/MAX REALTY UNLIMITED. Stellar MLS
- $365,0003 bd3 ba1.7k sqft5714 COLONY GLEN ROAD, LITHIA, FL 33547For SaleMLS ID #TB8530943, Jamal Clarke, EXP REALTY LLC. Stellar MLS
