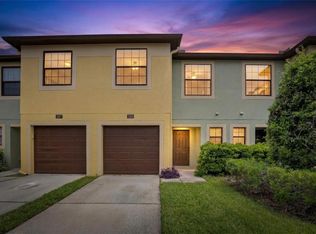
Welcome home to this 2-story end unit townhome in the heart of Brandon, Florida! Offering 3 bedrooms, 2.5 baths, and a 1-car garage with a private driveway, this home provides comfort, convenience, and value. Enjoy natural lighting thanks to the desirable end-unit location, along with outdoor spaces that include a balcony off the living room and a cozy back porch - perfect for resting and relaxing. Major updates include a new roof (2025) and a newer AC unit (4 years old) with ceiling fans throughout the home. Ideally situated near Brandon Hospital, shopping, dining, and major commuter routes, this home offers easy access to everything Brandon has for you. This townhome is waiting for someone to make it their own!
For sale
Price cut: $6K (8/17)
$259,000
307 SUMMER CLOUDS PLACE, BRANDON, FL 33511
3beds
1,358sqft
Townhouse
Built in 2008
1,705 Square Feet Lot
$256,600 Zestimate®
$191/sqft
$400/mo HOA
What's special
Desirable end-unit locationNew roofCozy back porchNatural lightingNewer ac unit
- 113 days
- 535
- 62
Zillow last checked:
Listing updated:
Listed by:
Cheyanne Vetzel 813-477-4942,
FOUNDATION REALTY GROUP 813-729-6000,
Robert Vetzel 813-477-0830,
FOUNDATION REALTY GROUP
Source: Stellar MLS,MLS#: TB8513458 Originating MLS: Suncoast Tampa
Originating MLS: Suncoast Tampa
Facts & features
Interior
Bedrooms & bathrooms
- Bedrooms: 3
- Bathrooms: 3
- Full bathrooms: 2
- 1/2 bathrooms: 1
Primary bedroom
- Features: Ceiling Fan(s), Built-in Closet
- Level: Second
- Area: 205.9 Square Feet
- Dimensions: 14.5x14.2
Bedroom 1
- Features: Ceiling Fan(s), Built-in Closet
- Level: First
- Area: 102.46 Square Feet
- Dimensions: 10.9x9.4
Bedroom 2
- Features: Ceiling Fan(s), Built-in Closet
- Level: First
- Area: 114.66 Square Feet
- Dimensions: 9.1x12.6
Primary bathroom
- Features: En Suite Bathroom
- Level: Second
- Area: 28.98 Square Feet
- Dimensions: 6.3x4.6
Bathroom 1
- Level: First
- Area: 59 Square Feet
- Dimensions: 5.9x10
Bathroom 2
- Features: Single Vanity
- Level: Second
- Area: 27.5 Square Feet
- Dimensions: 5x5.5
Kitchen
- Features: Granite Counters
- Level: Second
- Area: 100.98 Square Feet
- Dimensions: 9.9x10.2
Laundry
- Features: No Closet
- Level: First
- Area: 36.96 Square Feet
- Dimensions: 5.6x6.6
Living room
- Features: Ceiling Fan(s)
- Level: Second
- Area: 234.24 Square Feet
- Dimensions: 12.8x18.3
Heating
- Central
Cooling
- Central Air
Appliances
- Included: Oven, Dishwasher, Dryer, Microwave, Refrigerator, Washer
- Laundry: Inside, Laundry Room
Features
- Built-in Features, Ceiling Fan(s), PrimaryBedroom Upstairs, Thermostat
- Flooring: Carpet, Laminate, Tile
- Has fireplace: No
Interior area
- Total structure area: 1,747
- Total interior livable area: 1,358 sqft
Video & virtual tour
Property
Parking
- Total spaces: 1
- Parking features: Garage - Attached
- Attached garage spaces: 1
Features
- Levels: Two
- Stories: 2
- Exterior features: Balcony, Lighting
Lot
- Size: 1,705 Square Feet
Details
- Parcel number: U27292099U00000000016.0
- Zoning: PD
- Special conditions: None
Construction
Type & style
- Home type: Townhouse
- Property subtype: Townhouse
Materials
- Stucco
- Foundation: Block, Concrete Perimeter
- Roof: Other
Condition
- New construction: No
- Year built: 2008
Utilities & green energy
- Sewer: Public Sewer
- Water: Public
- Utilities for property: Electricity Available, Sewer Available, Water Available
Community & HOA
Community
- Features: None
- Pet fee: $0 monthly
- Subdivision: WHISPERING OAKS TWNHMS
HOA
- Has HOA: Yes
- Services included: Other
- HOA fee: $400 monthly
- HOA name: Whispering Oaks Townhomes
Location
- Region: Brandon
Financial & listing details
- Price per square foot: $191/sqft
- Tax assessed value: $206,001
- Annual tax amount: $2,449
- Date on market: 6/18/2026
- Cumulative days on market: 113 days
- Listing terms: Cash,Conventional,FHA,VA Loan
- Ownership: Fee Simple
- Total actual rent: 0
- Electric utility on property: Yes
- Road surface type: Asphalt
Estimated market value
$256,600
$244,000 - $269,000
$2,027/mo
Price history
| Date | Event | Price |
|---|---|---|
| 8/17/2026 | Price change | $259,000-2.3%$191/sqft |
Source:  Stellar MLS #TB8513458 Report a problem Stellar MLS #TB8513458 Report a problem | ||
| 6/18/2026 | Listed for sale | $265,000+71%$195/sqft |
Source: Stellar MLS #TB8513458 Report a problem | ||
| 1/9/2017 | Sold | $155,000-4.6%$114/sqft |
Source: Public Record Report a problem | ||
| 11/9/2016 | Pending sale | $162,500$120/sqft |
Source: B. J. WEEKS, REALTOR, INC. #T2847886 Report a problem | ||
| 10/30/2016 | Listed for sale | $162,500-5.5%$120/sqft |
Source: B. J. WEEKS, REALTOR, INC. #T2847886 Report a problem | ||
| 6/28/2015 | Listing removed | $171,900$127/sqft |
Source: B. J. WEEKS, REALTOR, INC. #T2716811 Report a problem | ||
| 5/16/2015 | Listed for sale | $171,900-1.7%$127/sqft |
Source: B. J. WEEKS, REALTOR, INC. #T2716811 Report a problem | ||
| 2/26/2015 | Listing removed | $174,900$129/sqft |
Source: B. J. WEEKS, REALTOR, INC. (617900) #T2716811 Report a problem | ||
| 9/16/2014 | Listed for sale | $174,900+31.6%$129/sqft |
Source: B. J. WEEKS, REALTOR, INC. (617900) #T2716811 Report a problem | ||
| 7/28/2009 | Sold | $132,900-3.7%$98/sqft |
Source: Public Record Report a problem | ||
| 4/11/2009 | Listed for sale | $138,000-13.8%$102/sqft |
Source: Pat Morrison #T2363570 Report a problem | ||
| 1/3/2009 | Listing removed | $160,037$118/sqft |
Source: Keller Williams Realty #T2320408 Report a problem | ||
| 7/9/2008 | Listed for sale | $160,037$118/sqft |
Source: Keller Williams Realty #T2320408 Report a problem | ||
Public tax history
| Year | Property taxes | Tax assessment |
|---|---|---|
| 2025 | $2,450 +8.6% | $136,726 +2.9% |
| 2024 | $2,255 +4.8% | $132,873 +3% |
| 2023 | $2,152 +7% | $129,003 +3% |
| 2022 | $2,012 +1.4% | $125,246 +3% |
| 2021 | $1,984 +4.3% | $121,598 +1.4% |
| 2020 | $1,903 +4.8% | $119,919 +2.3% |
| 2019 | $1,815 | $117,223 +1.9% |
| 2018 | $1,815 +1.2% | $115,037 +2.1% |
| 2017 | $1,793 +1.6% | $112,671 +31.1% |
| 2016 | $1,764 +38.5% | $85,911 +0.7% |
| 2015 | $1,274 +0.4% | $85,314 +0.8% |
| 2014 | $1,269 | $84,637 +1.5% |
| 2013 | $1,269 +0.8% | $83,386 +1.7% |
| 2012 | $1,258 -11.9% | $81,992 -9.2% |
| 2011 | $1,429 -4.3% | $90,291 -4.1% |
| 2010 | $1,493 -40% | $94,190 -8.5% |
| 2009 | $2,487 +144.5% | $102,952 +357.6% |
| 2008 | $1,017 +43.1% | $22,500 -15.4% |
| 2007 | $711 | $26,598 |
Find assessor info on the county website
Monthly payment
Est. payment
Payment breakdown
Explore the cost of this home by adjusting the details. Changes won't be saved.Climate risks
Neighborhood: 33511
Similar homes
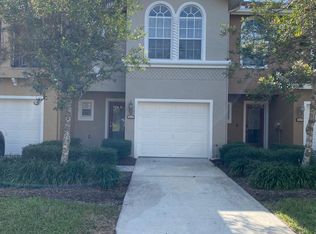
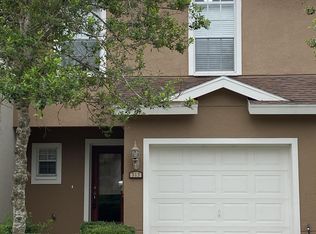
- $285,0003 bd3 ba1.6k sqft2711 ISABELLA VALLEY COURT, BRANDON, FL 33511For Sale

 MLS ID #TB8534827, Stephanie Rhodes, Y REALTY. Stellar MLS
 - $235,0002 bd3 ba1.4k sqft2258 FLUORSHIRE DRIVE, BRANDON, FL 33511For Sale
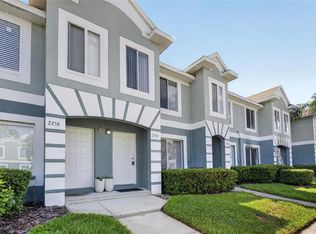 MLS ID #TB8513866, William Acosta, FOUNDATION REALTY GROUP. Stellar MLS
 - $211,9002 bd3 ba1.1k sqft2039 FLUORSHIRE DRIVE, BRANDON, FL 33511For Sale
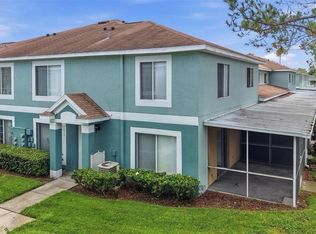 MLS ID #TB8546737, Harshal Patel, H. PATEL REAL ESTATE LLC. Stellar MLS
 - $209,0003 bd3 ba1.3k sqft2605 OLEANDER LAKES DRIVE, BRANDON, FL 33511For Sale
 MLS ID #TB8497300, Kaylee Keller, CHARLES RUTENBERG REALTY INC. Stellar MLS
 - $270,0002 bd3 ba1.6k sqft2418 EARLSWOOD COURT, BRANDON, FL 33510For SaleMLS ID #TB8529346, Steve Thomas, COLDWELL BANKER REALTY. Stellar MLS
- $264,9002 bd2 ba1.3k sqft150 SAWTOOTH DRIVE, VALRICO, FL 33594For SaleMLS ID #TB8543172, Paul Arrington, ARRICO REALTY & PROPERTY MGMT.. Stellar MLS
- $250,0002 bd3 ba1.6k sqft3430 HIGH HAMPTON CIRCLE, TAMPA, FL 33610For SaleMLS ID #TB8545799, Raquel Zapata, 1 STEP AHEAD REALTY GROUP LLC. Stellar MLS
- $287,9003 bd3 ba1.5k sqft2710 SCARLET BAY PLACE, BRANDON, FL 33510For SaleMLS ID #TB8476822, Susie Tibbs, SIGNATURE REALTY ASSOCIATES. Stellar MLS
- $244,5003 bd3 ba1.6k sqft10135 POST HARVEST DRIVE, RIVERVIEW, FL 33578For SaleMLS ID #TB8508294, Curtis Skeens, RE/MAX REALTY UNLIMITED. Stellar MLS
- $273,0003 bd3 ba1.6k sqft9005 MOONLIT MEADOWS LOOP, RIVERVIEW, FL 33578For SaleMLS ID #TB8544983, Julia Allen, LPT REALTY, LLC. Stellar MLS
- $255,0003 bd3 ba1.6k sqft8726 MOONLIT MEADOWS LOOP, RIVERVIEW, FL 33578For SaleMLS ID #TB8490149, Zoki Mbolekwa, DALTON WADE INC. Stellar MLS
- $260,0002 bd3 ba1.5k sqft7617 GINGER LILY COURT, TAMPA, FL 33619For SaleMLS ID #TB8532849, Harold Welch IV, KELLER WILLIAMS SOUTH SHORE. Stellar MLS
- $275,0003 bd3 ba1.8k sqft5017 WHITE SANDERLING COURT, TAMPA, FL 33619For SaleMLS ID #TB8514465, Katrina Madewell, REAL BROKER, LLC. Stellar MLS
- $309,0003 bd3 ba1.8k sqft2130 BROADWAY VIEW AVENUE, BRANDON, FL 33510For SaleMLS ID #TB8504018, Carlos Paz, BHHS FLORIDA PROPERTIES GROUP. Stellar MLS
- $286,0003 bd3 ba1.7k sqft11752 CAMBIUM CROWN DRIVE, RIVERVIEW, FL 33569For SaleMLS ID #TB8540237, Evelina Hopson, Mrs, LPT REALTY, LLC. Stellar MLS
- $219,9003 bd3 ba1.4k sqft10924 JOHANNA AVENUE, RIVERVIEW, FL 33578For SaleMLS ID #TB8509390, Cathy McCarthy, RE/MAX REALTEC GROUP INC. Stellar MLS
- $239,9002 bd3 ba1.5k sqft4935 WHITE SANDERLING COURT, TAMPA, FL 33619For SaleMLS ID #TB8552017, Bruce Harrison, BRUCE WAYNEH REAL ESTATE LLC. Stellar MLS
- $299,9003 bd3 ba1.6k sqft4879 POND RIDGE DRIVE, RIVERVIEW, FL 33578For SaleMLS ID #TB8533482, Amanda Daggett, LPT REALTY, LLC. Stellar MLS
- $205,5002 bd3 ba1.6k sqft3463 HIGH HAMPTON CIRCLE, TAMPA, FL 33610For SaleMLS ID #TB8554366, Laura Meza, CENTURY 21 BEGGINS ENTERPRISES. Stellar MLS
- $199,9002 bd3 ba1.5k sqft233 PENMARK STONE PLACE, VALRICO, FL 33594For SaleMLS ID #TB8554180, Brooks Daniels, COLDWELL BANKER REALTY. Stellar MLS
