Welcome to effortless Florida living in this beautifully maintained 2-bedroom, 2.5-bath townhome nestled in one of Brandon’s most convenient and desirable communities. Combining a functional open floor plan with tranquil conservation views, this home offers the perfect balance of comfort, style, and low-maintenance living. From the moment you step inside, you’re greeted by an inviting living and dining area filled with natural light, creating an ideal space for both everyday living and entertaining. The well-appointed kitchen features abundant cabinetry, generous counter space, and a seamless connection to the main living areas, making hosting family and friends a breeze. Upstairs, you’ll discover a spacious loft that adds exceptional flexibility to the home’s layout. Whether you’re looking for a home office, media room, playroom, fitness space, or additional lounge area, or a conversion to a 3rd Bedroom offering outstanding potential for future customization. The generously sized bedrooms are thoughtfully positioned for privacy. The primary suite serves as a relaxing retreat, complete with a private en-suite bath and ample closet space. The secondary bedroom also enjoys convenient access to its own full bathroom, providing comfort and privacy for family members or guests. Step outside to your private screened lanai overlooking peaceful conservation, where you can enjoy your morning coffee or unwind at the end of the day while taking in the serene natural setting. Residents also enjoy access to beautifully maintained grounds and a sparkling resort-style pool, making it easy to embrace Florida’s relaxed lifestyle. Ideally located just minutes from I-75, I-4, and the Selmon Expressway, commuting throughout the Tampa Bay area is quick and convenient. You’ll also appreciate being close to Brandon Exchange, Costco, Target, top-rated restaurants, entertainment, and countless shopping and dining destinations. Whether you’re a first-time homebuyer, looking to downsize, or searching for a fantastic investment opportunity, this move-in-ready townhome offers exceptional flexibility, a prime location, and the easy-care lifestyle you’ve been looking for.
For sale
$275,000
2418 EARLSWOOD COURT, BRANDON, FL 33510
2beds
1,657sqft
:
Get pre-qualified$2,190/mo
Townhouse
Built in 2004
1,725 Square Feet Lot
$270,300 Zestimate®
$166/sqft
$282/mo HOA
What's special
Sparkling resort-style poolFunctional open floor planWell-appointed kitchenGenerous counter spacePrivate en-suite bathBeautifully maintained groundsAmple closet space
- 12 days |
- 399 |
- 22 |
Zillow last checked:
Listing updated:
Listed by:
Steve Thomas 813-495-8118,
COLDWELL BANKER REALTY 813-286-6563
Source: Stellar MLS,MLS#: TB8529346 Originating MLS: Suncoast Tampa
Originating MLS: Suncoast Tampa
Facts & features
Interior
Bedrooms & bathrooms
- Bedrooms: 2
- Bathrooms: 3
- Full bathrooms: 2
- 1/2 bathrooms: 1
Primary bedroom
- Features: Walk-In Closet(s)
- Level: Second
- Area: 272 Square Feet
- Dimensions: 17x16
Bedroom 2
- Features: Built-in Closet
- Level: Second
- Area: 210 Square Feet
- Dimensions: 15x14
Great room
- Level: First
- Area: 210 Square Feet
- Dimensions: 15x14
Kitchen
- Level: First
- Area: 195 Square Feet
- Dimensions: 15x13
Loft
- Level: Second
- Area: 256 Square Feet
- Dimensions: 16x16
Heating
- Central
Cooling
- Central Air
Appliances
- Included: Dishwasher, Disposal, Microwave, Range, Refrigerator
- Laundry: Inside
Features
- Cathedral Ceiling(s), Living Room/Dining Room Combo, Open Floorplan, Walk-In Closet(s)
- Flooring: Carpet, Ceramic Tile
- Doors: Sliding Doors
- Windows: Window Treatments
- Has fireplace: No
Interior area
- Total structure area: 6
- Total interior livable area: 1,657 sqft
Video & virtual tour
Property
Parking
- Total spaces: 2
- Parking features: Garage - Attached
- Attached garage spaces: 2
- Details: Garage Dimensions: 23x19
Features
- Levels: Two
- Stories: 2
- Patio & porch: Covered, Rear Porch, Screened
- Exterior features: Sidewalk
- Has view: Yes
- View description: Trees/Woods
Lot
- Size: 1,725 Square Feet
Details
- Parcel number: U1729205U600001400001.0
- Zoning: IPD-1
- Special conditions: None
Construction
Type & style
- Home type: Townhouse
- Architectural style: Traditional
- Property subtype: Townhouse
Materials
- Block, Stucco, Wood Frame
- Foundation: Slab
- Roof: Shingle
Condition
- New construction: No
- Year built: 2004
Utilities & green energy
- Sewer: Public Sewer
- Water: Public
- Utilities for property: Public
Community & HOA
Community
- Features: Deed Restrictions, Pool
- Pet fee: $0 monthly
- Subdivision: CHELSEA MANOR
HOA
- Has HOA: Yes
- Services included: Common Area Taxes, Community Pool, Reserve Fund, Maintenance Grounds, Pool Maintenance
- HOA fee: $282 monthly
- HOA name: Wise property mgmt
- HOA phone: 813-968-5665
Location
- Region: Brandon
Financial & listing details
- Price per square foot: $166/sqft
- Tax assessed value: $212,832
- Annual tax amount: $3,515
- Date on market: 7/20/2026
- Cumulative days on market: 12 days
- Listing terms: Cash,Conventional,FHA
- Ownership: Fee Simple
- Total actual rent: 0
- Road surface type: Paved
Estimated market value
$270,300
$257,000 - $284,000
$2,100/mo
Price history
| Date | Event | Price |
|---|---|---|
| 7/20/2026 | Listed for sale | $275,000+49.5%$166/sqft |
Source:  Stellar MLS #TB8529346 Report a problem Stellar MLS #TB8529346 Report a problem | ||
| 6/18/2020 | Sold | $184,000-3.1%$111/sqft |
Source: Public Record Report a problem | ||
| 5/1/2020 | Pending sale | $189,900$115/sqft |
Source: RE/QUEST REALTY LLC #A4457362 Report a problem | ||
| 1/13/2020 | Listed for sale | $189,900-7.4%$115/sqft |
Source: Owner Report a problem | ||
| 6/16/2017 | Sold | $205,000+105.2%$124/sqft |
Source: Public Record Report a problem | ||
| 5/28/2014 | Listing removed | -- |
Source: Auction.com Report a problem | ||
| 5/8/2014 | Listed for sale | -- |
Source: Auction.com Report a problem | ||
| 4/1/2014 | Sold | $99,900$60/sqft |
Source: Public Record Report a problem | ||
| 12/28/2013 | Listed for sale | $99,900+11.1%$60/sqft |
Source: RE/MAX Realty Unlimited #T2607164 Report a problem | ||
| 2/6/2013 | Listing removed | $89,900$54/sqft |
Source: RE/MAX REALTY UNLIMITED #T2553820 Report a problem | ||
| 2/3/2013 | Listed for sale | $89,900-52.7%$54/sqft |
Source: RE/MAX Realty Unlimited #T2553820 Report a problem | ||
| 1/7/2012 | Listing removed | $1,200$1/sqft |
Source: RE/MAX REALTY UNLIMITED #T2490982 Report a problem | ||
| 10/25/2011 | Price change | $1,200-7.7%$1/sqft |
Source: RE/MAX REALTY UNLIMITED #T2490982 Report a problem | ||
| 10/13/2011 | Listed for rent | $1,300$1/sqft |
Source: RE/MAX Realty Unlimited #T2490982 Report a problem | ||
| 7/19/2005 | Sold | $190,000+20.1%$115/sqft |
Source: Public Record Report a problem | ||
| 8/19/2004 | Sold | $158,200$95/sqft |
Source: Public Record Report a problem | ||
Public tax history
| Year | Property taxes | Tax assessment |
|---|---|---|
| 2025 | $3,661 -1% | $212,832 -6% |
| 2024 | $3,700 -3.5% | $226,434 -4.1% |
| 2023 | $3,836 +9.4% | $236,004 +36.2% |
| 2022 | $3,505 +9.6% | $173,285 +10% |
| 2021 | $3,199 +5.6% | $157,532 +4.7% |
| 2020 | $3,030 +89.4% | $150,496 +30.7% |
| 2019 | $1,599 | $115,117 -6.3% |
| 2018 | $1,599 -36.7% | $122,896 +3.8% |
| 2017 | $2,528 +4.9% | $118,378 +14.6% |
| 2016 | $2,409 +5.1% | $103,312 +10% |
| 2015 | $2,292 +24.5% | $93,920 +14.2% |
| 2014 | $1,840 | $82,226 +5.9% |
| 2013 | $1,840 +7.9% | $77,616 +6.8% |
| 2012 | $1,706 -10% | $72,652 -11.3% |
| 2011 | $1,896 -13.9% | $81,884 -16.1% |
| 2010 | $2,201 -15.4% | $97,607 -16.7% |
| 2009 | $2,601 -21.1% | $117,191 -22.6% |
| 2008 | $3,294 -1.3% | $151,347 -16.3% |
| 2007 | $3,337 -16.1% | $180,884 +5.1% |
| 2006 | $3,977 +49.9% | $172,077 +29% |
| 2005 | $2,654 | $133,382 +5.9% |
| 2004 | -- | $126,005 +3493% |
| 2003 | -- | $3,507 |
| 2002 | -- | $3,507 |
Find assessor info on the county website
Monthly payment
Est. payment
Payment breakdown
Explore the cost of this home by adjusting the details. Changes won't be saved.Climate risks
Neighborhood: 33510
Nearby schools
GreatSchools rating
- 3/10Schmidt Elementary SchoolGrades: PK-5Distance: 0.3 mi
- 3/10Mann Middle SchoolGrades: 6-8Distance: 2.6 mi
- 3/10Brandon High SchoolGrades: 9-12Distance: 1.9 mi
- $217,2002 bd2 ba1.2k sqft2420 Earlswood Ct, Brandon, FL 33510Off Market
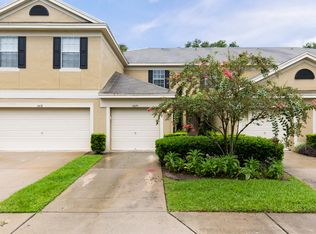
- $204,0002 bd3 ba1.2k sqft2422 Earlswood Ct, Brandon, FL 33510Off Market
- $252,8002 bd3 ba1.6k sqft2416 Earlswood Ct, Brandon, FL 33510Off Market

- $236,7002 bd2 ba1.2k sqft2424 Earlswood Ct, Brandon, FL 33510Off Market

- $217,2002 bd2 ba1.2k sqft2414 Earlswood Ct, Brandon, FL 33510Off Market
- $220,7002 bd3 ba1.2k sqft2426 Earlswood Ct, Brandon, FL 33510Off Market
- $221,7002 bd3 ba1.2k sqft2412 Earlswood Ct, Brandon, FL 33510Off Market
- $220,8002 bd1 ba1.2k sqft2410 Earlswood Ct, Brandon, FL 33510Off Market
A local agent can set up tours, give advice and negotiate with sellers.
Similar homes
- $250,0003 bd3 ba1.5k sqft2129 LENNOX DALE LANE, BRANDON, FL 33510For Sale

 MLS ID #TB8520416, Amanda Mays, COMPASS FLORIDA LLC. Stellar MLS
 - $209,0002 bd2 ba1.2k sqft2461 EARLSWOOD COURT, BRANDON, FL 33510For Sale
 MLS ID #TB8512731, Levi Stubbs, GREEN STAR REALTY, INC.. Stellar MLS
 - $275,0002 bd3 ba1.5k sqft7617 GINGER LILY COURT, TAMPA, FL 33619For Sale
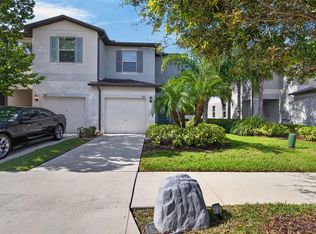 MLS ID #TB8532849, Harold Welch IV, KELLER WILLIAMS SOUTH SHORE. Stellar MLS
 - $265,0003 bd3 ba1.3k sqft307 SUMMER CLOUDS PLACE, BRANDON, FL 33511For Sale
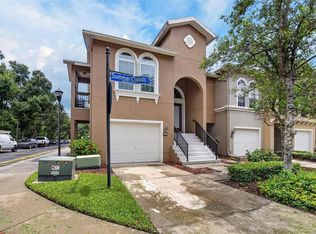 MLS ID #TB8513458, Cheyanne Vetzel, FOUNDATION REALTY GROUP. Stellar MLS
 - $249,0004 bd3 ba1.6k sqft4559 LIMERICK DRIVE, TAMPA, FL 33610For SaleMLS ID #TB8521874, Chris Parrado, A.L. COMMERCIAL, INC.. Stellar MLS
- $175,0002 bd3 ba1.1k sqft2411 LAKE WOODBERRY CIRCLE, BRANDON, FL 33510For SaleMLS ID #TB8487984, Doreen Rivera, KELLER WILLIAMS SOUTH SHORE. Stellar MLS
- $250,0002 bd3 ba1.5k sqft2712 CONCH HOLLOW DRIVE, BRANDON, FL 33511For SaleMLS ID #TB8422219, Kristina Butera, RE/MAX REALTY UNLIMITED. Stellar MLS
- $275,0003 bd3 ba1.8k sqft5017 WHITE SANDERLING COURT, TAMPA, FL 33619For SaleMLS ID #TB8514465, Katrina Madewell, REAL BROKER, LLC. Stellar MLS
- $239,0002 bd3 ba1.5k sqft1019 VISTA CAY COURT, BRANDON, FL 33511For SaleMLS ID #TB8524009, Robert Perez, KELLER WILLIAMS SUBURBAN TAMPA. Stellar MLS
- $259,9003 bd3 ba1.7k sqft5001 BARNSTEAD DRIVE, RIVERVIEW, FL 33578For SaleMLS ID #TB8466251, Mickey Arruda, KNOWN REAL ESTATE LLC. Stellar MLS
- $249,0003 bd3 ba1.6k sqft10141 POST HARVEST DRIVE, RIVERVIEW, FL 33578For SaleMLS ID #TB8523817, Bonnie Vantine, RE/MAX REALTY UNLIMITED. Stellar MLS
- $269,9003 bd3 ba1.8k sqft10407 LAKE MONTAUK DRIVE, RIVERVIEW, FL 33578For SaleMLS ID #TB8524689, Kristen Comstock, LPT REALTY, LLC. Stellar MLS
- $220,0003 bd3 ba1.3k sqft2605 OLEANDER LAKES DRIVE, BRANDON, FL 33511For SaleMLS ID #TB8497300, Kaylee Keller, CHARLES RUTENBERG REALTY INC. Stellar MLS
- $254,4003 bd3 ba1.6k sqft10135 POST HARVEST DRIVE, RIVERVIEW, FL 33578For SaleMLS ID #TB8508294, Curtis Skeens, RE/MAX REALTY UNLIMITED. Stellar MLS
- $200,0002 bd3 ba1.1k sqft539 KENSINGTON LAKE CIRCLE, BRANDON, FL 33511For SaleMLS ID #TB8496093, Matthew R Gordon, MCBRIDE KELLY & ASSOCIATES. Stellar MLS
- $275,0003 bd3 ba1.9k sqft10687 LAKE MONTAUK DRIVE, RIVERVIEW, FL 33578For SaleMLS ID #TB8486824, WANDY GARCIA, X LLC, KELLER WILLIAMS RLTY NEW TAMPA. Stellar MLS
- $260,0003 bd3 ba1.4k sqft7046 GRAND ELM DRIVE, RIVERVIEW, FL 33578For SaleMLS ID #O6419991, Kevin Escribano, GLOBAL KEY REALTY, LLC. Stellar MLS
- $229,5002 bd3 ba1.5k sqft5028 WHITE SANDERLING COURT, TAMPA, FL 33619For SaleMLS ID #TB8517518, Dorjan Arapi, DALTON WADE INC. Stellar MLS
- $225,0003 bd3 ba1.4k sqft10924 JOHANNA AVENUE, RIVERVIEW, FL 33578For SaleMLS ID #TB8509390, Cathy McCarthy, RE/MAX REALTEC GROUP INC. Stellar MLS
- $219,9003 bd3 ba1.6k sqft3128 ROYAL TUSCAN LANE, VALRICO, FL 33594For SaleMLS ID #TB8497166, Cheryl Kypreos, HOMESMART. Stellar MLS
