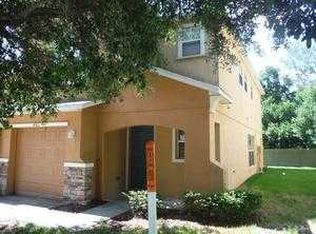
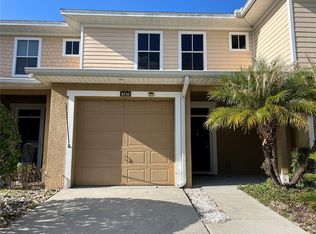
Welcome to one of the best values you will find in Tampa!! This beautiful Townhome in the quaint subdivision of Palmetto Cove offers incredible value and affordability for a first time homebuyer or any homebuyer for that matter. This property also qualifies for a PATH mortgage, which offers 100% financing and no PMI to a qualified buyer. This 1697 ft.² townhome is three bedrooms and three bathrooms with a bonus room/den as well as a one car garage. The home has received a $25,000 makeover which includes all new stainless steel appliances, new backsplash in the kitchen, new laminate flooring, all new lighting fixtures, and faucets, new vanities in all the bathrooms, new tile work in the hall bath and second bathroom, new hot water heater, new built-in entertainment system, which includes a 70 inch TV and electric fireplace, the home is also been completely repainted walls and ceiling. The HVAC in the home is two years old, and currently the HOA, which is a extremely well run has recently replaced all the roofs, resurfaced the pool area, and is currently in the process of repainting all the structures. The HOA fee includes landscaping, cable, water, all exterior (including Roof and Paint), and Maintenance of all the common areas. The neighborhood has a small park as well as a private pool for the residents. Don't miss this opportunity to acquire a property that is potentially as much if not cheaper than paying rent. Logistically the home is located less than five minutes I75/ I4 and just ten minutes to downtown.
For sale
$249,000
4559 LIMERICK DRIVE, TAMPA, FL 33610
4beds
1,697sqft
:
Get pre-qualified$2,293/mo
Townhouse
Built in 2007
1,603 Square Feet Lot
$-- Zestimate®
$147/sqft
$568/mo HOA
What's special
One car garageResurfaced the pool areaBeautiful townhomeNew hot water heaterNew laminate flooringNew built-in entertainment system
- 4 days |
- 435 |
- 34 |
Zillow last checked:
Listing updated:
Listed by:
Chris Parrado 813-294-7187,
A.L. COMMERCIAL, INC. 813-242-6464
Source: Stellar MLS,MLS#: TB8521874 Originating MLS: Suncoast Tampa
Originating MLS: Suncoast Tampa
Facts & features
Interior
Bedrooms & bathrooms
- Bedrooms: 4
- Bathrooms: 3
- Full bathrooms: 3
Primary bedroom
- Features: En Suite Bathroom, Walk-In Closet(s)
- Level: Second
- Area: 166.16 Square Feet
- Dimensions: 12.4x13.4
Primary bathroom
- Features: Dual Sinks, Built-in Closet
- Level: Second
- Area: 72.24 Square Feet
- Dimensions: 8.4x8.6
Kitchen
- Features: Stone Counters, Walk-In Closet(s)
- Level: First
- Area: 126 Square Feet
- Dimensions: 14x9
Living room
- Features: Ceiling Fan(s), Built-in Closet
- Level: First
- Area: 270.9 Square Feet
- Dimensions: 21x12.9
Heating
- Electric
Cooling
- Central Air
Appliances
- Included: Dishwasher, Disposal, Microwave, Range Hood, Refrigerator
- Laundry: Laundry Room, Upper Level
Features
- Ceiling Fan(s), Coffered Ceiling(s), Crown Molding, PrimaryBedroom Upstairs, Solid Wood Cabinets, Stone Counters, Tray Ceiling(s)
- Flooring: Ceramic Tile, Laminate
- Windows: Window Treatments
- Has fireplace: Yes
- Fireplace features: Electric
Interior area
- Total structure area: 1,976
- Total interior livable area: 1,697 sqft
Video & virtual tour
Property
Parking
- Total spaces: 1
- Parking features: Garage - Attached
- Attached garage spaces: 1
Features
- Levels: Two
- Stories: 2
- Exterior features: Lighting, Playground, Private Yard
Lot
- Size: 1,603 Square Feet
Details
- Parcel number: U04292097O00000700001.0
- Zoning: PD
- Special conditions: None
Construction
Type & style
- Home type: Townhouse
- Property subtype: Townhouse
Materials
- Block, Stucco
- Foundation: Slab
- Roof: Shingle
Condition
- New construction: No
- Year built: 2007
Utilities & green energy
- Sewer: Public Sewer
- Water: Public
- Utilities for property: Cable Available, Cable Connected, Electricity Available, Electricity Connected, Sewer Available, Sewer Connected, Water Available, Water Connected
Community & HOA
Community
- Features: Clubhouse, Playground, Pool
- Pet fee: $0 monthly
- Subdivision: PALMETTO COVE
HOA
- Has HOA: Yes
- Services included: Cable TV, Community Pool, Maintenance Structure, Maintenance Grounds, Pool Maintenance, Recreational Facilities, Water
- HOA fee: $568 monthly
- HOA name: Ameritech-Community Management
- HOA phone: 727-726-8000
- Second HOA name: Palmetto Cove HOA
Location
- Region: Tampa
Financial & listing details
- Price per square foot: $147/sqft
- Tax assessed value: $202,805
- Annual tax amount: $3,907
- Date on market: 7/23/2026
- Cumulative days on market: 5 days
- Listing terms: Cash,Conventional,FHA,VA Loan
- Ownership: Fee Simple
- Total actual rent: 0
- Electric utility on property: Yes
- Road surface type: Paved
Estimated market value
Not available
Estimated sales range
Not available
$2,342/mo
Price history
| Date | Event | Price |
|---|---|---|
| 7/23/2026 | Listed for sale | $249,000+74.1%$147/sqft |
Source:  Stellar MLS #TB8521874 Report a problem Stellar MLS #TB8521874 Report a problem | ||
| 6/18/2026 | Sold | $143,000-28.5%$84/sqft |
Source: Stellar MLS #TB8411543 Report a problem | ||
| 4/11/2026 | Pending sale | $200,000$118/sqft |
Source: Stellar MLS #TB8411543 Report a problem | ||
| 3/24/2026 | Price change | $200,000-4.8%$118/sqft |
Source: Stellar MLS #TB8411543 Report a problem | ||
| 2/26/2026 | Price change | $210,000-2.3%$124/sqft |
Source: Stellar MLS #TB8411543 Report a problem | ||
| 1/30/2026 | Price change | $215,000-1.8%$127/sqft |
Source: Stellar MLS #TB8411543 Report a problem | ||
| 9/23/2025 | Price change | $219,000-4.4%$129/sqft |
Source: Stellar MLS #TB8411543 Report a problem | ||
| 8/9/2025 | Listed for sale | $229,000-0.4%$135/sqft |
Source: Stellar MLS #TB8411543 Report a problem | ||
| 10/23/2024 | Listing removed | $229,900+2.2%$135/sqft |
Source: Stellar MLS #T3328962 Report a problem | ||
| 10/23/2023 | Listing removed | -- |
Source: Stellar MLS #T3328962 Report a problem | ||
| 10/25/2021 | Sold | $225,000-2.1%$133/sqft |
Source: Public Record Report a problem | ||
| 9/12/2021 | Pending sale | $229,900$135/sqft |
Source: Stellar MLS #T3328962 Report a problem | ||
| 9/10/2021 | Listed for sale | $229,900+39.3%$135/sqft |
Source: Stellar MLS #T3328962 Report a problem | ||
| 4/22/2008 | Sold | $165,000$97/sqft |
Source: Public Record Report a problem | ||
Public tax history
| Year | Property taxes | Tax assessment |
|---|---|---|
| 2025 | $3,907 -1.2% | $202,805 -6.2% |
| 2024 | $3,956 +3.9% | $216,293 +4.4% |
| 2023 | $3,807 +6.6% | $207,093 +7.6% |
| 2022 | $3,573 +25.9% | $192,428 +32.1% |
| 2021 | $2,839 +5.4% | $145,644 +10% |
| 2020 | $2,694 +164% | $132,404 +63.8% |
| 2019 | $1,021 | $80,840 +1.9% |
| 2018 | $1,021 +2.1% | $79,333 -23.7% |
| 2017 | $1,000 +2.3% | $103,944 +36.6% |
| 2016 | $977 +2.3% | $76,103 +0.7% |
| 2015 | $955 +0.7% | $75,574 +0.8% |
| 2014 | $948 | $74,974 +1.5% |
| 2013 | $948 -0.1% | $73,866 +1.7% |
| 2012 | $949 -16.8% | $72,631 -12.4% |
| 2011 | $1,142 -4.9% | $82,868 -4% |
| 2010 | $1,200 -12.8% | $86,339 -9% |
| 2009 | $1,377 -50.9% | $94,849 -20.9% |
| 2008 | $2,805 +551.7% | $119,900 +851.6% |
| 2007 | $430 | $12,600 |
Find assessor info on the county website
Monthly payment
Est. payment
Payment breakdown
Explore the cost of this home by adjusting the details. Changes won't be saved.Climate risks
Neighborhood: 33610
Nearby schools
GreatSchools rating
- 2/10Mango Elementary SchoolGrades: PK-5Distance: 0.7 mi
- 3/10Jennings Middle SchoolGrades: 6-8Distance: 2.8 mi
- 4/10Armwood High SchoolGrades: 9-12Distance: 1.7 mi
- $228,3003 bd2 ba1.5k sqft4557 Limerick Dr, Tampa, FL 33610Off Market
- $253,8003 bd2 ba1.7k sqft4565 Limerick Dr, Tampa, FL 33610Off Market
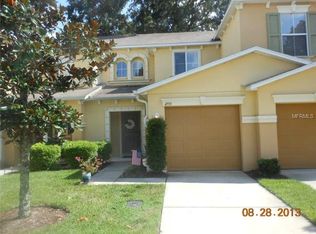
- $220,0002 bd2 ba1.3k sqft4555 Limerick Dr, Tampa, FL 33610Off Market
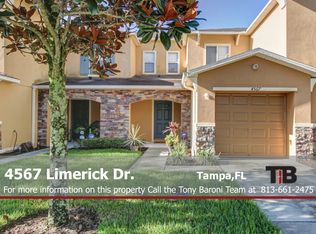
- $210,3002 bd3 ba1.3k sqft4567 Limerick Dr, Tampa, FL 33610Off Market
- $222,0003 bd2 ba1.5k sqft4553 Limerick Dr, Tampa, FL 33610Off Market
- $228,9003 bd2 ba1.5k sqft4569 Limerick Dr, Tampa, FL 33610Off Market
- $207,9002 bd3 ba1.3k sqft4551 Limerick Dr, Tampa, FL 33610Off Market
- $257,4003 bd3 ba1.6k sqft4571 Limerick Dr, Tampa, FL 33610Off Market
A local agent can set up tours, give advice and negotiate with sellers.
Similar homes
- $249,9003 bd3 ba1.7k sqft4617 ASHBURN SQUARE DRIVE, TAMPA, FL 33610For Sale

 MLS ID #TB8517408, Angela Inzerillo, HOME RENTAL FLORIDA. Stellar MLS
 - $265,0003 bd3 ba1.7k sqft5308 ALOHA SEED DRIVE, SEFFNER, FL 33584For Sale
 MLS ID #TB8531313, Marianna Cadeau, SUNCOAST REALTY SOLUTIONS, LLC. Stellar MLS
 - $279,9003 bd3 ba1.8k sqft8210 DOWN ROYAL ROAD, TAMPA, FL 33610For Sale
 MLS ID #TB8463599, Silvia Quiros, LLC, SIGNATURE REALTY ASSOCIATES. Stellar MLS
 - $310,0003 bd1 ba925 sqft4318 BERKLEY DRIVE, TAMPA, FL 33610For Sale
 MLS ID #TB8533125, GABRIELA PERALTA, CENTURY 21 LINK REALTY, INC.. Stellar MLS
 - $239,0003 bd3 ba1.3k sqft1661 FLUORSHIRE DRIVE, BRANDON, FL 33511For SaleMLS ID #TB8525122, Lori Finnegan, FINNEGAN REAL ESTATE SERVICES, LLC. Stellar MLS
- $229,9002 bd3 ba1.6k sqft1140 HILLHURST DRIVE, WESLEY CHAPEL, FL 33543For SaleMLS ID #TB8528451, Kim Vogt, DALTON WADE INC. Stellar MLS
- $300,0002 bd3 ba1.5k sqft2807 LANTERN HILL AVENUE, BRANDON, FL 33511For SaleMLS ID #TB8531924, Jason Canaan, TAMPAS BEST REALTY LLC. Stellar MLS
- $245,0003 bd2 ba1k sqft3104 E CHELSEA STREET, TAMPA, FL 33610For SaleMLS ID #TB8520069, Eddie Serralles, SERRALLES GROUP,INC. Stellar MLS
- $239,9003 bd3 ba1.6k sqft4605 BARNSTEAD DRIVE, RIVERVIEW, FL 33578For SaleMLS ID #TB8511097, Carlos Pinedo, THE REALTY GROUP LLC. Stellar MLS
- $233,0003 bd3 ba1.4k sqft772 SPRING FLOWERS TRAIL, BRANDON, FL 33511For SaleMLS ID #TB8515455, Wayne Gabriel, RE/MAX PREMIER GROUP. Stellar MLS
- $252,0002 bd3 ba1.3k sqft306 KENSINGTON LAKE CIRCLE, BRANDON, FL 33511For SaleMLS ID #S5147304, Joy Valentin Castellano, ZARIA REALTY GROUP LLC. Stellar MLS
- $247,0003 bd3 ba1.4k sqft6913 MARBLE FAWN PLACE, RIVERVIEW, FL 33578For SaleMLS ID #TB8419454, Rosanna Torres, AVENUE HOMES LLC. Stellar MLS
- $269,9003 bd1 ba864 sqft1907 E EMMA STREET, TAMPA, FL 33610For SaleMLS ID #TB8505167, Denise Schettino, HOME SEARCH REALTY. Stellar MLS
- $235,0002 bd3 ba1.1k sqft641 KENSINGTON LAKE CIRCLE, BRANDON, FL 33511For SaleMLS ID #TB8481528, Marileidy Garcia Diaz, AVENUE HOMES LLC. Stellar MLS
- $330,0004 bd1 ba1.3k sqft7507 CORAL VINE LANE, TAMPA, FL 33619For SaleMLS ID #TB8531239, Tanya Wilson, SIGNATURE REALTY ASSOCIATES. Stellar MLS
- $330,0003 bd2 ba1.6k sqft4618 POMPANO DRIVE, TAMPA, FL 33617For SaleMLS ID #TB8532215, Jasmine Evans, TURNKEY REAL ESTATE BROKERAGE. Stellar MLS
- $245,0003 bd3 ba1.2k sqft2118 FLETCHERS POINT CIRCLE, TAMPA, FL 33613For SaleMLS ID #TB8514294, Tiffany Shillingford, HOME GIRLS & GUYS REALTY. Stellar MLS
- $228,9002 bd3 ba1.4k sqft8723 TURNSTONE HAVEN PLACE, TAMPA, FL 33619For SaleMLS ID #TB8412436, Matthew Rego, SIGNATURE REALTY ASSOCIATES. Stellar MLS
- $242,9002 bd3 ba1.3k sqft20418 NEEDLETREE DRIVE, TAMPA, FL 33647For SaleMLS ID #TB8479194, Jana Jones, CHARLES RUTENBERG REALTY INC. Stellar MLS
- $359,9003 bd3 ba1.7k sqft748 BURLWOOD STREET, BRANDON, FL 33511For SaleMLS ID #TB8531317, Enrique Fernandez, DREAM HOMES REALTY. Stellar MLS
