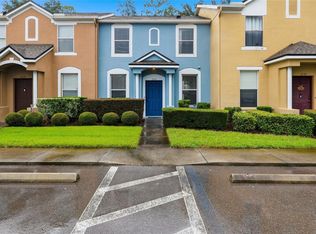
Beautiful townhome in the highly desirable gated community of Hillhurst Crossing in Meadow Pointe III. SELLER IS OFFERING UP TO $5,000 IN CLOSING COSTS AND 1 YEAR HOME WARRANTY! This is a maintenance-free, move-in ready 2-bedroom, 2.5-bath home with 3 separate den/office/flex rooms. 1660 sf. No carpet! Tile and LVP throughout - so easy to maintain. Each bedroom has its own full bathroom - 2 master suites! This home really has a lot of options! Very spacious and open floor plan with lots of room. The kitchen has real wood cabinets, bar area/pass through to dining area and offers an eat-in area with newer stainless-steel appliances, offering style, comfort and efficiency. Plenty of cabinet space and a large pantry closet for optimal storage and functionality. Inside laundry area. There are 2 assigned parking spaces right outside the front door, with plenty of guest parking. Newer AC and roof. HOA maintains the grounds and outside of building including roof for low monthly fee. Some of the amenities include community pool with separate splash pad, clubhouse with event room rental, fitness center, tennis courts, pickleball court, basketball courts, multi-purpose court, volleyball and shuffleboard, playground & community park. The clubhouse also hosts events occasionally. Very close to Wiregrass Mall, Tampa Premium Outlet Mall, Advent Hospital, BayCare, USF, Moffitt Cancer Center. Great dining and shopping close by! Easy access to I75 & I275. Top Rated elementary, middle, and high schools, and Pasco Community College is nearby. With some closing costs paid and a 1-year home warranty, what are you waiting for? Make an appointment to come see this beautiful home today!
For sale
Price cut: $5K (8/4)
$220,000
1140 HILLHURST DRIVE, WESLEY CHAPEL, FL 33543
2beds
1,660sqft
:
Get pre-qualified$1,767/mo
Townhouse
Built in 2006
1,442 Square Feet Lot
$216,200 Zestimate®
$133/sqft
$269/mo HOA
What's special
Plenty of guest parkingInside laundry areaNewer ac and roofPlayground and community park
- 13 days |
- 315 |
- 6 |
Likely to sell faster than
Zillow last checked:
Listing updated:
Listed by:
Kim Vogt 813-293-2817,
DALTON WADE INC 888-668-8283
Source: Stellar MLS,MLS#: TB8528451 Originating MLS: Suncoast Tampa
Originating MLS: Suncoast Tampa
Facts & features
Interior
Bedrooms & bathrooms
- Bedrooms: 2
- Bathrooms: 3
- Full bathrooms: 2
- 1/2 bathrooms: 1
Rooms
- Room types: Bonus Room, Den/Library/Office, Utility Room
Primary bedroom
- Features: Ceiling Fan(s), En Suite Bathroom, Dual Closets
- Level: Second
Bedroom 2
- Features: Ceiling Fan(s), En Suite Bathroom, Dual Closets
- Level: Second
Primary bathroom
- Features: Dual Sinks, Exhaust Fan, Jack & Jill Bathroom, Tub With Shower, Linen Closet
- Level: Second
Bathroom 2
- Features: Exhaust Fan, Tub With Shower
- Level: Second
Great room
- Features: Ceiling Fan(s), Built-in Features
- Level: First
Kitchen
- Features: Pantry, Built-in Closet
- Level: First
Heating
- Central, Electric
Cooling
- Central Air
Appliances
- Included: Dishwasher, Disposal, Dryer, Electric Water Heater, Microwave, Range, Refrigerator, Washer
- Laundry: Inside
Features
- Built-in Features, Ceiling Fan(s), Eating Space In Kitchen, High Ceilings, Solid Surface Counters, Solid Wood Cabinets, Thermostat
- Flooring: Ceramic Tile, Luxury Vinyl
- Doors: Sliding Doors
- Has fireplace: No
Interior area
- Total structure area: 1,774
- Total interior livable area: 1,660 sqft
Video & virtual tour
Property
Features
- Levels: Two
- Stories: 2
- Exterior features: Sidewalk
Lot
- Size: 1,442 Square Feet
Details
- Parcel number: 2026330220001000030
- Zoning: MPUD
- Special conditions: None
Construction
Type & style
- Home type: Townhouse
- Property subtype: Townhouse
- Attached to another structure: Yes
Materials
- Block, Stucco
- Foundation: Slab
- Roof: Shingle
Condition
- New construction: No
- Year built: 2006
Utilities & green energy
- Sewer: Public Sewer
- Water: Public
- Utilities for property: BB/HS Internet Available, Cable Connected, Electricity Connected, Sewer Connected, Water Connected
Community & HOA
Community
- Features: Clubhouse, Community Mailbox, Deed Restrictions, Gated Community - No Guard, Sidewalks
- Pet fee: $0 monthly
- Subdivision: MEADOW POINTE 03 PRCL UU
HOA
- Has HOA: Yes
- Amenities included: Basketball Court, Clubhouse, Fitness Center, Gated, Maintenance, Pickleball Court(s), Playground, Pool, Recreation Facilities, Shuffleboard Court, Tennis Court(s)
- Services included: Common Area Taxes, Reserve Fund, Maintenance Structure, Maintenance Grounds, Manager, Recreational Facilities, Trash
- HOA fee: $269 monthly
- HOA name: Linda Tolentino
- HOA phone: 813-993-4000
- Second HOA name: Meadow Pointe III HOA
- Second HOA phone: 813-933-5571
Location
- Region: Zephyrhills
Financial & listing details
- Price per square foot: $133/sqft
- Tax assessed value: $221,582
- Annual tax amount: $5,818
- Date on market: 7/23/2026
- Cumulative days on market: 14 days
- Listing terms: Cash,Conventional,FHA,VA Loan
- Ownership: Fee Simple
- Total actual rent: 0
- Electric utility on property: Yes
- Road surface type: Asphalt, Paved
Estimated market value
$216,200
$205,000 - $227,000
$1,942/mo
Price history
| Date | Event | Price |
|---|---|---|
| 8/4/2026 | Price change | $220,000-2.2%$133/sqft |
Source:  Stellar MLS #TB8528451 Report a problem Stellar MLS #TB8528451 Report a problem | ||
| 8/1/2026 | Price change | $225,000-2.1%$136/sqft |
Source: Stellar MLS #TB8528451 Report a problem | ||
| 7/23/2026 | Listed for sale | $229,900-8%$138/sqft |
Source: Stellar MLS #TB8528451 Report a problem | ||
| 2/3/2026 | Listing removed | $249,900-3.5%$151/sqft |
Source: Stellar MLS #TB8453082 Report a problem | ||
| 1/7/2026 | Price change | $1,800-4%$1/sqft |
Source: Stellar MLS #TB8449943 Report a problem | ||
| 12/5/2025 | Listed for sale | $259,000+15.1%$156/sqft |
Source: Stellar MLS #TB8453082 Report a problem | ||
| 11/20/2025 | Price change | $1,875-1.3%$1/sqft |
Source: Stellar MLS #TB8449943 Report a problem | ||
| 11/4/2025 | Price change | $1,900-2.6%$1/sqft |
Source: Zillow Rentals Report a problem | ||
| 10/13/2025 | Listed for rent | $1,950+0.3%$1/sqft |
Source: Zillow Rentals Report a problem | ||
| 12/12/2024 | Listing removed | $225,000+3.2%$136/sqft |
Source: Stellar MLS #T3336735 Report a problem | ||
| 12/12/2023 | Listing removed | -- |
Source: Stellar MLS #T3336735 Report a problem | ||
| 10/7/2023 | Listing removed | -- |
Source: Zillow Rentals Report a problem | ||
| 9/24/2023 | Listed for rent | $1,945+85.2%$1/sqft |
Source: Zillow Rentals Report a problem | ||
| 12/15/2021 | Sold | $218,000-3.1%$131/sqft |
Source: Public Record Report a problem | ||
| 11/8/2021 | Pending sale | $225,000$136/sqft |
Source: Stellar MLS #T3336735 Report a problem | ||
| 10/22/2021 | Listed for sale | $225,000+81.5%$136/sqft |
Source: Stellar MLS #T3336735 Report a problem | ||
| 4/2/2015 | Sold | $124,000-0.8%$75/sqft |
Source: Public Record Report a problem | ||
| 12/18/2014 | Listed for sale | $125,000$75/sqft |
Source: BUYERS HOME STORE (778011) #T2731194 Report a problem | ||
| 5/1/2013 | Listing removed | $1,050$1/sqft |
Source: BUYERS HOME STORE #T2565110 Report a problem | ||
| 4/18/2013 | Listed for rent | $1,050$1/sqft |
Source: BUYERS HOME STORE #T2565110 Report a problem | ||
Public tax history
| Year | Property taxes | Tax assessment |
|---|---|---|
| 2024 | $5,893 +5.5% | $221,582 +3.2% |
| 2023 | $5,584 +13% | $214,669 +10.5% |
| 2022 | $4,942 +22% | $194,334 +35.7% |
| 2021 | $4,051 +1.2% | $143,188 +4.2% |
| 2020 | $4,002 +0.6% | $137,418 +2.6% |
| 2019 | $3,977 | $133,980 +10% |
| 2018 | $3,977 +5.6% | $121,807 +8.3% |
| 2017 | $3,767 +4.3% | $112,522 +8.7% |
| 2016 | $3,612 +35.7% | $103,555 +39.6% |
| 2015 | $2,662 +2.6% | $74,188 +2.8% |
| 2014 | $2,594 | $72,142 +10.3% |
| 2013 | -- | $65,380 -10.6% |
| 2012 | -- | $73,101 -15.2% |
| 2011 | -- | $86,181 -13.4% |
| 2010 | -- | $99,541 -17.1% |
| 2009 | -- | $120,128 -23.2% |
| 2008 | -- | $156,378 -2.9% |
| 2007 | -- | $161,109 +747.9% |
| 2006 | -- | $19,000 |
Find assessor info on the county website
Monthly payment
Est. payment
Payment breakdown
Explore the cost of this home by adjusting the details. Changes won't be saved.Climate risks
Neighborhood: Meadow Pointe
Nearby schools
GreatSchools rating
- 6/10Wiregrass Elementary SchoolGrades: PK-5Distance: 1.1 mi
- 9/10Dr. John Long Middle SchoolGrades: 6-8Distance: 0.9 mi
- 6/10Wiregrass Ranch High SchoolGrades: 9-12Distance: 1.4 mi
Schools provided by the listing agent
- Elementary: Wiregrass Elementary
- Middle: John Long Middle-PO
- High: Wiregrass Ranch High-PO
Source: Stellar MLS. This data may not be complete. We recommend contacting the local school district to confirm school assignments for this home.
- $258,9002 bd3 ba1.6k sqft1140 Hillhurst Dr, Wesley Chapel, FL 33543Off Market
- $226,7002 bd3 ba1.6k sqft1142 Hillhurst Dr, Zephyrhills, FL 33543Off Market

- $209,3002 bd2 ba1.5k sqft1138 Hillhurst Dr, Wesley Chapel, FL 33543Off Market

- $207,6002 bd2 ba1.5k sqft1144 Hillhurst Dr, Zephyrhills, FL 33543Off Market

- $254,5002 bd3 ba1.6k sqft1134 Hillhurst Dr, Zephyrhills, FL 33543Off Market
- $245,9002 bd3 ba1.5k sqft1132 Hillhurst Dr, Zephyrhills, FL 33543Off Market
- $243,2002 bd3 ba1.5k sqft1130 Hillhurst Dr, Wesley Chapel, FL 33543Off Market
- $241,2002 bd3 ba1.5k sqft1128 Hillhurst Dr, Zephyrhills, FL 33543Off Market
A local agent can set up tours, give advice and negotiate with sellers.
A local lender can help you make sure your offer is ready when you are.
Similar homes
- $204,9002 bd3 ba1.1k sqft1236 BLENHEIM COURT, WESLEY CHAPEL, FL 33543For Sale
 MLS ID #TB8534637, Renee Miller, CENTURY 21 BILL NYE REALTY. Stellar MLS
 - $215,0002 bd3 ba1.2k sqft1048 TULLAMORE DRIVE, WESLEY CHAPEL, FL 33543For Sale
 MLS ID #TB8515911, Bridd Bone, KELLER WILLIAMS SUBURBAN TAMPA. Stellar MLS
 - $235,5002 bd3 ba1.6k sqft30352 ELDERWOOD DRIVE, WESLEY CHAPEL, FL 33543For Sale
 MLS ID #TB8454443, Michelle Hyacinthe, FUTURE HOME REALTY INC. Stellar MLS
 - $235,0003 bd3 ba1.4k sqft30153 BARNABY LANE, WESLEY CHAPEL, FL 33543For Sale
 MLS ID #TB8519382, Shane Riley, MARK SPAIN REAL ESTATE. Stellar MLS
 - $235,0003 bd3 ba1.4k sqft1415 SEDGWICK DRIVE, WESLEY CHAPEL, FL 33543For SaleMLS ID #TB8506765, Kristy ONeal, LPT REALTY, LLC. Stellar MLS
- $197,0002 bd2 ba1.1k sqft1330 STANDRIDGE DRIVE, WESLEY CHAPEL, FL 33543For SaleMLS ID #TB8511538, Cynthia Jimenez, DALTON WADE INC. Stellar MLS
- $250,0002 bd3 ba1.1k sqft1246 CHARLESWORTH DRIVE, WESLEY CHAPEL, FL 33543For SaleMLS ID #TB8484225, Moises Solana, DALTON WADE INC. Stellar MLS
- $187,0002 bd3 ba1.1k sqft30005 GRANDA HILLS COURT, WESLEY CHAPEL, FL 33543For SaleMLS ID #TB8517420, Carly Adair, KELLER WILLIAMS TAMPA CENTRAL. Stellar MLS
- $245,0003 bd3 ba1.5k sqft31210 GOSSAMER WAY, WESLEY CHAPEL, FL 33543For SaleMLS ID #TB8522698, Shelly Sidhu, RE/MAX PREMIER GROUP. Stellar MLS
- $249,0002 bd3 ba1.2k sqft10306 STONE MOSS AVENUE, TAMPA, FL 33647For SaleMLS ID #TB8511604, Tania Borelli, COLDWELL BANKER REALTY. Stellar MLS
- $235,0002 bd3 ba1.2k sqft4610 WINDING RIVER WAY, LAND O LAKES, FL 34639For SaleMLS ID #TB8530631, Patrick H Burgess, GRI, RE/MAX PREMIER GROUP. Stellar MLS
- $269,9993 bd3 ba1.6k sqft32960 KALOKO ROAD, WESLEY CHAPEL, FL 33543For SaleMLS ID #TB8503681, Javad Farjam, AGILE GROUP REALTY. Stellar MLS
- $265,0003 bd3 ba1.5k sqft26624 CHIMNEY SPIRE LANE, WESLEY CHAPEL, FL 33544For SaleMLS ID #TB8527749, Barbara Tomberlin, ELITE BROKERS, LLC. Stellar MLS
- $209,9002 bd3 ba1.2k sqft1760 MILL RUN CIRCLE, TAMPA, FL 33613For SaleMLS ID #TB8536303, Erica Shireman, KELLER WILLIAMS RLTY NEW TAMPA. Stellar MLS
- $285,0003 bd3 ba1.6k sqft1574 HUBBELL ROAD, WESLEY CHAPEL, FL 33543For SaleMLS ID #TB8506697, Kevin Boyette, COASTAL PROPERTIES GROUP INTERNATIONAL. Stellar MLS
- $250,0003 bd3 ba1.5k sqft4143 WINDING RIVER WAY, LAND O LAKES, FL 34639For SaleMLS ID #P4939395, Malak Hassani Benbachir, KELLER WILLIAMS REALTY SMART 1. Stellar MLS
- $219,0002 bd3 ba1k sqft2350 FLETCHERS POINT CIRCLE, TAMPA, FL 33613For SaleMLS ID #TB8534287, Alfredo Perez, LPT REALTY, LLC. Stellar MLS
- $209,9003 bd2 ba1.4k sqft18138 VILLA CREEK DRIVE #18138, TAMPA, FL 33647For SaleMLS ID #TB8517354, Matthew Hall, TMWRK BROKERAGE LLC. Stellar MLS
- $239,9003 bd3 ba1.4k sqft3423 SANTA RITA LANE, LAND O LAKES, FL 34639For SaleMLS ID #W7886327, Cori McNichols, CHARLES RUTENBERG REALTY INC. Stellar MLS
- $315,0002 bd2 ba1.3k sqft1902 ECHO POND PLACE, WESLEY CHAPEL, FL 33543For SaleMLS ID #TB8506413, David Stich, OUT FAST REALTY & INVESTMENTS. Stellar MLS
