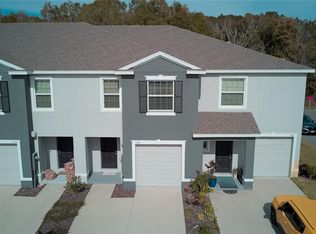
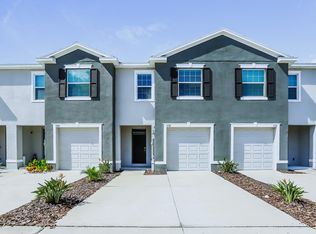
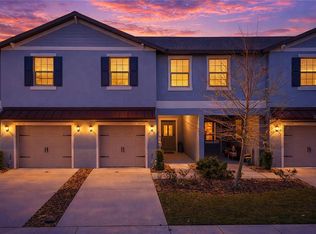
One or more photo(s) has been virtually staged. Discover the advantages of newer construction in this beautifully maintained all-block, two-story townhome in the highly desirable Union Park community of Wesley Chapel. Offering 3 bedrooms, 2.5 baths, and a thoughtfully designed open-concept floor plan, this home combines lasting quality with modern style. Fresh interior paint and new luxury vinyl flooring throughout the stairs and second floor create a completely carpet-free living space that's both elegant and easy to maintain. The spacious kitchen features granite countertops, stainless-steel appliances, a deep undermount sink with pull-out faucet, and overlooks the dining and living areas—perfect for entertaining or everyday living. Additional upgrades include tile flooring in the main living areas and baths, double-pane energy-efficient windows, ceiling fans throughout, and an attached one-car garage with opener. Step outside to the covered lanai and enjoy peaceful pond views with no rear neighbors. Upstairs, the generous primary suite offers dual vanities, a walk-in closet, and an additional closet for exceptional storage. HOA fees include Spectrum cable and high-speed internet. Union Park is one of Wesley Chapel's premier master-planned communities, featuring resort-style amenities including two pools, a fitness center, dog parks, playgrounds, miles of scenic walking trails, and community gathering spaces. Conveniently located just minutes from Wiregrass Mall, The Grove, Tampa Premium Outlets, AdventHealth, BayCare Hospital, and I-75, this home offers the perfect combination of quality construction, low-maintenance living, and an outstanding Florida lifestyle.
For sale
Price cut: $6K (9/4)
$273,900
1574 HUBBELL ROAD, WESLEY CHAPEL, FL 33543
3beds
1,673sqft
Townhouse
Built in 2021
1,958 Square Feet Lot
$269,900 Zestimate®
$164/sqft
$154/mo HOA
What's special
Covered lanaiGranite countertopsFresh interior paintDouble-pane energy-efficient windowsGenerous primary suiteSpacious kitchenCompletely carpet-free living space
- 132 days
- 204
- 24
Zillow last checked:
Listing updated:
Listed by:
Kevin Boyette 813-230-4711,
COASTAL PROPERTIES GROUP INTERNATIONAL 727-493-1555
Source: Stellar MLS,MLS#: TB8506697 Originating MLS: Suncoast Tampa
Originating MLS: Suncoast Tampa
Facts & features
Interior
Bedrooms & bathrooms
- Bedrooms: 3
- Bathrooms: 3
- Full bathrooms: 2
- 1/2 bathrooms: 1
Primary bedroom
- Features: Built-in Closet
- Level: Second
- Area: 165 Square Feet
- Dimensions: 15x11
Dining room
- Features: No Closet
- Level: First
- Area: 110 Square Feet
- Dimensions: 10x11
Great room
- Level: First
- Area: 210 Square Feet
- Dimensions: 15x14
Kitchen
- Features: Storage Closet
- Level: First
- Area: 80 Square Feet
- Dimensions: 8x10
Heating
- Central
Cooling
- Central Air
Appliances
- Included: Dishwasher, Disposal, Dryer, Electric Water Heater, Microwave, Range, Washer
- Laundry: Laundry Closet, Upper Level
Features
- Ceiling Fan(s), Open Floorplan
- Flooring: Carpet, Ceramic Tile
- Windows: Window Treatments
- Has fireplace: No
Interior area
- Total structure area: 2,137
- Total interior livable area: 1,673 sqft
Video & virtual tour
Property
Parking
- Total spaces: 1
- Parking features: Garage - Attached
- Attached garage spaces: 1
Features
- Levels: Two
- Stories: 2
- Exterior features: Sidewalk
Lot
- Size: 1,958 Square Feet
Details
- Parcel number: 3526200220016000330
- Zoning: MPUD
- Special conditions: None
Construction
Type & style
- Home type: Townhouse
- Property subtype: Townhouse
Materials
- Block
- Foundation: Slab
- Roof: Shingle
Condition
- New construction: No
- Year built: 2021
Utilities & green energy
- Sewer: Public Sewer
- Water: Public
- Utilities for property: Public
Community & HOA
Community
- Features: Clubhouse, Playground, Pool, Sidewalks
- Security: Fire Alarm, Security System
- Pet fee: $0 monthly
- Subdivision: UNION PARK PH 7B
HOA
- Has HOA: Yes
- Services included: Cable TV, Internet, Recreational Facilities
- HOA fee: $154 monthly
- HOA name: Kelsey Rodriguez
- HOA phone: 813-421-9898
- Second HOA name: Union Park
Location
- Region: Wesley Chapel
Financial & listing details
- Price per square foot: $164/sqft
- Tax assessed value: $261,159
- Annual tax amount: $6,026
- Date on market: 5/9/2026
- Cumulative days on market: 133 days
- Listing terms: Cash,Conventional,FHA,VA Loan
- Ownership: Fee Simple
- Total actual rent: 0
- Road surface type: Asphalt
Estimated market value
$269,900
$256,000 - $283,000
$2,207/mo
Price history
| Date | Event | Price |
|---|---|---|
| 9/4/2026 | Price change | $273,900-2.1%$164/sqft |
Source:  Stellar MLS #TB8506697 Report a problem Stellar MLS #TB8506697 Report a problem | ||
| 8/6/2026 | Price change | $279,900-1.8%$167/sqft |
Source: Stellar MLS #TB8506697 Report a problem | ||
| 5/21/2026 | Price change | $285,000-3.4%$170/sqft |
Source: Stellar MLS #TB8506697 Report a problem | ||
| 5/9/2026 | Listed for sale | $295,000+1%$176/sqft |
Source: Stellar MLS #TB8506697 Report a problem | ||
| 4/20/2025 | Listing removed | $2,050$1/sqft |
Source: Zillow Rentals Report a problem | ||
| 3/13/2025 | Price change | $2,050-6.8%$1/sqft |
Source: Zillow Rentals Report a problem | ||
| 2/25/2025 | Listed for rent | $2,200$1/sqft |
Source: Zillow Rentals Report a problem | ||
| 12/30/2024 | Listing removed | $291,990$175/sqft |
Source: Stellar MLS #T3302236 Report a problem | ||
| 12/30/2023 | Listing removed | -- |
Source: Stellar MLS #T3302236 Report a problem | ||
| 1/10/2022 | Sold | $291,990$175/sqft |
Source: Public Record Report a problem | ||
| 6/1/2021 | Pending sale | $291,990$175/sqft |
Source: Stellar MLS #T3302236 Report a problem | ||
| 5/24/2021 | Price change | $291,990+0.7%$175/sqft |
Source: Stellar MLS #T3302236 Report a problem | ||
| 4/29/2021 | Listed for sale | $289,990$173/sqft |
Source: Stellar MLS #T3302236 Report a problem | ||
Public tax history
| Year | Property taxes | Tax assessment |
|---|---|---|
| 2025 | $6,026 -1.8% | $261,159 -2.5% |
| 2024 | $6,135 +2.2% | $267,947 -3.2% |
| 2023 | $6,006 +21.1% | $276,774 +21% |
| 2022 | $4,961 +228.5% | $228,719 +916.5% |
| 2021 | $1,510 +2281.7% | $22,500 +466% |
| 2020 | $63 | $3,975 |
Find assessor info on the county website
Monthly payment
Est. payment
Payment breakdown
Explore the cost of this home by adjusting the details. Changes won't be saved.Climate risks
Neighborhood: 33543
Nearby schools
Schools provided by the listing agent
- Elementary: Double Branch Elementary
- Middle: John Long Middle-PO
- High: Wiregrass Ranch High-PO
Source: Stellar MLS. This data may not be complete. We recommend contacting the local school district to confirm school assignments for this home.
Similar homes
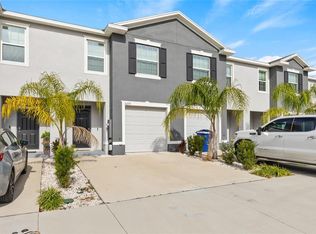
- $265,0003 bd3 ba1.6k sqft34395 SORREL MINT DRIVE, WESLEY CHAPEL, FL 33543For Sale
 MLS ID #TB8341406, Myrta Perez Ramos, AVENUE HOMES LLC. Stellar MLS
 - $290,9003 bd3 ba1.6k sqft30688 VERIDIAN WAY, WESLEY CHAPEL, FL 33543For Sale
 MLS ID #TB8494051, Laura Baker, COLDWELL BANKER REALTY. Stellar MLS
 - $289,9993 bd3 ba1.7k sqft30814 VERIDIAN WAY, WESLEY CHAPEL, FL 33545For Sale
 MLS ID #O6441010, Lakshmi Vemuri, REAL FL PROPERTIES LLC. Stellar MLS
 - $250,0002 bd3 ba1.1k sqft1246 CHARLESWORTH DRIVE, WESLEY CHAPEL, FL 33543For Sale
 MLS ID #TB8484225, Moises Solana, DALTON WADE INC. Stellar MLS
 - $274,3003 bd3 ba1.6k sqft32423 TURTLE GRACE LOOP, WESLEY CHAPEL, FL 33545For SaleMLS ID #TB8534248, Michael Ceparano, FUTURE HOME REALTY INC. Stellar MLS
- $275,0003 bd3 ba1.7k sqft31940 BLUE PASSING LOOP, WESLEY CHAPEL, FL 33545For SaleMLS ID #TB8512607, Joseph Kipping, PA, KELLER WILLIAMS TAMPA PROPERTIES. Stellar MLS
- $299,9993 bd3 ba1.6k sqft33046 MAJOR OAK DRIVE, WESLEY CHAPEL, FL 33545For SaleMLS ID #TB8522225, BRITNEY HAGIN, ELEVATED REALTY. Stellar MLS
- $264,9992 bd3 ba1.4k sqft31337 AMBERVIEW BEND, WESLEY CHAPEL, FL 33545For SaleMLS ID #TB8522993, Leiyana Stevenson, REDFIN CORPORATION. Stellar MLS
- $325,0003 bd3 ba1.8k sqft5106 SEA MIST LANE, WESLEY CHAPEL, FL 33545For SaleMLS ID #TB8536477, Lei Cheng, SERVICE NEAR REALTY. Stellar MLS
- $204,9002 bd3 ba1.1k sqft1236 BLENHEIM COURT, WESLEY CHAPEL, FL 33543For SaleMLS ID #TB8534637, Renee Miller, CENTURY 21 BILL NYE REALTY. Stellar MLS
- $345,0003 bd2 ba1.5k sqft33922 JASPER STONE DRIVE, WESLEY CHAPEL, FL 33543For SaleMLS ID #TB8491006, Ashley Mason, LPT REALTY, LLC.. Stellar MLS
- $265,0003 bd3 ba1.6k sqft36515 CAMP FIRE TERRACE, ZEPHYRHILLS, FL 33541For SaleMLS ID #TB8412398, Justin Johnson, FRANK ALBERT REALTY. Stellar MLS
- $268,0003 bd3 ba1.5k sqft3441 RED ROCK DRIVE, LAND O LAKES, FL 34638For SaleMLS ID #TB8515258, Conrad Hauca, KELLER WILLIAMS REALTY- PALM HARBOR. Stellar MLS
- $350,0003 bd3 ba1.8k sqft5022 AVALON PARK BOULEVARD, WESLEY CHAPEL, FL 33545For SaleMLS ID #TB8523092, Leeann Sack, FUTURE HOME REALTY INC. Stellar MLS
- $315,0002 bd2 ba1.3k sqft1902 ECHO POND PLACE, WESLEY CHAPEL, FL 33543For SaleMLS ID #TB8506413, David Stich, OUT FAST REALTY & INVESTMENTS. Stellar MLS
- $249,9002 bd3 ba1.3k sqft20456 NEEDLETREE DRIVE, TAMPA, FL 33647For SaleMLS ID #TB8543539, Molly Nye, CENTURY 21 BILL NYE REALTY. Stellar MLS
- $290,2993 bd3 ba1.5k sqft34559 TURPINS AVENUE, ZEPHYRHILLS, FL 33541New ConstructionStellar MLS
- $344,9903 bd2 ba1.5k sqft2555 BENDING BONSAI DRIVE, WESLEY CHAPEL, FL 33543New ConstructionMLS ID #TB8452119, Ikram Sennoun, LPT REALTY, LLC. Stellar MLS
- $292,8883 bd3 ba1.5k sqft34563 TURPINS AVENUE, ZEPHYRHILLS, FL 33541New ConstructionStellar MLS
- $294,7783 bd3 ba1.6k sqft6868 HOLCOMBE DOWN DRIVE, ZEPHYRHILLS, FL 33541New ConstructionStellar MLS
