Beautiffly appointed villa is in the serene golf course community of Lake Bernadette. Fully renovated, maintenance free villa offers the perfect blend of luxury and comfort. With three spacious bedrooms and two and a half well-appointed bathrooms, this property is ideal for families, golf enthusiasts, or anyone seeking a peaceful retreat. No detail was spared in the renovation of this villa. This villa is one of a kind offering an open kitchen, breakfast bar, wood soft close cabinets, two pantries, and quartz countertops. This villa has more square footage than any other villa in Lake Bernadette. This property is situated on a quiet dead-end street, providing tranquility and privacy. Enjoy breathtaking views of the lush, wooded conservation land from the living room and your expansive rear enclosed Florida room. This outdoor space is perfect for relaxing, entertaining, or simply soaking in the peaceful ambiance. This end unit had a new roof in 2025, new paint in 2025, new hurricane windows installed in 2010, HVAC 2021, ceramic tile on back porch, Olympus water filter, aluminum glass doors 2016 and a HUGE attic that is floored and insulated. Lake Bernadette amenities include 18 hole championship golf course, clubhouse, pools, tennis, basketball, pickleball, playground, and a great workout facility.
For sale
$290,000
34942 DOUBLE EAGLE COURT, ZEPHYRHILLS, FL 33541
3beds
1,751sqft
Villa
Built in 1997
4,048 Square Feet Lot
$283,700 Zestimate®
$166/sqft
$255/mo HOA
What's special
Breakfast barThree spacious bedroomsQuartz countertopsTwo pantriesWood soft close cabinetsNew hurricane windowsOpen kitchen
- 2 hours
- 23
- 1
Zillow last checked:
Listing updated:
Listed by:
Karen Martinez 813-220-0271,
THE PERFECT PAD 813-220-0271
Source: Stellar MLS,MLS#: TB8546947 Originating MLS: Suncoast Tampa
Originating MLS: Suncoast Tampa
Facts & features
Interior
Bedrooms & bathrooms
- Bedrooms: 3
- Bathrooms: 3
- Full bathrooms: 2
- 1/2 bathrooms: 1
Rooms
- Room types: Florida Room, Utility Room
Primary bedroom
- Features: Bath With Whirlpool, En Suite Bathroom, Tub with Separate Shower Stall, Walk-In Closet(s)
- Level: First
- Area: 252 Square Feet
- Dimensions: 18x14
Bedroom 2
- Features: Built-in Closet
- Level: First
- Area: 180 Square Feet
- Dimensions: 15x12
Bedroom 3
- Features: Built-in Closet
- Level: First
- Area: 144 Square Feet
- Dimensions: 12x12
Primary bathroom
- Features: Bath With Whirlpool, Tub with Separate Shower Stall, Linen Closet
- Level: First
- Area: 108 Square Feet
- Dimensions: 9x12
Kitchen
- Features: Bar, Breakfast Bar, Pantry, No Closet
- Level: First
- Area: 168 Square Feet
- Dimensions: 12x14
Living room
- Level: First
- Area: 300 Square Feet
- Dimensions: 20x15
Heating
- Central
Cooling
- Central Air
Appliances
- Included: Dishwasher, Disposal, Electric Water Heater, Microwave, Range, Refrigerator
- Laundry: Laundry Room
Features
- Cathedral Ceiling(s), Ceiling Fan(s), Eating Space In Kitchen, Living Room/Dining Room Combo, Open Floorplan, Primary Bedroom Main Floor, Solid Wood Cabinets, Stone Counters, Walk-In Closet(s)
- Flooring: Luxury Vinyl, Porcelain Tile
- Doors: Sliding Doors
- Has fireplace: No
- Common walls with other units/homes: End Unit
Interior area
- Total structure area: 1,751
- Total interior livable area: 1,751 sqft
Property
Parking
- Total spaces: 1
- Parking features: Driveway, Garage Door Opener
- Attached garage spaces: 1
- Has uncovered spaces: Yes
Features
- Levels: One
- Stories: 1
- Patio & porch: Enclosed, Front Porch, Rear Porch
- Exterior features: Private Mailbox, Rain Gutters, Sidewalk
- Pool features: In Ground
- Spa features: In Ground
- Has view: Yes
- View description: Trees/Woods
Lot
- Size: 4,048 Square Feet
- Residential vegetation: Mature Landscaping, Trees/Landscaped
Details
- Parcel number: 212607003.0000.00042.0
- Zoning: MPUD
- Special conditions: None
Construction
Type & style
- Home type: SingleFamily
- Architectural style: Contemporary
- Property subtype: Villa
Materials
- Stucco
- Foundation: Slab
- Roof: Shingle
Condition
- Completed
- New construction: No
- Year built: 1997
Utilities & green energy
- Sewer: Public Sewer
- Water: Public
- Utilities for property: Public
Community & HOA
Community
- Features: Clubhouse, Deed Restrictions, Golf Carts OK, Golf, Playground, Pool, Sidewalks, Tennis Court(s)
- Security: Security System
- Pet fee: $0 monthly
- Subdivision: LAKE BERNADETTE PRCL 6
HOA
- Has HOA: Yes
- HOA fee: $255 monthly
- HOA name: Denise Schek- Green Acres
- HOA phone: 813-936-4117
- Second HOA name: Lake Bernadette
- Second HOA phone: 813-936-4117
Location
- Region: Zephyrhills
Financial & listing details
- Price per square foot: $166/sqft
- Tax assessed value: $281,004
- Annual tax amount: $2,805
- Date on market: 9/10/2026
- Listing terms: Cash,Conventional,FHA,VA Loan
- Ownership: Fee Simple
- Total actual rent: 0
- Road surface type: Paved
Estimated market value
$283,700
$270,000 - $298,000
$2,145/mo
Price history
| Date | Event | Price |
|---|---|---|
| 9/11/2026 | Listed for sale | $290,000+45%$166/sqft |
Source:  Stellar MLS #TB8546947 Report a problem Stellar MLS #TB8546947 Report a problem | ||
| 2/11/2021 | Sold | $200,000-7%$114/sqft |
Source: Public Record Report a problem | ||
| 12/28/2020 | Pending sale | $215,000$123/sqft |
Source: GREAT EXPECTATIONS REALTY, LLC #OM612118 Report a problem | ||
| 12/28/2020 | Listing removed | -- |
Source: Stellar MLS Report a problem | ||
| 12/9/2020 | Price change | $215,000-4.4%$123/sqft |
Source: GREAT EXPECTATIONS REALTY, LLC #OM612118 Report a problem | ||
| 11/25/2020 | Listed for sale | $225,000+7.2%$128/sqft |
Source: GREAT EXPECTATIONS REALTY, LLC #OM612118 Report a problem | ||
| 8/1/2020 | Listing removed | $209,900$120/sqft |
Source: RE/MAX Home #T3254020 Report a problem | ||
| 7/26/2020 | Listed for sale | $209,900+123.1%$120/sqft |
Source: RE/MAX Home #T3254020 Report a problem | ||
| 4/9/1997 | Sold | $94,100$54/sqft |
Source: Public Record Report a problem | ||
Public tax history
| Year | Property taxes | Tax assessment |
|---|---|---|
| 2025 | $2,805 +2% | $142,600 +2.9% |
| 2024 | $2,751 -0.2% | $138,590 |
| 2023 | $2,757 +7.5% | $138,590 +3% |
| 2022 | $2,565 +122.1% | $134,560 -13.8% |
| 2021 | $1,155 +0.6% | $156,030 +1.4% |
| 2020 | $1,148 -4.7% | $153,880 +2.3% |
| 2019 | $1,205 | $150,428 +8.6% |
| 2018 | $1,205 -0.2% | $138,559 +9.8% |
| 2017 | $1,208 -3.2% | $126,236 +11.6% |
| 2016 | $1,248 +11.5% | $113,118 +9.7% |
| 2015 | $1,119 +1.3% | $103,126 +4.1% |
| 2014 | $1,104 | $99,108 +26.5% |
| 2013 | -- | $78,329 -3.8% |
| 2012 | -- | $81,417 -23.4% |
| 2011 | -- | $106,357 +4.4% |
| 2010 | -- | $101,877 -14.5% |
| 2009 | -- | $119,120 -22.6% |
| 2008 | -- | $153,871 +2.8% |
| 2007 | -- | $149,707 +3% |
| 2006 | -- | $145,303 +14.9% |
| 2005 | -- | $126,457 +19% |
| 2004 | -- | $106,260 +2.8% |
| 2003 | -- | $103,374 -1.5% |
| 2002 | -- | $104,901 +9.7% |
| 2000 | -- | $95,584 |
| 1999 | -- | $95,584 |
Find assessor info on the county website
Monthly payment
Est. payment
Payment breakdown
Explore the cost of this home by adjusting the details. Changes won't be saved.Climate risks
Neighborhood: 33541
- $253,2003 bd3 ba1.6k sqft34938 Double Eagle Ct, Zephyrhills, FL 33541Off Market
- $249,2003 bd3 ba1.6k sqft34934 Double Eagle Ct, Zephyrhills, FL 33541Off Market
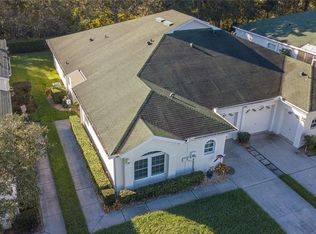
- $266,7003 bd3 ba1.6k sqft34930 Double Eagle Ct, Zephyrhills, FL 33541Off Market
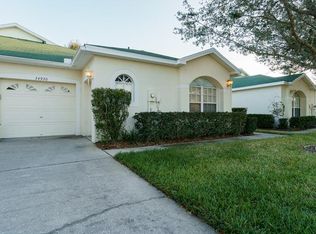
- $259,4003 bd3 ba1.6k sqft34926 Double Eagle Ct, Zephyrhills, FL 33541Off Market
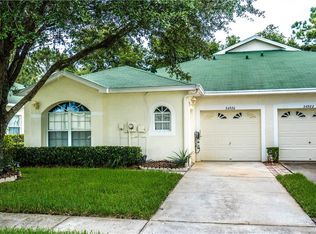
Similar homes
- $269,3003 bd2 ba1.5k sqft5316 LOCHMEAD TERRACE, ZEPHYRHILLS, FL 33541For Sale

 MLS ID #TB8546177, Dan Lanhaus, DALTON WADE INC. Stellar MLS
 - $309,9004 bd2 ba2k sqft5337 OUTLOOK WAY, ZEPHYRHILLS, FL 33541For Sale
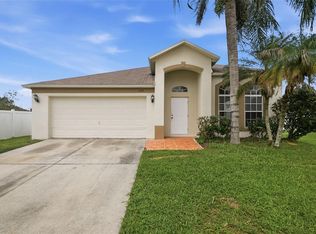 MLS ID #O6425033, Summer Brady, MAINSTAY BROKERAGE LLC. Stellar MLS
 - $329,0003 bd2 ba1.3k sqft34427 SMART DRIVE, ZEPHYRHILLS, FL 33541For Sale
 MLS ID #TB8541914, Natosha Jones, CENTURY 21 BILL NYE REALTY. Stellar MLS
 - $337,9003 bd2 ba1.7k sqft35601 WICKINGHAM COURT, ZEPHYRHILLS, FL 33541For Sale
 MLS ID #OM729309, David Ivory, REMAX REALTY ONE. Stellar MLS
 - $295,0003 bd2 ba1.1k sqft35483 EASTBROOK AVENUE, ZEPHYRHILLS, FL 33541For SaleMLS ID #TB8545638, Hilary Provost, BRANDYWINE HOMES USA. Stellar MLS
- $310,0003 bd2 ba1.6k sqft36945 GOFFAUX LOOP, ZEPHYRHILLS, FL 33541For SaleMLS ID #TB8544319, Rima Barakat, KELLER WILLIAMS RLTY NEW TAMPA. Stellar MLS
- $254,9003 bd2 ba1.4k sqft5852 AUTUMN SHIRE, ZEPHYRHILLS, FL 33541For SaleMLS ID #TB8536204, Jill Ross, COMPASS FLORIDA LLC. Stellar MLS
- $319,0003 bd2 ba1.6k sqft35803 HILLBROOK AVENUE, ZEPHYRHILLS, FL 33541For SaleMLS ID #TB8531184, Michelle Deaton, RE/MAX PREMIER GROUP. Stellar MLS
- $295,0003 bd2 ba1.3k sqft35155 JOMAR AVENUE, ZEPHYRHILLS, FL 33541For SaleMLS ID #TB8526846, Suzanne Melhorn, KELLER WILLIAMS RLTY NEW TAMPA. Stellar MLS
- $365,0004 bd3 ba2.4k sqft36205 JENNY LYNNE CIRCLE, ZEPHYRHILLS, FL 33541For SaleMLS ID #O6439120, Blake Keathley, EVERYSTATE INC.. Stellar MLS
- $365,0003 bd2 ba1.5k sqft5340 BRADDOCK DRIVE, ZEPHYRHILLS, FL 33541For SaleMLS ID #TB8490941, Erica Shireman, KELLER WILLIAMS RLTY NEW TAMPA. Stellar MLS
- $235,0003 bd3 ba1.7k sqft34842 TEEVIEW LANE, ZEPHYRHILLS, FL 33541For SaleMLS ID #TB8523262, Judy Soule, RE/MAX ALLIANCE GROUP. Stellar MLS
- $369,0004 bd2 ba2k sqft5137 NEW BRITTANY LANE, ZEPHYRHILLS, FL 33541For SaleMLS ID #TB8519509, Makenzie Brown, KING & ASSOCIATES REAL ESTATE LLC. Stellar MLS
- $359,0004 bd2 ba1.4k sqft34703 BIRCHMONT LANE, ZEPHYRHILLS, FL 33541For SaleMLS ID #TB8538813, Kimberley Poblick, BINGHAM REALTY INC. Stellar MLS
- $380,0004 bd3 ba2.2k sqft5912 BRAMBLE BUSH COURT, ZEPHYRHILLS, FL 33541For SaleMLS ID #TB8540045, JENNIFER VERBEL, RENT SOLUTIONS. Stellar MLS
- $320,0003 bd2 ba1.5k sqft35045 JOMAR AVENUE, ZEPHYRHILLS, FL 33541For SaleMLS ID #TB8487955, Maria Urbano, US INTERAMERICAN REALTY LLC. Stellar MLS
- $235,0003 bd2 ba1.4k sqft5727 AUTUMN SHIRE DRIVE, ZEPHYRHILLS, FL 33541For SaleMLS ID #TB8443529, Adam Grenville, RE/MAX PREMIER GROUP. Stellar MLS
- $389,0004 bd2 ba2.2k sqft5553 BRADDOCK DRIVE, ZEPHYRHILLS, FL 33541For SaleMLS ID #TB8529559, CHRISTOPHER MORTON, POST REALTY II INC. Stellar MLS
- $339,0003 bd2 ba1.5k sqft35088 JOMAR AVENUE, ZEPHYRHILLS, FL 33541For SaleMLS ID #TB8528481, Marlene Cambronero, SUNCOAST REALTY SOLUTIONS, LLC. Stellar MLS
- $327,5004 bd2 ba1.8k sqft35712 DOVELAND DRIVE, ZEPHYRHILLS, FL 33541For SaleMLS ID #TB8543552, Jenni Ignat, CHARLES RUTENBERG REALTY INC. Stellar MLS
