*Welcome home to this stunning 3 bed / 2 bath in the sought-after New River Lakes community!** NO CDD! This home is turn key ready with upgrades GALORE! Upon entering the home, you are greeted by a bright and airy open concept floorplan with modern touches. Plenty of room to spread out and relax! Family room has a comfy wood sided decor wall to enjoy while you have movie time. Have your morning cup of coffee at the breakfast bar while enjoying your updated kitchen. Primary bedroom has a TRUE walk in closet! The enjoyment continues as you spread out to your outdoor living with a screened in lanai overlooking a HUGE fenced backyard! Perfect set up for entertaining or to watch the evening sunset. HUGE corner lot! HOA includes cable and internet! NEW ROOF 2025 NEW A/C 2025 NEW FLOORING 2025 NEW INTERIOR PAINT 2025 NEW EXPOXY FLOORING 2026 Home is conveniently located close to I-275 and shopping and restaurants! Call today for your private showing!
For sale
Price cut: $5K (9/17)
$344,900
32323 FISH HOOK LOOP, WESLEY CHAPEL, FL 33545
3beds
1,139sqft
Single Family Residence
Built in 2003
8,491 Square Feet Lot
$341,600 Zestimate®
$303/sqft
$121/mo HOA
What's special
Modern touchesBreakfast barHuge corner lotHuge fenced backyardScreened in lanaiUpdated kitchen
- 82 days
- 467
- 34
Zillow last checked:
Listing updated:
Listed by:
William Grim, III 407-314-9784,
RE/MAX ASSURED 800-393-8600,
Jen Bowling 813-433-8318,
RE/MAX ASSURED
Source: Stellar MLS,MLS#: O6423137 Originating MLS: Orlando Regional
Originating MLS: Orlando Regional
Facts & features
Interior
Bedrooms & bathrooms
- Bedrooms: 3
- Bathrooms: 2
- Full bathrooms: 2
Primary bedroom
- Features: Ceiling Fan(s), En Suite Bathroom, Walk-In Closet(s)
- Level: First
- Area: 168 Square Feet
- Dimensions: 14x12
Bedroom 2
- Features: Ceiling Fan(s), Built-in Closet
- Level: First
- Area: 100 Square Feet
- Dimensions: 10x10
Bedroom 3
- Features: Ceiling Fan(s), Built-in Closet
- Level: First
- Area: 100 Square Feet
- Dimensions: 10x10
Primary bathroom
- Features: Dual Sinks, Exhaust Fan, Makeup/Vanity Space, Stone Counters, Tub With Shower, No Closet
- Level: First
- Area: 56 Square Feet
- Dimensions: 8x7
Family room
- Features: Ceiling Fan(s), No Closet
- Level: First
- Area: 210 Square Feet
- Dimensions: 14x15
Kitchen
- Features: Breakfast Bar, Stone Counters, No Closet
- Level: First
- Area: 168 Square Feet
- Dimensions: 14x12
Heating
- Central, Electric
Cooling
- Central Air
Appliances
- Included: Dishwasher, Disposal, Dryer, Electric Water Heater, Ice Maker, Microwave, Range, Refrigerator, Washer
- Laundry: Inside
Features
- Ceiling Fan(s), Eating Space In Kitchen, L Dining, Open Floorplan, Stone Counters, Thermostat, Walk-In Closet(s)
- Flooring: Carpet, Ceramic Tile, Luxury Vinyl
- Doors: Sliding Doors
- Windows: Window Treatments
- Has fireplace: No
Interior area
- Total structure area: 1,620
- Total interior livable area: 1,139 sqft
Video & virtual tour
Property
Parking
- Total spaces: 2
- Parking features: Driveway, Garage Door Opener
- Attached garage spaces: 2
- Has uncovered spaces: Yes
- Details: Garage Dimensions: 20x22
Features
- Levels: One
- Stories: 1
- Patio & porch: Covered, Rear Porch, Screened
- Exterior features: Fire Pit, Irrigation System, Lighting, Rain Gutters, Sidewalk
- Fencing: Vinyl
Lot
- Size: 8,491 Square Feet
- Features: Corner Lot, Landscaped, Oversized Lot, Sidewalk
- Residential vegetation: Mature Landscaping
Details
- Parcel number: 202611003.0013.00022.0
- Zoning: MPUD
- Special conditions: None
Construction
Type & style
- Home type: SingleFamily
- Architectural style: Florida
- Property subtype: Single Family Residence
Materials
- Block, Stucco
- Foundation: Slab
- Roof: Shingle
Condition
- Completed
- New construction: No
- Year built: 2003
Utilities & green energy
- Sewer: Public Sewer
- Water: Public
- Utilities for property: BB/HS Internet Available, Cable Connected, Electricity Connected, Public, Sewer Connected, Street Lights, Underground Utilities, Water Connected
Green energy
- Water conservation: Irrigation-Reclaimed Water, Fl. Friendly/Native Landscape, Xeriscape
Community & HOA
Community
- Features: Deed Restrictions, Golf Carts OK, Playground, Pool, Tennis Court(s)
- Pet fee: $0 monthly
- Subdivision: NEW RIVER LAKES VILLAGES B2 & D
HOA
- Has HOA: Yes
- Amenities included: Basketball Court, Playground, Pool, Tennis Court(s)
- Services included: Cable TV, Community Pool, Internet, Pool Maintenance
- HOA fee: $121 monthly
- HOA name: Juliana Young
- HOA phone: 727-451-7907
Location
- Region: Wesley Chapel
Financial & listing details
- Price per square foot: $303/sqft
- Tax assessed value: $229,627
- Annual tax amount: $2,528
- Date on market: 7/9/2026
- Cumulative days on market: 75 days
- Listing terms: Cash,Conventional,FHA,VA Loan
- Ownership: Fee Simple
- Total actual rent: 0
- Electric utility on property: Yes
- Road surface type: Paved
Estimated market value
$341,600
$325,000 - $359,000
$2,040/mo
Price history
| Date | Event | Price |
|---|---|---|
| 9/17/2026 | Price change | $344,900-1.4%$303/sqft |
Source:  Stellar MLS #O6423137 Report a problem Stellar MLS #O6423137 Report a problem | ||
| 8/27/2026 | Listed for sale | $349,900$307/sqft |
Source: Stellar MLS #O6423137 Report a problem | ||
| 8/21/2026 | Pending sale | $349,900$307/sqft |
Source: Stellar MLS #O6423137 Report a problem | ||
| 7/9/2026 | Listed for sale | $349,900+96.6%$307/sqft |
Source: Stellar MLS #O6423137 Report a problem | ||
| 9/13/2018 | Sold | $178,000+84.5%$156/sqft |
Source: Public Record Report a problem | ||
| 10/18/2011 | Sold | $96,500$85/sqft |
Source: Public Record Report a problem | ||
| 8/20/2011 | Price change | $96,500-10.6%$85/sqft |
Source: Neighborhood Stimulus Group LL #U7493273 Report a problem | ||
| 5/9/2011 | Price change | $108,000-6.1%$95/sqft |
Source: Neighborhood Stimulus Group LL #U7493273 Report a problem | ||
| 12/12/2010 | Listed for sale | $115,000+13.9%$101/sqft |
Source: Neighborhood Stimulus Group LL #7493273 Report a problem | ||
| 2/19/2010 | Sold | $101,000-44.2%$89/sqft |
Source: Public Record Report a problem | ||
| 11/23/2009 | Sold | $181,000+81%$159/sqft |
Source: Public Record Report a problem | ||
| 2/11/2009 | Listing removed | $100,000$88/sqft |
Source: Listhub #2334376 Report a problem | ||
| 10/16/2008 | Listed for sale | $100,000-44.8%$88/sqft |
Source: Listhub #2334376 Report a problem | ||
| 4/25/2007 | Sold | $181,000$159/sqft |
Source: Stellar MLS #T2191217 Report a problem | ||
Public tax history
| Year | Property taxes | Tax assessment |
|---|---|---|
| 2025 | $2,528 +3.9% | $183,335 +1.2% |
| 2024 | $2,434 +6.4% | $181,196 +8.4% |
| 2023 | $2,287 +17.2% | $167,140 +5.5% |
| 2022 | $1,952 +8.3% | $158,360 +11.1% |
| 2021 | $1,802 +1.1% | $142,583 +0.7% |
| 2020 | $1,783 +3.2% | $141,562 +3.1% |
| 2019 | $1,728 | $137,322 +60% |
| 2018 | $1,728 +92.6% | $85,827 |
| 2017 | $897 +1.2% | $85,827 +4.2% |
| 2016 | $886 +5.5% | $82,333 +0.7% |
| 2015 | $840 +3.6% | $81,761 -15.8% |
| 2014 | $811 | $97,136 +19.3% |
| 2013 | -- | $81,434 +5.9% |
| 2012 | -- | $76,904 -10.1% |
| 2011 | -- | $85,505 +1% |
| 2010 | -- | $84,654 -16.7% |
| 2009 | -- | $101,676 -27.8% |
| 2008 | -- | $140,759 -7.4% |
| 2007 | -- | $152,042 +5.3% |
| 2006 | -- | $144,399 +40.4% |
| 2005 | -- | $102,846 +6.6% |
| 2004 | -- | $96,466 +208.8% |
| 2003 | -- | $31,241 |
Find assessor info on the county website
Monthly payment
Est. payment
Payment breakdown
Explore the cost of this home by adjusting the details. Changes won't be saved.Climate risks
Neighborhood: New River Lakes
Nearby schools
Schools provided by the listing agent
- Elementary: New River Elementary
- Middle: Thomas E Weightman Middle-PO
- High: Wesley Chapel High-PO
Source: Stellar MLS. This data may not be complete. We recommend contacting the local school district to confirm school assignments for this home.
- $282,700-- bd2 ba1.3k sqft4952 Anclote River St, Wesley Chapel, FL 33545Off Market
- $273,3004 bd2 ba1.2k sqft5000 Anclote River St, Wesley Chapel, FL 33545Off Market
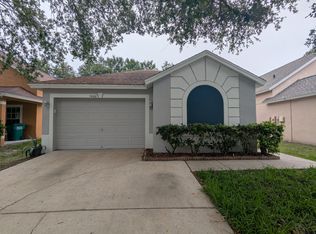
- $307,5004 bd2 ba1.4k sqft32227 Fish Hook Loop, Wesley Chapel, FL 33545Off Market
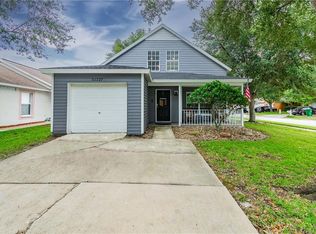
- $294,9004 bd2 ba1.4k sqft5006 Anclote River St, Wesley Chapel, FL 33545Off Market
Similar homes
- $329,0003 bd2 ba1.3k sqft34427 SMART DRIVE, ZEPHYRHILLS, FL 33541For Sale

 MLS ID #TB8541914, Natosha Jones, CENTURY 21 BILL NYE REALTY. Stellar MLS
 - $374,9004 bd2 ba1.7k sqft3724 TACK DRIVE, WESLEY CHAPEL, FL 33543For Sale
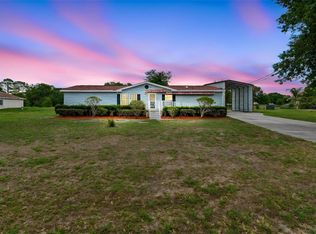 MLS ID #TB8510918, Ivan santa, A-CASA REALTY GROUP & ASSOC.. Stellar MLS
 - $340,0003 bd2 ba1.6k sqft6111 18TH STREET, ZEPHYRHILLS, FL 33542For Sale
 MLS ID #TB8546187, Chandler Thompson, FRANK ALBERT REALTY. Stellar MLS
 - $315,0002 bd2 ba1.3k sqft1902 ECHO POND PLACE, WESLEY CHAPEL, FL 33543For Sale
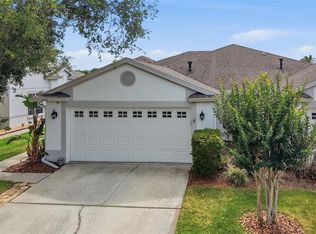 MLS ID #TB8506413, David Stich, OUT FAST REALTY & INVESTMENTS. Stellar MLS
 - $350,0003 bd2 ba1.6k sqft5942 13TH STREET, ZEPHYRHILLS, FL 33542For SaleMLS ID #TB8482476, Bob Hodge, COLDWELL BANKER REALTY. Stellar MLS
- $359,9994 bd3 ba1.4k sqft11836 ORANGE STREET, SAN ANTONIO, FL 33576For SaleMLS ID #TB8544882, Andres Pena, PREMIER REALTY OF TAMPA. Stellar MLS
- $395,9003 bd2 ba1.2k sqft12630 MAGNOLIA STREET, SAN ANTONIO, FL 33576For SaleMLS ID #TB8542797, Angel Gonzalez, THE ELITE REALTY EXPERIENCE. Stellar MLS
- $305,0003 bd2 ba1.6k sqft36945 GOFFAUX LOOP, ZEPHYRHILLS, FL 33541For SaleMLS ID #TB8544319, Rima Barakat, KELLER WILLIAMS RLTY NEW TAMPA. Stellar MLS
- $254,9003 bd2 ba1.4k sqft5852 AUTUMN SHIRE, ZEPHYRHILLS, FL 33541For SaleMLS ID #TB8536204, Jill Ross, COMPASS FLORIDA LLC. Stellar MLS
- $350,0003 bd2 ba1.5k sqft9823 SIR FREDERICK STREET, TAMPA, FL 33637For SaleMLS ID #TB8549208, Kinga Sojka, DALTON WADE INC. Stellar MLS
- $264,9992 bd3 ba1.4k sqft31337 AMBERVIEW BEND, WESLEY CHAPEL, FL 33545For SaleMLS ID #TB8522993, Leiyana Stevenson, REDFIN CORPORATION. Stellar MLS
- $249,9003 bd2 ba1.2k sqft5331 5TH STREET, ZEPHYRHILLS, FL 33542For SaleMLS ID #O6415693, Raquel Littlejohn, MAINSTAY BROKERAGE LLC. Stellar MLS
- $349,9003 bd2 ba1.4k sqft714 E 137TH AVENUE, TAMPA, FL 33613For SaleMLS ID #TB8506796, Geisy Martin Martinez, KELLER WILLIAMS TAMPA PROPERTIES. Stellar MLS
- $435,0002 bd2 ba1.6k sqft4618 ROSATTI ROAD, WESLEY CHAPEL, FL 33543For SaleMLS ID #TB8535751, Karen Tillman-Gosselin, BHHS FLORIDA PROPERTIES GROUP. Stellar MLS
- $340,0003 bd2 ba1.2k sqft8616 SHIRLEY DRIVE, TEMPLE TERRACE, FL 33617For SaleMLS ID #W7888325, James Boardman Jr., PA, LPT REALTY, LLC. Stellar MLS
- $415,0003 bd2 ba1.4k sqft5016 SWALLOW DRIVE, LAND O LAKES, FL 34639For SaleMLS ID #TB8528013, Edward Gibbs, REALTY ONE GROUP ADVANTAGE. Stellar MLS
- $350,0003 bd3 ba1.3k sqft6612 N 23RD STREET, TAMPA, FL 33610For SaleMLS ID #TB8524109, Leanna Tillman, Y REALTY. Stellar MLS
- $379,9003 bd2 ba1.2k sqft8719 N TEMPLE AVENUE, TAMPA, FL 33617For SaleMLS ID #TB8528289, Jackie Foster, EXP REALTY LLC. Stellar MLS
- $349,0003 bd2 ba1.1k sqft8912 N 40TH STREET, TAMPA, FL 33604For SaleMLS ID #TB8542866, KT Tershowski, MUSGRAVE GROUP LLC. Stellar MLS
- $349,9003 bd2 ba1.3k sqft6410 WALTON WAY, TAMPA, FL 33610For SaleMLS ID #TB8538217, Mack Justin, JUSTIN FLORIDA REALTY LLC. Stellar MLS
