Welcome home to easy one-story living in desirable Land O' Lakes! This inviting 3-bedroom, 2-bath home offers a functional split-bedroom floor plan, a 2-car garage, and a comfortable layout designed for everyday living. The eat-in kitchen features stainless steel appliances and opens seamlessly to the spacious living room, where a beautiful stone fireplace creates a warm and welcoming focal point. Whether entertaining guests or enjoying a quiet evening at home, this open living space is sure to impress. The private primary suite is a relaxing retreat with a walk-in closet, an updated en-suite bath, and sliding glass doors leading directly to the screened patio—the perfect place to enjoy your morning coffee while overlooking the peaceful backyard. The recently remodeled primary bathroom features a beautifully tiled walk-in shower, updated vanity, and modern finishes. Step outside to enjoy the screened lanai and backyard filled with mature tropical landscaping, including producing avocado, mango, lime, and lemon trees. Nature lovers will appreciate the tranquil setting, where deer are often seen wandering through the neighborhood, creating a peaceful Florida lifestyle. Conveniently located just minutes from shopping, dining, parks, walking trails, the Pasco County Recreation Complex with pool, tennis courts, ball fields, fitness facilities, and the Land O' Lakes Library, with easy access to SR 54, Collier Parkway, and US-41 for commuting throughout the Tampa Bay area
For sale
Price cut: $10K (9/11)
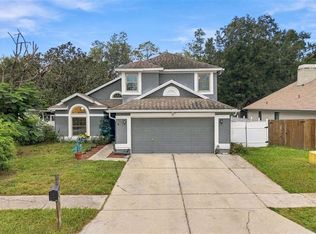
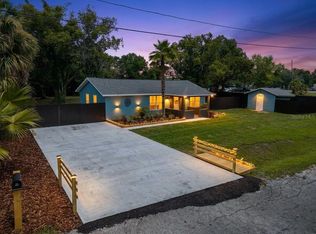
$415,000
5016 SWALLOW DRIVE, LAND O LAKES, FL 34639
3beds
1,463sqft
Single Family Residence
Built in 1987
0.31 Acres Lot
$-- Zestimate®
$284/sqft
$8/mo HOA
What's special
Modern finishesScreened lanaiUpdated vanityPeaceful backyardUpdated en-suite bathOpen living spaceTranquil setting
- 64 days
- 147
- 7
Zillow last checked:
Listing updated:
Listed by:
Edward Gibbs 813-785-4002,
REALTY ONE GROUP ADVANTAGE 813-909-0909
Source: Stellar MLS,MLS#: TB8528013 Originating MLS: Suncoast Tampa
Originating MLS: Suncoast Tampa
Facts & features
Interior
Bedrooms & bathrooms
- Bedrooms: 3
- Bathrooms: 2
- Full bathrooms: 2
Rooms
- Room types: Bonus Room
Primary bedroom
- Features: Walk-In Closet(s)
- Level: First
- Area: 180 Square Feet
- Dimensions: 15x12
Bedroom 2
- Features: Built-in Closet
- Level: First
- Area: 121 Square Feet
- Dimensions: 11x11
Bedroom 3
- Features: Built-in Closet
- Level: First
- Area: 132 Square Feet
- Dimensions: 12x11
Primary bathroom
- Level: First
- Area: 45 Square Feet
- Dimensions: 9x5
Bathroom 2
- Level: First
- Area: 40 Square Feet
- Dimensions: 8x5
Bonus room
- Features: No Closet
- Level: First
- Area: 91 Square Feet
- Dimensions: 13x7
Kitchen
- Level: First
- Area: 196 Square Feet
- Dimensions: 14x14
Living room
- Level: First
- Area: 306 Square Feet
- Dimensions: 18x17
Heating
- Central, Electric
Cooling
- Central Air
Appliances
- Included: Dishwasher, Dryer, Microwave, Other, Refrigerator, Washer
- Laundry: In Garage
Features
- Ceiling Fan(s), Eating Space In Kitchen, Primary Bedroom Main Floor, Split Bedroom, Stone Counters, Thermostat, Vaulted Ceiling(s), Walk-In Closet(s)
- Flooring: Ceramic Tile, Vinyl
- Doors: French Doors, Sliding Doors
- Has fireplace: Yes
- Fireplace features: Living Room, Stone
Interior area
- Total structure area: 2,255
- Total interior livable area: 1,463 sqft
Video & virtual tour
Property
Parking
- Total spaces: 2
- Parking features: Driveway, Garage Door Opener
- Attached garage spaces: 2
- Has uncovered spaces: Yes
Features
- Levels: One
- Stories: 1
- Patio & porch: Covered, Deck, Patio, Rear Porch, Screened
- Exterior features: Dog Run, Garden, Lighting, Sidewalk
- Fencing: Wood
Lot
- Size: 0.31 Acres
- Dimensions: 70 x 188 x 195 x 71
- Features: Cul-De-Sac, In County, Oversized Lot, Sidewalk
Details
- Parcel number: 192609002.0000.00022.0
- Zoning: PUD
- Special conditions: None
Construction
Type & style
- Home type: SingleFamily
- Architectural style: Contemporary,Ranch
- Property subtype: Single Family Residence
Materials
- Block, Stucco
- Foundation: Slab
- Roof: Shingle
Condition
- Completed
- New construction: No
- Year built: 1987
Utilities & green energy
- Electric: Photovoltaics Seller Owned
- Sewer: Public Sewer
- Water: Public
- Utilities for property: BB/HS Internet Available, Cable Available, Electricity Connected, Public, Sewer Connected, Solar, Water Connected
Green energy
- Energy generation: Solar
Community & HOA
Community
- Pet fee: $0 monthly
- Subdivision: LAKE PADGETT PINES
HOA
- Has HOA: Yes
- HOA fee: $8 monthly
- HOA name: Eagle Island Estates Association
Location
- Region: Land O Lakes
Financial & listing details
- Price per square foot: $284/sqft
- Tax assessed value: $334,185
- Annual tax amount: $5,053
- Date on market: 8/6/2026
- Cumulative days on market: 65 days
- Listing terms: Cash,Conventional,FHA,VA Loan
- Ownership: Fee Simple
- Total actual rent: 0
- Electric utility on property: Yes
- Road surface type: Unimproved, Asphalt, Paved
Estimated market value
Not available
Estimated sales range
Not available
$2,196/mo
Price history
| Date | Event | Price |
|---|---|---|
| 9/11/2026 | Price change | $415,000-2.4%$284/sqft |
Source:  Stellar MLS #TB8528013 Report a problem Stellar MLS #TB8528013 Report a problem | ||
| 8/7/2026 | Listed for sale | $425,000$290/sqft |
Source: Stellar MLS #TB8528013 Report a problem | ||
| 7/2/2026 | Listing removed | -- |
Source: Owner Report a problem | ||
| 6/23/2026 | Listed for sale | $425,000+1.2%$290/sqft |
Source: Owner Report a problem | ||
| 6/10/2026 | Listing removed | -- |
Source: Owner Report a problem | ||
| 5/12/2026 | Price change | $420,000-4.5%$287/sqft |
Source: Owner Report a problem | ||
| 5/3/2026 | Listed for sale | $440,000+2.3%$301/sqft |
Source: Owner Report a problem | ||
| 4/29/2026 | Listing removed | $430,000$294/sqft |
Source: Stellar MLS #TB8446502 Report a problem | ||
| 1/8/2026 | Price change | $430,000-1.1%$294/sqft |
Source: Stellar MLS #TB8446502 Report a problem | ||
| 12/3/2025 | Price change | $435,000-2.2%$297/sqft |
Source: Stellar MLS #TB8446502 Report a problem | ||
| 11/9/2025 | Price change | $445,000-2.2%$304/sqft |
Source: Stellar MLS #TB8446502 Report a problem | ||
| 10/24/2025 | Listed for sale | $455,000+16.7%$311/sqft |
Source: Owner Report a problem | ||
| 5/21/2024 | Sold | $390,000-2.5%$267/sqft |
Source: Stellar MLS #T3511992 Report a problem | ||
| 4/18/2024 | Pending sale | $399,900$273/sqft |
Source: Stellar MLS #T3511992 Report a problem | ||
| 4/4/2024 | Listed for sale | $399,900+88.6%$273/sqft |
Source: Stellar MLS #T3511992 Report a problem | ||
| 1/31/2019 | Sold | $212,000-1.4%$145/sqft |
Source: Public Record Report a problem | ||
| 9/24/2018 | Price change | $215,000-4.4%$147/sqft |
Source: DENNIS REALTY & INV. CORP. #T3129617 Report a problem | ||
| 9/9/2018 | Listed for sale | $225,000$154/sqft |
Source: DENNIS REALTY & INV. CORP. #T3129617 Report a problem | ||
| 2/15/2017 | Listing removed | $1,450$1/sqft |
Source: Owner Report a problem | ||
| 1/16/2017 | Listed for rent | $1,450$1/sqft |
Source: Owner Report a problem | ||
Public tax history
| Year | Property taxes | Tax assessment |
|---|---|---|
| 2025 | $5,053 +65.2% | $334,185 +59.7% |
| 2024 | $3,058 +4% | $209,240 |
| 2023 | $2,940 +11.5% | $209,240 +3% |
| 2022 | $2,636 +2.1% | $203,150 +6.1% |
| 2021 | $2,582 +1.7% | $191,500 +1.4% |
| 2020 | $2,538 -15.6% | $188,862 +9% |
| 2019 | $3,005 | $173,262 +10% |
| 2018 | $3,005 +10.9% | $157,511 +5% |
| 2017 | $2,710 +2.8% | $150,029 +47.7% |
| 2016 | $2,636 +125.9% | $101,589 +0.7% |
| 2015 | $1,167 +3.3% | $100,883 -16.9% |
| 2014 | $1,130 | $121,356 +4.8% |
| 2013 | -- | $115,751 +13.2% |
| 2012 | -- | $102,218 -3.3% |
| 2011 | -- | $105,657 -1.2% |
| 2010 | -- | $106,919 -31.5% |
| 2009 | -- | $156,103 -9.4% |
| 2008 | -- | $172,289 -7.6% |
| 2007 | -- | $186,394 +3.9% |
| 2006 | -- | $179,411 +32.5% |
| 2005 | -- | $135,383 +18.8% |
| 2004 | -- | $113,949 +12.1% |
| 2003 | -- | $101,645 +10.1% |
| 2002 | -- | $92,323 +14% |
| 2000 | -- | $80,969 |
| 1999 | -- | $80,969 |
Find assessor info on the county website
Monthly payment
Est. payment
Payment breakdown
Explore the cost of this home by adjusting the details. Changes won't be saved.Climate risks
Neighborhood: Lake Padgett Pines
Nearby schools
Schools provided by the listing agent
- Elementary: Pine View Elementary-PO
- Middle: Pine View Middle-PO
- High: Land O' Lakes High-PO
Source: Stellar MLS. This data may not be complete. We recommend contacting the local school district to confirm school assignments for this home.

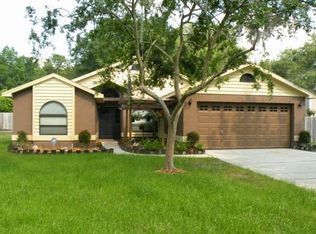
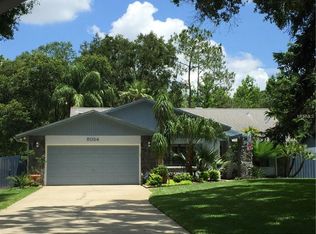
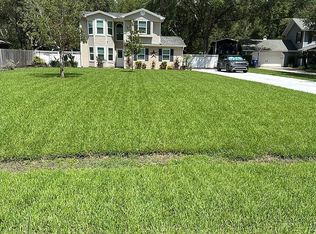
Similar homes
- $339,9004 bd2 ba1.7k sqft3753 MERIDEAN PLACE, LAND O LAKES, FL 34639For Sale
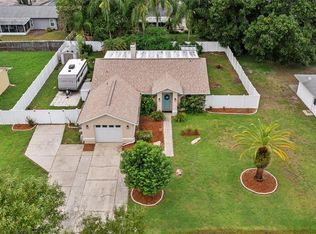
 MLS ID #TB8546333, Jennifer Dobbs, MIHARA & ASSOCIATES INC.. Stellar MLS
 - $388,0004 bd3 ba1.6k sqft1621 SPINNING WHEEL DRIVE, LUTZ, FL 33559For Sale
 MLS ID #TB8555429, Linda Urban, MIHARA & ASSOCIATES INC.. Stellar MLS
 - $344,9903 bd2 ba1.7k sqft4737 KING LAKE DRIVE, LAND O LAKES, FL 34639For Sale
 MLS ID #TB8515275, James Saffell, BEACHES TO RANCHES REALTY. Stellar MLS
 - $449,9993 bd2 ba1.6k sqft21149 LITTLE LAKE THOMAS ROAD, LAND O LAKES, FL 34638For Sale
 MLS ID #TB8528288, Valiyaveedan Thomas, PEOPLE'S CHOICE REALTY SVC LLC. Stellar MLS
 - $410,9854 bd2 ba1.6k sqft24331 CROSSCUT ROAD, LUTZ, FL 33559For SaleMLS ID #TB8536880, Jay Hundt PA, PEOPLE'S CHOICE REALTY SVC LLC. Stellar MLS
- $399,9003 bd3 ba1.8k sqft4741 SEABERG ROAD, ZEPHYRHILLS, FL 33541For SaleMLS ID #TB8536500, Natosha Jones, CENTURY 21 BILL NYE REALTY. Stellar MLS
- $495,0003 bd3 ba1.9k sqft28103 DEEDRA DRIVE, WESLEY CHAPEL, FL 33544For SaleMLS ID #TB8546986, Bethany Mis, NOBLE STAR REALTY. Stellar MLS
- $414,9884 bd3 ba2k sqft24348 SUMMER WIND COURT, LUTZ, FL 33559For SaleMLS ID #TB8503464, Gordon Klaiber, REDFIN CORPORATION. Stellar MLS
- $379,9003 bd2 ba1.5k sqft3621 OAKWOOD DRIVE, WESLEY CHAPEL, FL 33543For SaleMLS ID #TB8547421, Veronica Wages, KELLER WILLIAMS TAMPA CENTRAL. Stellar MLS
- $449,9003 bd2 ba1.9k sqft2244 GROVELAND DRIVE, LUTZ, FL 33549For SaleMLS ID #TB8540150, Frederick Alonzo, RE/MAX CHAMPIONS. Stellar MLS
- $449,0003 bd2 ba1.6k sqft9329 AMAZON DRIVE, NEW PORT RICHEY, FL 34655For SaleMLS ID #TB8541163, Andrew Hentzen, HOMESMART. Stellar MLS
- $439,9993 bd2 ba1.6k sqft6005 IKE SMITH ROAD, PLANT CITY, FL 33565For SaleMLS ID #O6427806, Tim Webb, FLORIDA CAPITAL REALTY. Stellar MLS
- $395,0003 bd2 ba1.2k sqft2423 FORREST CREST CIR, LUTZ, FL 33549For SaleMLS ID #TB8538672, Sarah Metz, BINGHAM REALTY INC. Stellar MLS
- $398,0003 bd2 ba1.3k sqft10447 GRANNING LANE, NEW PORT RICHEY, FL 34654For SaleMLS ID #TB8543666, Tina Fingerman, PEOPLE'S TRUST REALTY. Stellar MLS
- $469,0003 bd2 ba1.5k sqft9639 ALVERNON DRIVE, NEW PORT RICHEY, FL 34655For SaleMLS ID #TB8548293, Jan Bado, BAY VILLA REALTY. Stellar MLS
- $369,9903 bd2 ba1.1k sqft2816 MINGO DRIVE, LAND O LAKES, FL 34638For SaleMLS ID #TB8519765, Rey Olivera Basulto, AVENUE HOMES LLC. Stellar MLS
- $432,0003 bd2 ba1.4k sqft2705 LAKEVILLE DRIVE, TAMPA, FL 33618For SaleMLS ID #TB8535469, Gail Beskid, BRG REAL ESTATE INC. Stellar MLS
- $444,9003 bd2 ba1.8k sqft4607 SAWGRASS BOULEVARD, NEW PORT RICHEY, FL 34653For SaleMLS ID #TB8535761, Ashley Mason, LPT REALTY, LLC.. Stellar MLS
- $400,0003 bd2 ba1.6k sqft206 LINDA AVENUE, TEMPLE TERRACE, FL 33617For SaleMLS ID #TB8547084, Pat Moxley, COLDWELL BANKER REALTY. Stellar MLS
- $439,9003 bd2 ba1.8k sqft10909 CANDY LANE, NEW PORT RICHEY, FL 34654For SaleMLS ID #W7882726, DJ Arrazcaeta Jr, LLC, RE/MAX ALLIANCE GROUP. Stellar MLS
