Under contract-accepting backup offers. Short Sale. Third-Party Approval Required. No carpet. The kitchen has been tastefully upgraded with granite countertops and modern backsplash. The kitchen flows into the dining room and the over-sized family room, which includes a wood-burning fireplace and a volume ceiling two stories high to expand the living area. The main bedroom with walk-in closet is conveniently located on the first floor with doors that open to the pool area. The main bathroom has been upgraded and includes dual sinks and a walk-in shower. For convenience, there is also a half bath on the first floor. Upstairs you will find 3 additional bedrooms and a full bathroom. The fourth bedroom can easily be an office (no closet). The open concept family space spills out to the inviting screened pool with lots of space for entertaining. Outdoor fans keep it cool as you relax even on the hottest days. The yard is fenced on both sides and would only need the back portion to be a fully fenced yard. There is a large storage shed in the backyard. Impact resistant windows throughout the house. This home is in a desirable community in Pasco County loaded with features such as a community pool, tennis, pickleball and basketball courts, playground and recreation building. Located minutes from the Tampa Premium Outlet Mall and many other shops and restaurants. Easy access to I-75/275 for commuting. Come live in the neighborhood known for being the one in which the movie “Edward Scissorhands” was filmed! NO CDD FEES AND LOW HOA FEES.
Accepting backups
Price increase: $20.5K (8/12)
$388,000
1621 SPINNING WHEEL DRIVE, LUTZ, FL 33559
4beds
1,672sqft
Single Family Residence
Built in 1988
6,688 Square Feet Lot
$-- Zestimate®
$232/sqft
$50/mo HOA
What's special
Wood-burning fireplace
- 98 days
- 71
- 8
Likely to sell faster than
Zillow last checked:
Listing updated:
Listed by:
Kendall Fudge 813-310-4242,
THE WILKINS WAY LLC 407-874-0230
Source: Stellar MLS,MLS#: TB8512911 Originating MLS: Orlando Regional
Originating MLS: Orlando Regional
Facts & features
Interior
Bedrooms & bathrooms
- Bedrooms: 4
- Bathrooms: 3
- Full bathrooms: 2
- 1/2 bathrooms: 1
Primary bedroom
- Features: Walk-In Closet(s)
- Level: First
- Area: 168 Square Feet
- Dimensions: 14x12
Bedroom 2
- Features: No Closet
- Level: Second
- Area: 144 Square Feet
- Dimensions: 12x12
Bedroom 3
- Features: Built-in Closet
- Level: Second
- Area: 182 Square Feet
- Dimensions: 14x13
Bedroom 4
- Features: Built-in Closet
- Level: Second
- Area: 120 Square Feet
- Dimensions: 12x10
Kitchen
- Level: First
- Area: 154 Square Feet
- Dimensions: 14x11
Living room
- Level: First
Living room
- Level: First
- Area: 320 Square Feet
- Dimensions: 20x16
Heating
- Central, Electric
Cooling
- Central Air
Appliances
- Included: Dishwasher, Disposal, Electric Water Heater, Microwave, Range, Refrigerator, Tankless Water Heater
- Laundry: In Garage
Features
- Ceiling Fan(s), Crown Molding, Primary Bedroom Main Floor, Solid Surface Counters, Stone Counters, Walk-In Closet(s)
- Flooring: Ceramic Tile, Linoleum, Hardwood
- Doors: French Doors
- Windows: Window Treatments
- Has fireplace: Yes
- Fireplace features: Family Room, Wood Burning
Interior area
- Total structure area: 2,227
- Total interior livable area: 1,672 sqft
Video & virtual tour
Property
Parking
- Total spaces: 2
- Parking features: Garage Door Opener
- Attached garage spaces: 2
Features
- Levels: Two
- Stories: 2
- Patio & porch: Covered, Screened
- Exterior features: Sidewalk
- Has private pool: Yes
- Pool features: Gunite, In Ground, Lighting, Screen Enclosure
- Fencing: Vinyl
- Has view: Yes
- View description: Trees/Woods
Lot
- Size: 6,688 Square Feet
- Features: Conservation Area, Sidewalk
Details
- Additional structures: Shed(s)
- Parcel number: 192633002.0000.00017.0
- Zoning: PUD
- Special conditions: Short Sale
Construction
Type & style
- Home type: SingleFamily
- Property subtype: Single Family Residence
Materials
- Block, Wood Frame
- Foundation: Slab
- Roof: Shingle
Condition
- New construction: No
- Year built: 1988
Utilities & green energy
- Sewer: Public Sewer
- Water: Public
- Utilities for property: BB/HS Internet Available, Cable Available, Cable Connected, Electricity Connected, Fiber Optics, Street Lights, Underground Utilities, Water Connected
Community & HOA
Community
- Features: Clubhouse, Deed Restrictions, Playground, Pool, Sidewalks, Tennis Court(s)
- Security: Smoke Detector(s)
- Pet fee: $0 monthly
- Subdivision: CARPENTERS RUN
HOA
- Has HOA: Yes
- Amenities included: Basketball Court, Clubhouse, Pickleball Court(s), Playground, Pool, Tennis Court(s)
- Services included: Community Pool, Pool Maintenance
- HOA fee: $50 monthly
- HOA name: Denise Schek
- HOA phone: 813-600-1100
Location
- Region: Lutz
Financial & listing details
- Price per square foot: $232/sqft
- Tax assessed value: $323,847
- Annual tax amount: $4,963
- Date on market: 6/3/2026
- Cumulative days on market: 31 days
- Listing terms: Cash,Conventional
- Ownership: Fee Simple
- Total actual rent: 0
- Electric utility on property: Yes
- Road surface type: Paved
Estimated market value
Not available
Estimated sales range
Not available
Not available
Price history
| Date | Event | Price |
|---|---|---|
| 8/12/2026 | Listed for sale | $388,000+5.6%$232/sqft |
Source:  Stellar MLS #TB8512911 Report a problem Stellar MLS #TB8512911 Report a problem | ||
| 7/8/2026 | Contingent | $367,500$220/sqft |
Source: Stellar MLS #TB8512911 Report a problem | ||
| 6/6/2026 | Pending sale | $367,500$220/sqft |
Source: Stellar MLS #TB8512911 Report a problem | ||
| 6/4/2026 | Listed for sale | $367,500-15.5%$220/sqft |
Source: Stellar MLS #TB8512911 Report a problem | ||
| 7/6/2023 | Sold | $435,000-3.3%$260/sqft |
Source: Public Record Report a problem | ||
| 5/16/2023 | Pending sale | $450,000$269/sqft |
Source: Stellar MLS #T3442241 Report a problem | ||
| 4/27/2023 | Listed for sale | $450,000+73.1%$269/sqft |
Source: Stellar MLS #T3442241 Report a problem | ||
| 4/30/2018 | Sold | $260,000+103.1%$156/sqft |
Source: Public Record Report a problem | ||
| 12/19/2017 | Sold | $128,000+6.7%$77/sqft |
Source: Public Record Report a problem | ||
| 12/22/2016 | Listing removed | $119,973$72/sqft |
Source: GREAT AMERICAN REALTY #T2749497 Report a problem | ||
| 5/9/2016 | Pending sale | $119,973$72/sqft |
Source: GREAT AMERICAN REALTY #T2749497 Report a problem | ||
| 5/9/2016 | Listed for sale | $119,973-7.7%$72/sqft |
Source: GREAT AMERICAN REALTY #T2749497 Report a problem | ||
| 4/16/2015 | Listing removed | $129,973$78/sqft |
Source: GREAT AMERICAN REALTY #T2749497 Report a problem | ||
| 4/11/2015 | Pending sale | $129,973$78/sqft |
Source: GREAT AMERICAN REALTY #T2749497 Report a problem | ||
| 4/2/2015 | Listed for sale | $129,973+21.6%$78/sqft |
Source: GREAT AMERICAN REALTY #T2749497 Report a problem | ||
| 6/13/2014 | Listing removed | $106,892$64/sqft |
Source: GREAT AMERICAN REALTY #T2591257 Report a problem | ||
| 6/9/2014 | Listed for sale | $106,892$64/sqft |
Source: GREAT AMERICAN REALTY #T2591257 Report a problem | ||
| 3/1/2014 | Listing removed | $106,892$64/sqft |
Source: GREAT AMERICAN REALTY #T2591257 Report a problem | ||
| 9/19/2013 | Price change | $106,892-36.4%$64/sqft |
Source: GREAT AMERICAN REALTY #T2591257 Report a problem | ||
| 8/22/2013 | Price change | $167,991-1.1%$100/sqft |
Source: LONG & ASSOCIATES #T2585807 Report a problem | ||
| 8/21/2013 | Listed for sale | $169,945+6.2%$102/sqft |
Source: LONG & ASSOCIATES #T2585807 Report a problem | ||
| 11/3/2003 | Sold | $160,000$96/sqft |
Source: Public Record Report a problem | ||
Public tax history
| Year | Property taxes | Tax assessment |
|---|---|---|
| 2025 | $4,963 -2.3% | $323,847 -1.4% |
| 2024 | $5,078 +74.1% | $328,456 +1.6% |
| 2023 | $2,918 +11.6% | $323,219 +60.2% |
| 2022 | $2,615 +2.1% | $201,810 +6.1% |
| 2021 | $2,562 +1.7% | $190,240 +1.4% |
| 2020 | $2,518 +1.9% | $187,620 +2.3% |
| 2019 | $2,471 | $183,405 +6.1% |
| 2018 | $2,471 +7.2% | $172,850 +6.6% |
| 2017 | $2,306 -16.2% | $162,144 +16% |
| 2016 | $2,753 +14% | $139,764 +4.1% |
| 2015 | $2,415 +94% | $134,243 +9.3% |
| 2014 | $1,245 | $122,777 +16.6% |
| 2013 | -- | $105,320 -1.5% |
| 2012 | -- | $106,957 -10.8% |
| 2011 | -- | $119,973 -2.7% |
| 2010 | -- | $123,264 -12.6% |
| 2009 | -- | $141,063 -22.5% |
| 2008 | -- | $182,093 -11.1% |
| 2007 | -- | $204,852 +4.4% |
| 2006 | -- | $196,150 +35.3% |
| 2005 | -- | $144,950 +26.7% |
| 2004 | -- | $114,401 -0.2% |
| 2003 | -- | $114,622 +1.5% |
| 2002 | -- | $112,918 +20.3% |
| 2000 | -- | $93,840 +4.6% |
| 1999 | -- | $89,728 |
Find assessor info on the county website
Monthly payment
Est. payment
Payment breakdown
Explore the cost of this home by adjusting the details. Changes won't be saved.Climate risks
Neighborhood: Carpenters Run
Nearby schools
Schools provided by the listing agent
- Elementary: Denham Oaks Elementary-PO
- Middle: Cypress Creek Middle School
- High: Cypress Creek High-PO
Source: Stellar MLS. This data may not be complete. We recommend contacting the local school district to confirm school assignments for this home.


Similar homes
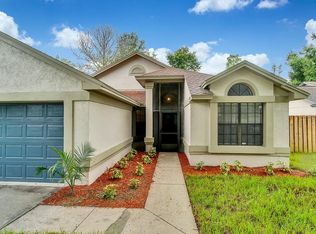
- $416,0004 bd2 ba1.6k sqft24331 CROSSCUT ROAD, LUTZ, FL 33559For Sale

 MLS ID #TB8536880, Jay Hundt PA, PEOPLE'S CHOICE REALTY SVC LLC. Stellar MLS
 - $414,9884 bd3 ba2k sqft24348 SUMMER WIND COURT, LUTZ, FL 33559For Sale
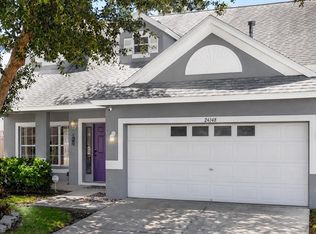 MLS ID #TB8503464, Gordon Klaiber, REDFIN CORPORATION. Stellar MLS
 - $482,0005 bd3 ba2k sqft24231 SATINWOOD COURT, LUTZ, FL 33559For Sale
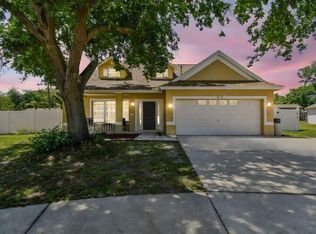 MLS ID #TB8371212, Sarah Ann Baden, FUTURE HOME REALTY INC. Stellar MLS
 - $469,0005 bd3 ba2.2k sqft24927 PORTOFINO DRIVE, LUTZ, FL 33559For Sale
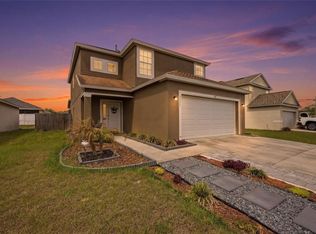 MLS ID #TB8492998, Yolanda Hodges, DALTON WADE INC. Stellar MLS
 - $384,0004 bd2 ba1.9k sqft25114 LEXINGTON OAKS BOULEVARD, WESLEY CHAPEL, FL 33544For SaleMLS ID #TB8510434, VINCENT PA Moreno, KELLER WILLIAMS TAMPA PROPERTIES. Stellar MLS
- $425,0003 bd2 ba1.4k sqft5016 SWALLOW DRIVE, LAND O LAKES, FL 34639For SaleMLS ID #TB8528013, Edward Gibbs, REALTY ONE GROUP ADVANTAGE. Stellar MLS
- $389,9004 bd3 ba2.1k sqft6053 EVERLASTING PLACE, LAND O LAKES, FL 34639For SaleMLS ID #TB8521644, Joseph Kipping, PA, KELLER WILLIAMS TAMPA PROPERTIES. Stellar MLS
- $379,0004 bd2 ba1.4k sqft19517 ARDWICK WAY, LAND O LAKES, FL 34638For SaleMLS ID #TB8526799, Clarisa Gloger, Mrs, CHARLES RUTENBERG REALTY INC. Stellar MLS
- $414,0003 bd3 ba2.3k sqft25515 BRUFORD BLVD, LAND O LAKES, FL 34639For SaleMLS ID #TB8533983, Ray Perez, AGILE GROUP REALTY. Stellar MLS
- $440,0004 bd2 ba2.2k sqft1821 LAKE HERON DRIVE, LUTZ, FL 33549For SaleMLS ID #TB8534057, Lisa Kirkpatrick, CENTURY 21 LIST WITH BEGGINS. Stellar MLS
- $389,0004 bd2 ba1.8k sqft30154 MARQUETTE AVENUE, WESLEY CHAPEL, FL 33545For SaleMLS ID #TB8541092, Olga Tobon, LLC, LA ROSA REALTY, LLC. Stellar MLS
- $425,0004 bd2 ba2k sqft29454 CROSSLAND DRIVE, WESLEY CHAPEL, FL 33543For SaleMLS ID #TB8483222, Tyan Long, LLC, COLDWELL BANKER REALTY. Stellar MLS
- $396,0004 bd2 ba1.9k sqft13953 JACOBSON DRIVE, ODESSA, FL 33556For SaleMLS ID #TB8530189, Amie Lenhart, CHARLES RUTENBERG REALTY INC. Stellar MLS
- $409,0003 bd3 ba2.2k sqft5401 LOOKOUT PASS, WESLEY CHAPEL, FL 33544For SaleMLS ID #TB8507880, Maureen Wrage, BONOMO REALTY LLC. Stellar MLS
- $479,9003 bd2 ba1.9k sqft2244 GROVELAND DRIVE, LUTZ, FL 33549For SaleMLS ID #TB8540150, Frederick Alonzo, RE/MAX CHAMPIONS. Stellar MLS
- $365,0003 bd3 ba1.7k sqft9758 FOX HOLLOW ROAD, TAMPA, FL 33647For SaleMLS ID #TB8497890, Whitney Lohr, BHHS FLORIDA PROPERTIES GROUP. Stellar MLS
- $374,9004 bd3 ba1.9k sqft37237 NICOLE AVENUE, ZEPHYRHILLS, FL 33541For SaleMLS ID #L4963416, Daniel Campbell, KELLER WILLIAMS REALTY SMART 1. Stellar MLS
- $374,9004 bd2 ba1.9k sqft30855 TEMPLE STAND AVENUE, WESLEY CHAPEL, FL 33543For SaleMLS ID #TB8508526, Olga Orjuela, LPT REALTY, LLC. Stellar MLS
- $359,9003 bd2 ba1.5k sqft6312 ASHFIELD PLACE, WESLEY CHAPEL, FL 33545For SaleMLS ID #TB8522506, Brian Webb, FLORIDA EXECUTIVE REALTY. Stellar MLS
- $389,9003 bd2 ba1.6k sqft1044 DALESIDE LANE, NEW PORT RICHEY, FL 34655For SaleMLS ID #TB8543905, Agnes Vetter, COASTAL PROPERTIES GROUP INTERNATIONAL. Stellar MLS
