Welcome to 1821 Lake Heron Dr., Lutz, FL a truly one-of-a-kind waterfront townhome, originally built as the community developer's personal residence and unlike any other unit in Lake Heron! Nestled among mature oak trees on a quiet street at the back of the community, this end-unit villa offers panoramic lake views and over $84,000 in upgrades since 2024, including a full remodel of 2 ½ bathrooms, new porcelain tile and carpet flooring, whole-house painting, modern 5/4 baseboard moulding, new LED lighting, an epoxy garage floor with custom storage cabinets, a whole-home water softener and reverse osmosis system, a new driveway, and new hurricane windows and doors with a transferable warranty. The largest home in the community spanning over 2,200 sq ft across two stories, this 4-bedroom, 2.5-bath home features vaulted ceilings, gleaming wood floors, and lake views from every bedroom. The primary suite offers dual walk-in closets and a spa-like bath with dual sinks, dual showerheads, a built-in bench, and transom window. A central vacuum system and two-car garage add everyday convenience. Unwind on your screened porch with private dock access, perfect for boating, fishing, or sunset views. Maintenance-free Lake Heron offers a clubhouse, pool, spa, tennis and pickleball courts, brick walking paths, and a waterfront gazebo with low HOA, no CDD fees, and no flood insurance required (X zone). AC replaced 2016, roof 2014. Minutes from shopping, dining, and major highways. Schedule your private showing today.
For sale
$450,000
1821 LAKE HERON DRIVE, LUTZ, FL 33549
4beds
2,202sqft
:
Get pre-qualified$3,283/mo
Townhouse
Built in 1998
10,430 Square Feet Lot
$-- Zestimate®
$204/sqft
$259/mo HOA
What's special
New led lightingTwo-car garagePanoramic lake viewsWhole-house paintingVaulted ceilingsWaterfront townhomeEnd-unit villa
- 7 days |
- 176 |
- 11 |
Likely to sell faster than
Zillow last checked:
Listing updated:
Listed by:
Lisa Kirkpatrick 813-220-3534,
CENTURY 21 LIST WITH BEGGINS 813-658-2121
Source: Stellar MLS,MLS#: TB8534057 Originating MLS: Suncoast Tampa
Originating MLS: Suncoast Tampa
Facts & features
Interior
Bedrooms & bathrooms
- Bedrooms: 4
- Bathrooms: 2
- Full bathrooms: 2
Primary bedroom
- Features: Walk-In Closet(s)
- Level: First
Bedroom 2
- Features: Built-in Closet
- Level: Second
Bedroom 3
- Features: Built-in Closet
- Level: Second
Bedroom 4
- Features: Built-in Closet
- Level: Second
Kitchen
- Level: First
Living room
- Level: First
Heating
- Central
Cooling
- Central Air
Appliances
- Included: Dishwasher, Disposal, Electric Water Heater, Kitchen Reverse Osmosis System, Microwave, Range, Refrigerator, Water Softener, Whole House R.O. System
- Laundry: Inside
Features
- Ceiling Fan(s), Kitchen/Family Room Combo, Primary Bedroom Main Floor
- Flooring: Carpet, Porcelain Tile
- Has fireplace: No
- Common walls with other units/homes: End Unit
Interior area
- Total structure area: 2,744
- Total interior livable area: 2,202 sqft
Video & virtual tour
Property
Parking
- Total spaces: 2
- Parking features: Driveway
- Attached garage spaces: 2
- Has uncovered spaces: Yes
Features
- Levels: Two
- Stories: 2
- Exterior features: Other
- Has view: Yes
- View description: Lake
- Has water view: Yes
- Water view: Lake
- Waterfront features: Lake Front, Lake Privileges
Lot
- Size: 10,430 Square Feet
Details
- Parcel number: 182636017.0004.00032.0
- Zoning: MF1
- Special conditions: None
Construction
Type & style
- Home type: Townhouse
- Property subtype: Townhouse
Materials
- Vinyl Siding, Wood Frame
- Foundation: Slab
- Roof: Shingle
Condition
- New construction: No
- Year built: 1998
Utilities & green energy
- Sewer: Public Sewer
- Water: Public
- Utilities for property: Cable Connected, Electricity Connected, Sewer Connected, Water Connected
Community & HOA
Community
- Features: None
- Pet fee: $0 monthly
- Subdivision: LAKE HERON PH 06A 06B 07
HOA
- Has HOA: Yes
- Services included: Community Pool
- HOA fee: $259 monthly
- HOA name: University Properties/Angela Hester
- HOA phone: 813-980-1000
Location
- Region: Lutz
Financial & listing details
- Price per square foot: $204/sqft
- Tax assessed value: $385,257
- Annual tax amount: $5,572
- Date on market: 7/29/2026
- Cumulative days on market: 8 days
- Listing terms: Cash,Conventional,VA Loan
- Ownership: Fee Simple
- Total actual rent: 0
- Electric utility on property: Yes
- Road surface type: Paved, Asphalt
Estimated market value
Not available
Estimated sales range
Not available
Not available
Price history
| Date | Event | Price |
|---|---|---|
| 7/29/2026 | Listed for sale | $450,000+8.4%$204/sqft |
Source:  Stellar MLS #TB8534057 Report a problem Stellar MLS #TB8534057 Report a problem | ||
| 5/24/2024 | Sold | $415,000-7.6%$188/sqft |
Source: Stellar MLS #T3515327 Report a problem | ||
| 4/23/2024 | Pending sale | $449,000$204/sqft |
Source: Stellar MLS #T3515327 Report a problem | ||
| 3/30/2024 | Listed for sale | $449,000$204/sqft |
Source: Stellar MLS #T3515327 Report a problem | ||
Public tax history
| Year | Property taxes | Tax assessment |
|---|---|---|
| 2024 | $3,833 +3.9% | $254,990 |
| 2023 | $3,690 +11.4% | $254,990 +3% |
| 2022 | $3,312 +2% | $247,570 +6.1% |
| 2021 | $3,249 +1.6% | $233,360 +1.4% |
| 2020 | $3,196 -8.8% | $230,139 +11.2% |
| 2019 | $3,505 | $207,011 +6.9% |
| 2018 | $3,505 +6.4% | $193,661 +1.3% |
| 2017 | $3,295 -0.6% | $191,086 -2.6% |
| 2016 | $3,314 -1% | $196,144 +4% |
| 2015 | $3,346 +6.6% | $188,669 +3.4% |
| 2014 | $3,139 | $182,448 +12.5% |
| 2013 | -- | $162,248 -0.7% |
| 2012 | -- | $163,310 -7.4% |
| 2011 | -- | $176,393 +3.2% |
| 2010 | -- | $170,953 -16.7% |
| 2009 | -- | $205,259 |
Find assessor info on the county website
Monthly payment
Est. payment
Payment breakdown
Explore the cost of this home by adjusting the details. Changes won't be saved.Climate risks
Neighborhood: 33549
Nearby schools
GreatSchools rating
- 6/10Lake Myrtle Elementary SchoolGrades: PK-5Distance: 1.9 mi
- 7/10Charles S. Rushe Middle SchoolGrades: 6-8Distance: 3 mi
- 7/10Sunlake High SchoolGrades: 9-12Distance: 3 mi
Schools provided by the listing agent
- Elementary: Lake Myrtle Elementary-PO
- Middle: Charles S. Rushe Middle-PO
- High: Sunlake High School-PO
Source: Stellar MLS. This data may not be complete. We recommend contacting the local school district to confirm school assignments for this home.
- $370,5003 bd2 ba2k sqft1827 Lake Heron Dr, Lutz, FL 33549Off Market

- $310,0003 bd2 ba1.3k sqft1817 Lake Heron Dr, Lutz, FL 33549Sold
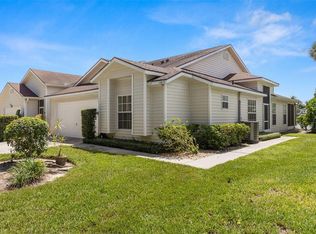
- $401,600-- bd2 ba2.1k sqft1833 Lake Heron Dr, Lutz, FL 33549Off Market
- $358,3003 bd3 ba2k sqft1813 Lake Heron Dr, Lutz, FL 33549Off Market
- $335,700-- bd2 ba1.3k sqft1837 Lake Heron Dr, Lutz, FL 33549Off Market
- $278,1003 bd2 ba1.3k sqft1809 Lake Heron Dr, Lutz, FL 33549Off Market
- $250,0003 bd2 ba2k sqft1841 Lake Heron Dr, Lutz, FL 33549Sold
- $353,7003 bd2 ba1.3k sqft1803 Lake Heron Dr, Lutz, FL 33549Off Market
A local agent can set up tours, give advice and negotiate with sellers.
Similar homes
- $479,0003 bd2 ba1.7k sqft17508 BRANDYWINE DRIVE, LUTZ, FL 33549For Sale
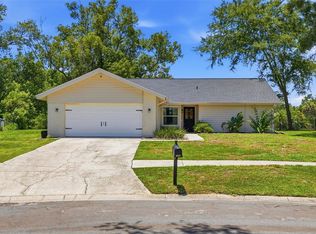
 MLS ID #TB8521185, Joe Hunt, FLIP SIDE REALTY BY DESIGN. Stellar MLS
 - $394,5003 bd3 ba2.3k sqft1306 WHITE FOX RUN, LUTZ, FL 33549For Sale
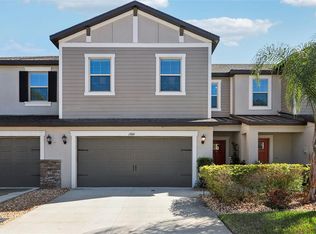 MLS ID #TB8474510, Angelo Dass, REDFIN CORPORATION. Stellar MLS
 - $419,0003 bd3 ba2.3k sqft25515 BRUFORD BLVD, LAND O LAKES, FL 34639For Sale
 MLS ID #TB8533983, Ray Perez, AGILE GROUP REALTY. Stellar MLS
 - $385,0003 bd3 ba1.9k sqft17815 ALTHEA BLUE PLACE, LUTZ, FL 33558For Sale
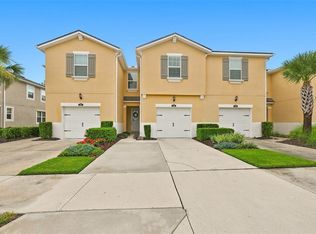 MLS ID #TB8535404, Kelly Campbell, BHHS FLORIDA PROPERTIES GROUP. Stellar MLS
 - $482,0005 bd3 ba2k sqft24231 SATINWOOD COURT, LUTZ, FL 33559For SaleMLS ID #TB8371212, Sarah Ann Baden, FUTURE HOME REALTY INC. Stellar MLS
- $479,0005 bd2 ba2.4k sqft4422 HAVELOCKE DRIVE, LAND O LAKES, FL 34638For SaleMLS ID #TB8528701, Brandon Anderson, FUTURE HOME REALTY INC. Stellar MLS
- $418,9994 bd3 ba2k sqft24348 SUMMER WIND COURT, LUTZ, FL 33559For SaleMLS ID #TB8503464, Gordon Klaiber, REDFIN CORPORATION. Stellar MLS
- $539,9004 bd2 ba2k sqft19009 FALCONS PLACE, TAMPA, FL 33647For SaleMLS ID #TB8533442, Sylvia Haddad, REDFIN CORPORATION. Stellar MLS
- $407,5002 bd2 ba1.7k sqft2923 DEVONOAK BOULEVARD, LAND O LAKES, FL 34638For SaleMLS ID #TB8533709, John Pestalozzi Jr LLC, WESTWARD REAL ESTATE. Stellar MLS
- $439,9003 bd2 ba2.1k sqft13513 WOODSIDE DRIVE, HUDSON, FL 34667For SaleMLS ID #TB8534523, Debra Rivera, PA, PEOPLE'S TRUST REALTY. Stellar MLS
- $439,0004 bd3 ba2.5k sqft19419 RED SKY COURT, LAND O LAKES, FL 34638For SaleMLS ID #TB8520281, Philip Hudson, EXP REALTY LLC. Stellar MLS
- $675,0004 bd3 ba2.1k sqft5539 AVENUE DU SOLEIL, LUTZ, FL 33558For SaleMLS ID #TB8535132, Daniel Feinman, 360 REALTY OF TAMPA LLC. Stellar MLS
- $339,0003 bd3 ba1.8k sqft1603 ROSEVILLE STREET, LUTZ, FL 33549For SaleMLS ID #TB8524924, April Emory, EMORYS ROCK REALTY POWERED BY SELLSTATE. Stellar MLS
- $389,0004 bd2 ba1.4k sqft19517 ARDWICK WAY, LAND O LAKES, FL 34638For SaleMLS ID #TB8526799, Clarisa Gloger, Mrs, CHARLES RUTENBERG REALTY INC. Stellar MLS
- $635,0004 bd3 ba2.7k sqft16711 LONGLEAT DRIVE, LUTZ, FL 33549For SaleMLS ID #TB8476216, Ross Suddath, Jr, EXP REALTY LLC. Stellar MLS
- $489,9004 bd3 ba2.2k sqft5805 WEDGEFIELD DRIVE, ZEPHYRHILLS, FL 33541For SaleMLS ID #TB8532439, Sarah Mehrab, CENTURY 21 BILL NYE REALTY. Stellar MLS
- $500,0004 bd3 ba2.3k sqft3203 SUNWATCH DRIVE, WESLEY CHAPEL, FL 33544For SaleMLS ID #TB8511992, Chrystal Alston, CENTURY 21 RE CHAMPIONS. Stellar MLS
- $450,0004 bd3 ba2k sqft5230 HALSTEAD LANE, ZEPHYRHILLS, FL 33541For SaleMLS ID #TB8430479, Gene Han, CHARLES RUTENBERG REALTY INC. Stellar MLS
- $525,0003 bd2 ba1.7k sqft15521 WETSTONE DRIVE, TAMPA, FL 33613For SaleMLS ID #TB8532773, Ashley Thompson, REAL BROKER, LLC. Stellar MLS
- $435,0003 bd2 ba1.6k sqft1258 PARADISE LAKE DRIVE, TARPON SPRINGS, FL 34689For SaleMLS ID #TB8534504, Bobby Poth, III, MAINFRAME REAL ESTATE. Stellar MLS
