This cozy Cape Cod-style home boasts 5 bedrooms and a computer loft, offering a perfect blend of charm and modern updates. From the quaint front porch to the large, fenced backyard, this stunning home is a must-see. The formal living and dining rooms feature updated vinyl plank flooring and a large front window that fills the space with natural light. The kitchen has been beautifully updated with stainless steel appliances, cabinets, and sleek granite countertops. A bay window with an inviting window seat and a closet pantry add to the charm. The versatile floor plan includes a family room or dining area near the kitchen, with double sliding doors leading to a covered patio perfect for BBQs with friends and family. The main level also includes a laundry area and a convenient updated half bath. The primary bedroom, located on the main level, offers a tray ceiling, a bay window with a window seat, a large walk-in closet, and an en-suite bath with a garden soaking tub and updated dual sink vanity. Upstairs, you'll find four additional bedrooms with plush carpeting, as well as a loft office/den ideal for a computer room or shared play area. The full bath on the second level has also been renovated with a new vanity and solid surface countertops. A few updates to know, the airducts were cleaned in 2023, new water heater in 2024, new dishwasher in January 2025, the A/C has two blue lights. The oversized backyard has room for a pool and currently has many fruit trees including, mango, Meyer lemon, loquat, mulberry, elderberry and banana plants! This home is located in a community with low association dues of just $223 per year and no costly CDDs. It offers easy access to the I-75/I-275 interchange, a local elementary school, and great shopping and dining at the Premium Outlets. This home is ready for you to move in and make it your own!
For sale
$482,000
24231 SATINWOOD COURT, LUTZ, FL 33559
5beds
2,027sqft
Single Family Residence
Built in 2002
10,701 Square Feet Lot
$467,000 Zestimate®
$238/sqft
$19/mo HOA
What's special
Large front windowSleek granite countertopsPlush carpetingQuaint front porchLarge fenced backyardUpdated vinyl plank flooringTray ceiling
- 521 days
- 371
- 20
Zillow last checked:
Listing updated:
Listed by:
Sarah Ann Baden 904-864-6495,
FUTURE HOME REALTY INC 813-855-4982
Source: Stellar MLS,MLS#: TB8371212 Originating MLS: Suncoast Tampa
Originating MLS: Suncoast Tampa
Facts & features
Interior
Bedrooms & bathrooms
- Bedrooms: 5
- Bathrooms: 3
- Full bathrooms: 2
- 1/2 bathrooms: 1
Rooms
- Room types: Dining Room, Living Room, Utility Room, Loft
Primary bedroom
- Features: Ceiling Fan(s), Dual Sinks, En Suite Bathroom, Walk-In Closet(s)
- Level: First
- Area: 168 Square Feet
- Dimensions: 14x12
Bedroom 2
- Features: Ceiling Fan(s), Built-in Closet
- Level: Second
- Area: 130 Square Feet
- Dimensions: 13x10
Bedroom 3
- Features: Ceiling Fan(s), Built-in Closet
- Level: Second
- Area: 130 Square Feet
- Dimensions: 13x10
Bedroom 4
- Features: Ceiling Fan(s), Built-in Closet
- Level: Second
- Area: 110 Square Feet
- Dimensions: 11x10
Bedroom 5
- Features: Ceiling Fan(s), Built-in Closet
- Level: Second
- Area: 121 Square Feet
- Dimensions: 11x11
Dining room
- Level: First
- Area: 132 Square Feet
- Dimensions: 12x11
Kitchen
- Level: First
- Area: 121 Square Feet
- Dimensions: 11x11
Living room
- Level: First
- Area: 323 Square Feet
- Dimensions: 17x19
Loft
- Level: Second
- Area: 100 Square Feet
- Dimensions: 10x10
Heating
- Central, Natural Gas, Wall Furnace
Cooling
- Central Air
Appliances
- Included: Dishwasher, Disposal, Gas Water Heater, Microwave, Range, Refrigerator
- Laundry: Electric Dryer Hookup, Inside, Laundry Closet, Washer Hookup
Features
- Eating Space In Kitchen, Kitchen/Family Room Combo, Living Room/Dining Room Combo, Primary Bedroom Main Floor, Split Bedroom, Stone Counters, Walk-In Closet(s)
- Flooring: Carpet, Vinyl
- Doors: Sliding Doors
- Has fireplace: No
Interior area
- Total structure area: 2,659
- Total interior livable area: 2,027 sqft
Video & virtual tour
Property
Parking
- Total spaces: 2
- Parking features: Garage - Attached
- Attached garage spaces: 2
- Details: Garage Dimensions: 18X19
Features
- Levels: Two
- Stories: 2
- Patio & porch: Front Porch, Patio, Porch
- Exterior features: Rain Gutters, Sidewalk
- Fencing: Fenced,Vinyl
Lot
- Size: 10,701 Square Feet
- Features: Cul-De-Sac, In County, Irregular Lot, Level, Oversized Lot, Sidewalk, Street Dead-End
- Residential vegetation: Fruit Trees, Trees/Landscaped
Details
- Parcel number: 192633010.0000.00006.0
- Zoning: PUD
- Special conditions: None
Construction
Type & style
- Home type: SingleFamily
- Architectural style: Cape Cod
- Property subtype: Single Family Residence
Materials
- Block, Stucco
- Foundation: Slab
- Roof: Shingle
Condition
- Completed
- New construction: No
- Year built: 2002
Details
- Builder model: Captiva V
- Builder name: Windward Homes
Utilities & green energy
- Sewer: Public Sewer
- Water: None
- Utilities for property: BB/HS Internet Available, Cable Available, Electricity Connected, Natural Gas Connected, Sewer Connected, Street Lights, Underground Utilities
Community & HOA
Community
- Features: Deed Restrictions, Sidewalks
- Pet fee: $0 monthly
- Subdivision: OAK GROVE PH 02
HOA
- Has HOA: Yes
- Amenities included: Other
- Services included: None
- HOA fee: $19 monthly
- HOA name: Terra Management
- HOA phone: 813-374-2363
Location
- Region: Lutz
Financial & listing details
- Price per square foot: $238/sqft
- Tax assessed value: $363,254
- Annual tax amount: $6,259
- Date on market: 4/7/2025
- Cumulative days on market: 393 days
- Listing terms: Cash,Conventional,FHA,VA Loan
- Ownership: Fee Simple
- Total actual rent: 0
- Electric utility on property: Yes
- Road surface type: Paved
Estimated market value
$467,000
$444,000 - $490,000
$2,749/mo
Price history
| Date | Event | Price |
|---|---|---|
| 4/10/2026 | Price change | $482,000-1%$238/sqft |
Source:  Stellar MLS #TB8371212 Report a problem Stellar MLS #TB8371212 Report a problem | ||
| 10/2/2025 | Price change | $487,000-2.4%$240/sqft |
Source: Stellar MLS #TB8371212 Report a problem | ||
| 8/10/2025 | Price change | $499,000-0.2%$246/sqft |
Source: Stellar MLS #TB8371212 Report a problem | ||
| 4/7/2025 | Listed for sale | $500,000+14.4%$247/sqft |
Source: Stellar MLS #TB8371212 Report a problem | ||
| 1/24/2023 | Sold | $437,000+0.5%$216/sqft |
Source: Public Record Report a problem | ||
| 12/1/2022 | Pending sale | $435,000$215/sqft |
Source: Stellar MLS #T3409864 Report a problem | ||
| 11/28/2022 | Price change | $435,000-1.1%$215/sqft |
Source: Stellar MLS #T3409864 Report a problem | ||
| 11/14/2022 | Price change | $439,999-1.1%$217/sqft |
Source: Stellar MLS #T3409864 Report a problem | ||
| 10/24/2022 | Listed for sale | $445,000+80.9%$220/sqft |
Source: Stellar MLS #T3409864 Report a problem | ||
| 10/16/2017 | Sold | $246,000+97.6%$121/sqft |
Source: Public Record Report a problem | ||
| 8/1/2011 | Sold | $124,500-4.2%$61/sqft |
Source: Public Record Report a problem | ||
| 4/15/2011 | Listing removed | $129,990$64/sqft |
Source: GN Enterprises, LLC #T2442809 Report a problem | ||
| 2/8/2011 | Price change | $129,990-10.4%$64/sqft |
Source: GN Enterprises, LLC #T2442809 Report a problem | ||
| 10/22/2010 | Listed for sale | $145,000$72/sqft |
Source: GN Enterprises, LLC #T2442809 Report a problem | ||
| 9/4/2010 | Listing removed | $145,000$72/sqft |
Source: GN Enterprises, LLC #T2358791 Report a problem | ||
| 8/21/2010 | Listed for sale | $145,000$72/sqft |
Source: GN Enterprises, LLC #T2358791 Report a problem | ||
Public tax history
| Year | Property taxes | Tax assessment |
|---|---|---|
| 2025 | $5,661 -13.2% | $363,254 -2.1% |
| 2024 | $6,521 +17% | $370,859 +0.9% |
| 2023 | $5,575 +23.1% | $367,533 +29.7% |
| 2022 | $4,528 +14.7% | $283,370 +21% |
| 2021 | $3,949 +7% | $234,197 +7.4% |
| 2020 | $3,689 +4.6% | $218,113 +5.8% |
| 2019 | $3,527 | $206,197 +7% |
| 2018 | $3,527 +6.4% | $192,776 +5.4% |
| 2017 | $3,316 +5.6% | $182,828 +14.5% |
| 2016 | $3,141 +15.2% | $159,687 +4.4% |
| 2015 | $2,726 +11.8% | $152,930 +10.6% |
| 2014 | $2,438 | $138,214 +12.6% |
| 2013 | -- | $122,797 +8% |
| 2012 | -- | $113,683 -8.5% |
| 2011 | -- | $124,275 -3.9% |
| 2010 | -- | $129,288 -13.2% |
| 2009 | -- | $149,016 -24.3% |
| 2008 | -- | $196,802 -13.7% |
| 2007 | -- | $228,060 +5.3% |
| 2006 | -- | $216,527 +33.1% |
| 2005 | -- | $162,714 +13.1% |
| 2004 | -- | $143,841 +0.6% |
| 2003 | -- | $142,926 +476.7% |
| 2002 | -- | $24,783 |
Find assessor info on the county website
Monthly payment
Est. payment
Payment breakdown
Explore the cost of this home by adjusting the details. Changes won't be saved.Climate risks
Neighborhood: Oak Grove
Nearby schools
Schools provided by the listing agent
- Elementary: Denham Oaks Elementary-PO
- Middle: Cypress Creek Middle School
- High: Cypress Creek High-PO
Source: Stellar MLS. This data may not be complete. We recommend contacting the local school district to confirm school assignments for this home.

Similar homes
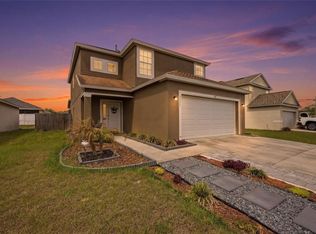
- $469,0005 bd3 ba2.2k sqft24927 PORTOFINO DRIVE, LUTZ, FL 33559For Sale
 MLS ID #TB8492998, Yolanda Hodges, DALTON WADE INC. Stellar MLS
 - $416,0004 bd2 ba1.6k sqft24331 CROSSCUT ROAD, LUTZ, FL 33559For Sale
 MLS ID #TB8536880, Jay Hundt PA, PEOPLE'S CHOICE REALTY SVC LLC. Stellar MLS
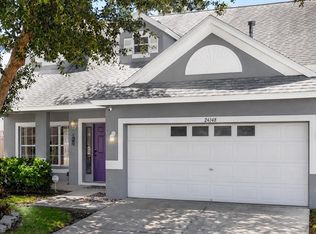
 - $414,9884 bd3 ba2k sqft24348 SUMMER WIND COURT, LUTZ, FL 33559For Sale
 MLS ID #TB8503464, Gordon Klaiber, REDFIN CORPORATION. Stellar MLS
 - $425,0003 bd2 ba1.7k sqft22002 DARLEY PLACE, LAND O LAKES, FL 34639For Sale
 MLS ID #TB8545875, Christopher Johnson, KELLER WILLIAMS REALTY AT THE LAKES. Stellar MLS
 - $349,9004 bd2 ba1.7k sqft17704 RIVENDEL ROAD, LUTZ, FL 33549For SaleMLS ID #TB8508739, Matthew Brashear, RE/MAX ELITE REALTY. Stellar MLS
- $470,0005 bd2 ba2.4k sqft4422 HAVELOCKE DRIVE, LAND O LAKES, FL 34638For SaleMLS ID #TB8528701, Brandon Anderson, FUTURE HOME REALTY INC. Stellar MLS
- $484,9993 bd2 ba1.5k sqft19029 CHEMILLE DRIVE, LUTZ, FL 33558For SaleMLS ID #TB8529610, Samer Samhoury, CENTURY 21 ELITE LOCATIONS, INC. Stellar MLS
- $500,0004 bd2 ba1.9k sqft20744 ORCHARDTOWN DRIVE, LAND O LAKES, FL 34638For SaleMLS ID #TB8520727, Tanner Tillung, EXP REALTY LLC. Stellar MLS
- $499,0004 bd3 ba2.2k sqft16507 CRANWOOD PLACE, TAMPA, FL 33618For SaleMLS ID #TB8536118, Morgan Watts, KELLER WILLIAMS TAMPA CENTRAL. Stellar MLS
- $494,9005 bd3 ba2.2k sqft10107 N ASTER AVENUE, TAMPA, FL 33612For SaleMLS ID #TB8503497, Amir Parajuli, LPT REALTY, LLC.. Stellar MLS
- $525,0003 bd2 ba2.3k sqft19218 SEA MIST LANE, LUTZ, FL 33558For SaleMLS ID #TB8518906, Karen Joyal, ADVANTAGE REALTY SERVICES, INC. Stellar MLS
- $499,9994 bd3 ba2.4k sqft10234 BLOOMFIELD HILLS DRIVE, SEFFNER, FL 33584For SaleMLS ID #TB8526232, Amy Camasso, CENTURY 21 BEGGINS ENTERPRISES. Stellar MLS
- $484,9004 bd2 ba2.4k sqft4638 ANACONDA DRIVE, NEW PORT RICHEY, FL 34655For SaleMLS ID #TB8522346, Vanessa Leonard, KELLER WILLIAMS REALTY- PALM HARBOR. Stellar MLS
- $425,0004 bd2 ba2k sqft29454 CROSSLAND DRIVE, WESLEY CHAPEL, FL 33543For SaleMLS ID #TB8483222, Tyan Long, LLC, COLDWELL BANKER REALTY. Stellar MLS
- $499,9004 bd3 ba2.1k sqft1314 ROWANTREE DRIVE, DOVER, FL 33527For SaleMLS ID #TB8529542, Nicole C Kraus, SIGNATURE REALTY ASSOCIATES. Stellar MLS
- $384,0004 bd2 ba1.9k sqft25114 LEXINGTON OAKS BOULEVARD, WESLEY CHAPEL, FL 33544For SaleMLS ID #TB8510434, VINCENT PA Moreno, KELLER WILLIAMS TAMPA PROPERTIES. Stellar MLS
- $529,9004 bd3 ba2.7k sqft3216 BELLERICAY LANE, LAND O LAKES, FL 34638For SaleMLS ID #TB8517231, Bettina Reisenauer-Grimsley, BHHS FLORIDA PROPERTIES GROUP. Stellar MLS
- $364,5004 bd2 ba1.8k sqft27211 LIRIOPE COURT, WESLEY CHAPEL, FL 33544For SaleMLS ID #TB8519439, Andrea Simpson, PREMIER SOTHEBYS INTL REALTY. Stellar MLS
- $409,0003 bd3 ba2.2k sqft5401 LOOKOUT PASS, WESLEY CHAPEL, FL 33544For SaleMLS ID #TB8507880, Maureen Wrage, BONOMO REALTY LLC. Stellar MLS
- $469,0003 bd2 ba1.8k sqft11429 HIDDEN COVE CT., TRINITY, FL 34655For SaleMLS ID #W7882764, JACKIE Palmer, BHHS FLORIDA PROPERTIES GROUP. Stellar MLS
