***INCREDIBLE BUYER INCENTIVES! Seller is offering a $10,000 BUYER CREDIT + a 1% LOWER INTEREST RATE FOR THE FIRST YEAR. Apply the credit toward CLOSING COSTS, HOMEOWNERS INSURANCE PREMIUMS, ADD'L RATE BUY-DOWN, prepaid expenses, or other allowable buyer costs (subject to lender guidelines). Take advantage of these savings to significantly REDUCE YOUR UPFRONT COSTS and FIRST-YEAR MONTHLY PAYMENTS***. Welcome to this beautiful 4-bedroom, 2.5-bath POOL HOME situated on a PREMIUM CONSERVATION LOT, offering privacy, scenic views, and an impressive list of recent upgrades. As you enter, you'll be greeted by soaring TWO-STORY CEILINGS that create a bright and open feel. The first floor features luxury vinyl plank flooring with upgraded 5¼-inch baseboards throughout, a private office with double French doors, and a spacious living room overlooking the sparkling pool and tranquil conservation area. An additional FLEX SPACE can serve as a formal dining room, sitting area, or extension of the living room, while a convenient half bath completes the first floor. The family room showcases a CUSTOM-BUILT WALL UNIT WITH AN ELECTRIC FIREPLACE, creating a stylish focal point for both everyday living and entertaining. The kitchen features stainless steel appliances, granite countertops, a white subway tile backsplash, pendant and recessed lighting, a CENTER ISLAND WITH SINK, and DUAL PANTRY CLOSETS for abundant storage. Upstairs, you'll find a SPACIOUS LOFT, three generously sized secondary bedrooms, a full bathroom, and a private primary suite. The OVERSIZED PRIMARY features dual walk-in closets, a garden tub, separate shower, and plenty of space to relax and unwind. Step outside through the sliding glass doors to your own Florida paradise. The COVERED PORCH features pavers, triple ceiling fans, and TV prewiring, all overlooking the stunning NEW IN-GROUND POOL complete with a SUN SHELF, bubbler, app-controlled pump, and LED lighting. The FULLY FENCED backyard backs directly to conservation, offering a peaceful and private setting with NO REAR NEIGHBORS. This home offers numerous upgrades, including luxury vinyl plank flooring in 2021, a new refrigerator in 2021, a Bosch dishwasher in 2022, a CUSTOM-BUILT WALL UNIT WITH AN ELECTRIC FIREPLACE in 2022, and the addition of the pool, covered lanai roof, and pavered outdoor living space in 2023. Additional improvements include fresh INTERIOR PAINT, new carpet, and upgraded fans and light fixtures in 2025, followed by EXTERIOR PAINT, a BRAND-NEW ROOF, and NEW UPSTAIRS HVAC SYSTEM in 2026. With its spacious floor plan, extensive updates, resort-style pool, FULLY FENCED yard, and beautiful conservation views, this move-in ready home offers the perfect blend of comfort, style, and Florida living. ZONED FOR HIGHLY RATED SCHOOLS, including Sunlake High School and Charles S. Rushe Middle School. Located in a desirable community with VERY LOW CDD AND LOW HOA FEES, this home offers exceptional value while keeping monthly ownership costs affordable. Enjoy a prime location with convenient access to shopping, dining, The Grove, Tampa Premium Outlets, and numerous entertainment options. You'll also be just a short drive from Fred Howard Park, beautiful Gulf beaches, Tampa International Airport, and Downtown Tampa, making it easy to enjoy everything the Tampa Bay area has to offer.
For sale
Price cut: $6K (8/5)
$529,900
3216 BELLERICAY LANE, LAND O LAKES, FL 34638
4beds
2,796sqft
Single Family Residence
Built in 2007
5,958 Square Feet Lot
$-- Zestimate®
$190/sqft
$24/mo HOA
What's special
Fully fenced yardResort-style poolCenter island with sinkSpacious loftScenic viewsGranite countertopsFresh interior paint
- 71 days |
- 1,985 |
- 68 |
Likely to sell faster than
Zillow last checked:
Listing updated:
Listed by:
Bettina Reisenauer-Grimsley 813-952-0012,
BHHS FLORIDA PROPERTIES GROUP 813-908-8788
Source: Stellar MLS,MLS#: TB8517231 Originating MLS: Suncoast Tampa
Originating MLS: Suncoast Tampa
Facts & features
Interior
Bedrooms & bathrooms
- Bedrooms: 4
- Bathrooms: 3
- Full bathrooms: 2
- 1/2 bathrooms: 1
Rooms
- Room types: Den/Library/Office, Dining Room, Utility Room, Loft
Primary bedroom
- Features: Ceiling Fan(s), Dual Sinks, En Suite Bathroom, Exhaust Fan, Garden Bath, Tub with Separate Shower Stall, Water Closet/Priv Toilet, Walk-In Closet(s)
- Level: Second
- Area: 323 Square Feet
- Dimensions: 19x17
Bedroom 2
- Features: Ceiling Fan(s), Storage Closet
- Level: Second
- Area: 208 Square Feet
- Dimensions: 13x16
Bedroom 3
- Features: Ceiling Fan(s), Storage Closet
- Level: Second
- Area: 156 Square Feet
- Dimensions: 12x13
Bedroom 4
- Features: Ceiling Fan(s), Storage Closet
- Level: Second
- Area: 156 Square Feet
- Dimensions: 12x13
Dining room
- Level: First
- Area: 182 Square Feet
- Dimensions: 14x13
Kitchen
- Features: Pantry, Dual Sinks
- Level: First
- Area: 195 Square Feet
- Dimensions: 15x13
Living room
- Features: Built-In Shelving, Ceiling Fan(s)
- Level: First
- Area: 325 Square Feet
- Dimensions: 25x13
Loft
- Features: Ceiling Fan(s)
- Level: Second
- Area: 156 Square Feet
- Dimensions: 12x13
Office
- Features: Ceiling Fan(s)
- Level: First
Heating
- Central, Zoned
Cooling
- Central Air, Zoned
Appliances
- Included: Dishwasher, Disposal, Range, Refrigerator
- Laundry: Inside, Laundry Room
Features
- Built-in Features, Ceiling Fan(s), Open Floorplan, PrimaryBedroom Upstairs, Solid Surface Counters, Walk-In Closet(s)
- Flooring: Carpet, Luxury Vinyl, Tile
- Doors: Sliding Doors
- Has fireplace: Yes
- Fireplace features: Decorative, Living Room
Interior area
- Total structure area: 3,207
- Total interior livable area: 2,796 sqft
Video & virtual tour
Property
Parking
- Total spaces: 2
- Parking features: Driveway, Garage Door Opener
- Attached garage spaces: 2
- Has uncovered spaces: Yes
Features
- Levels: Two
- Stories: 2
- Patio & porch: Covered, Rear Porch
- Exterior features: Lighting, Private Mailbox
- Has private pool: Yes
- Pool features: Lighting
- Fencing: Fenced,Vinyl
- Has view: Yes
- View description: Trees/Woods
Lot
- Size: 5,958 Square Feet
- Features: Conservation Area, Sidewalk
- Residential vegetation: Mature Landscaping
Details
- Parcel number: 182620011.0002.00071.0
- Zoning: MPUD
- Special conditions: None
Construction
Type & style
- Home type: SingleFamily
- Property subtype: Single Family Residence
Materials
- Block, Metal Frame, Stucco
- Foundation: Slab
- Roof: Shingle
Condition
- New construction: No
- Year built: 2007
Utilities & green energy
- Sewer: Public Sewer
- Water: Public
- Utilities for property: Cable Available, Electricity Connected, Public, Sewer Connected, Street Lights, Underground Utilities, Water Connected
Community & HOA
Community
- Features: Deed Restrictions, Playground, Sidewalks
- Security: Smoke Detector(s)
- Pet fee: $0 monthly
- Subdivision: SUNCOAST POINTE VILLAGES 2A 2B & 03
HOA
- Has HOA: Yes
- Services included: Common Area Taxes
- HOA fee: $24 monthly
- HOA name: Courtney Vlastnik
- HOA phone: 904-267-1448
Location
- Region: Land O Lakes
Financial & listing details
- Price per square foot: $190/sqft
- Tax assessed value: $477,154
- Annual tax amount: $6,153
- Date on market: 6/10/2026
- Cumulative days on market: 72 days
- Listing terms: Cash,Conventional,FHA,VA Loan
- Ownership: Fee Simple
- Total actual rent: 0
- Electric utility on property: Yes
- Road surface type: Paved
Estimated market value
Not available
Estimated sales range
Not available
Not available
Price history
| Date | Event | Price |
|---|---|---|
| 8/5/2026 | Price change | $529,900-1.1%$190/sqft |
Source:  Stellar MLS #TB8517231 Report a problem Stellar MLS #TB8517231 Report a problem | ||
| 7/22/2026 | Price change | $535,900-1.7%$192/sqft |
Source: Stellar MLS #TB8517231 Report a problem | ||
| 6/10/2026 | Listed for sale | $545,000+137%$195/sqft |
Source: Stellar MLS #TB8517231 Report a problem | ||
| 11/19/2015 | Sold | $229,990$82/sqft |
Source: Stellar MLS #T2715326 Report a problem | ||
| 8/29/2015 | Price change | $229,990-3.8%$82/sqft |
Source: Keller Williams - New Tampa #T2715326 Report a problem | ||
| 6/15/2015 | Price change | $239,000-2.4%$85/sqft |
Source: Keller Williams - New Tampa #T2715326 Report a problem | ||
| 11/8/2014 | Price change | $244,990-2%$88/sqft |
Source: SFL Investment Group, LLC dba Keller Williams Realty New Tampa #T2715326 Report a problem | ||
| 9/6/2014 | Listed for sale | $249,990+6.4%$89/sqft |
Source: KELLER WILLIAMS - NEW TAMPA (772170) #T2715326 Report a problem | ||
| 8/2/2007 | Sold | $234,900$84/sqft |
Source: Public Record Report a problem | ||
Public tax history
| Year | Property taxes | Tax assessment |
|---|---|---|
| 2025 | $6,154 +5.1% | $312,130 +2.9% |
| 2024 | $5,857 +12.1% | $303,340 +8.7% |
| 2023 | $5,225 +11.1% | $279,080 +3% |
| 2022 | $4,704 +1.5% | $270,960 +6.1% |
| 2021 | $4,635 +1.2% | $255,410 +1.4% |
| 2020 | $4,578 +3.5% | $251,890 +2.3% |
| 2019 | $4,423 | $246,231 +1.9% |
| 2018 | $4,423 +1.5% | $241,640 +9.4% |
| 2017 | $4,359 -8.1% | $220,841 +7.4% |
| 2016 | $4,744 +76% | $205,690 |
| 2014 | $2,696 | -- |
| 2013 | -- | $95,001 -27% |
| 2012 | -- | $130,079 -19.6% |
| 2011 | -- | $161,815 -6.7% |
| 2010 | -- | $173,442 -6.3% |
| 2009 | -- | $185,197 -19.9% |
| 2008 | -- | $231,074 -14.9% |
| 2007 | -- | $271,541 +328.2% |
| 2006 | -- | $63,410 |
Find assessor info on the county website
Monthly payment
Est. payment
Payment breakdown
Explore the cost of this home by adjusting the details. Changes won't be saved.Climate risks
Neighborhood: Suncoast Pointe
Nearby schools
GreatSchools rating
- 6/10Bexley Elementary SchoolGrades: PK-5Distance: 1.1 mi
- 7/10Charles S. Rushe Middle SchoolGrades: 6-8Distance: 1.6 mi
- 7/10Sunlake High SchoolGrades: 9-12Distance: 1.5 mi
Schools provided by the listing agent
- Elementary: Bexley Elementary School
- Middle: Charles S. Rushe Middle-PO
- High: Sunlake High School-PO
Source: Stellar MLS. This data may not be complete. We recommend contacting the local school district to confirm school assignments for this home.
- $438,5003 bd2 ba2.2k sqft3210 Bellericay Ln, Land O Lakes, FL 34638Off Market

- $2,2503 bd2 ba1.8k sqft3220 Bellericay Ln, Land O Lakes, FL 34638For Rent
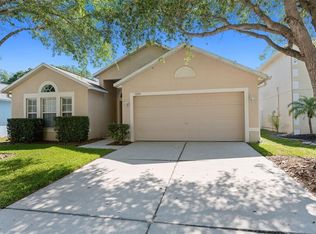
- $357,2003 bd2 ba1.4k sqft3206 Bellericay Ln, Land O Lakes, FL 34638Off Market

- $347,5003 bd2 ba1.4k sqft3226 Bellericay Ln, Land O Lakes, FL 34638Off Market
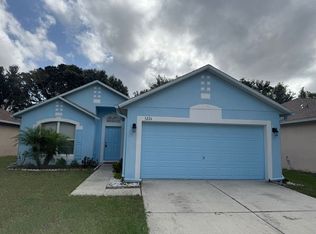
- $389,9003 bd2 ba1.6k sqft3230 Bellericay Ln, Land O Lakes, FL 34638Sold
- $379,7004 bd2 ba2k sqft3200 Bellericay Ln, Land O Lakes, FL 34638Off Market
- $337,0003 bd2 ba1.6k sqft3215 Bellericay Ln, Land O Lakes, FL 34638Off Market
- $464,2004 bd3 ba3k sqft3219 Bellericay Ln, Land O Lakes, FL 34638Off Market
A local agent can set up tours, give advice and negotiate with sellers.
Similar homes
- $515,0004 bd2 ba1.9k sqft20744 ORCHARDTOWN DRIVE, LAND O LAKES, FL 34638For Sale

 MLS ID #TB8520727, Tanner Tillung, EXP REALTY LLC. Stellar MLS
 - $625,0005 bd3 ba2.7k sqft17576 TERRAZZO WAY, LAND O LAKES, FL 34638For Sale
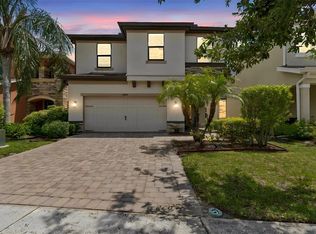 MLS ID #TB8521605, Austin Holmes, COASTAL PROPERTIES GROUP INTER. Stellar MLS
 - $725,0004 bd3 ba3.1k sqft4801 BALLANTRAE BOULEVARD, LAND O LAKES, FL 34638For Sale
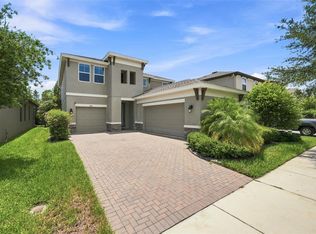 MLS ID #TB8531114, Allen Reynolds, EPIQUE REALTY INC.. Stellar MLS
 - $515,9005 bd3 ba2.6k sqft21753 GARDEN WALK LOOP, LAND O LAKES, FL 34637For Sale
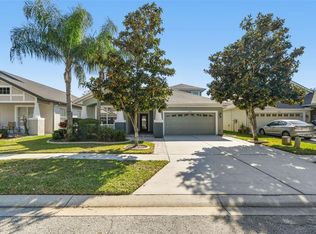 MLS ID #TB8511906, Bob Ortolano, BUYERS HOME STORE. Stellar MLS
 - $499,9006 bd4 ba3k sqft13715 TRAMORE DRIVE, ODESSA, FL 33556For SaleMLS ID #TB8535276, Erin Zitka, CHARLES RUTENBERG REALTY INC. Stellar MLS
- $589,9995 bd4 ba3.2k sqft5903 CAPE LOOP, LAND O LAKES, FL 34639For SaleMLS ID #TB8533391, Gordon Klaiber, REDFIN CORPORATION. Stellar MLS
- $529,7244 bd3 ba2.2k sqft4814 FOX HUNT DR, TAMPA, FL 33624For SaleMLS ID #TB8523386, Lynne Brown, PALERMO REAL ESTATE PROF. INC.. Stellar MLS
- $575,0004 bd3 ba2.5k sqft21620 TEAL COURT, LUTZ, FL 33549New ConstructionMLS ID #TB8525991, Wade Cleary, CENTURY 21 EXECUTIVE TEAM. Stellar MLS
- $529,9004 bd2 ba2.5k sqft6646 GARDEN PALM COURT, NEW PORT RICHEY, FL 34655For SaleMLS ID #W7887023, Deborah Roy, PA, RE/MAX MARKETING SPECIALISTS. Stellar MLS
- $599,9004 bd4 ba3.2k sqft1307 KETZAL DRIVE, TRINITY, FL 34655For SaleMLS ID #TB8537863, Anne Bromberg, RE/MAX ACTION FIRST OF FLORIDA. Stellar MLS
- $469,9004 bd2 ba1.8k sqft22633 MARSH WREN DRIVE, LAND O LAKES, FL 34639For SaleMLS ID #TB8518411, Keith Jamison, REAL BROKER, LLC. Stellar MLS
- $499,0004 bd3 ba2.2k sqft16507 CRANWOOD PLACE, TAMPA, FL 33618For SaleMLS ID #TB8536118, Morgan Watts, KELLER WILLIAMS TAMPA CENTRAL. Stellar MLS
- $594,9994 bd3 ba2.5k sqft2117 LARKSPUR COURT, TRINITY, FL 34655For SaleMLS ID #TB8527018, Angela Candiano, CHARLES RUTENBERG REALTY INC. Stellar MLS
- $515,0004 bd3 ba2.3k sqft11507 BELLE HAVEN DRIVE, NEW PORT RICHEY, FL 34654For SaleMLS ID #W7887973, Janina Wozniak, FUTURE HOME REALTY. Stellar MLS
- $438,9003 bd2 ba2.1k sqft8328 AUBURN RISE COURT, LAND O LAKES, FL 34638For SaleMLS ID #TB8470249, Andzelika Duraj, FUTURE HOME REALTY INC. Stellar MLS
- $395,0004 bd3 ba2.1k sqft6053 EVERLASTING PLACE, LAND O LAKES, FL 34639For SaleMLS ID #TB8521644, Joseph Kipping, PA, KELLER WILLIAMS TAMPA PROPERTIES. Stellar MLS
- $500,0004 bd3 ba2.3k sqft2161 BRANDING IRON COURT, NEW PORT RICHEY, FL 34655For SaleMLS ID #W7885716, William Labbancz, SAILWINDS REALTY. Stellar MLS
- $659,0004 bd4 ba3.3k sqft7136 DERWENT GLEN CIRCLE, LAND O LAKES, FL 34637For SaleMLS ID #TB8530356, Amy Bacon Gainer, ALL FLORIDA REALTY GROUP. Stellar MLS
- $560,0005 bd3 ba2.9k sqft26943 CORAL SPRINGS DRIVE, WESLEY CHAPEL, FL 33544For SaleMLS ID #TB8519318, Whitney Lohr, BHHS FLORIDA PROPERTIES GROUP. Stellar MLS
- $539,0004 bd3 ba2.2k sqft901 VIRGINIA AVENUE, TARPON SPRINGS, FL 34689For SaleMLS ID #TB8497027, Marilyn Glaus, KELLER WILLIAMS REALTY- PALM HARBOR. Stellar MLS
