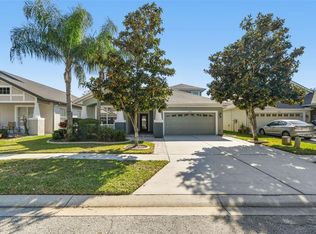
Welcome to this exceptional 4-bedroom, 4-bathroom home offering 3,350 square feet of thoughtfully designed living space in the highly sought-after resort-style community of Wilderness Lake Preserve. Enjoy peace of mind with an impressive list of recent upgrades, including New Roof (2025), New custom hurricane/high impact Windows & Doors (2024), New HVAC system (November 2024), Fresh exterior paint (2025). With a desirable floor plan featuring all bedrooms on the main level and a spacious upstairs bonus room complete with a full bath, this home provides the perfect balance of comfort, flexibility, and entertaining space. Step inside through the impressive high-ceiling foyer, where elegant formal dining welcomes guests and sets the tone for the home's spacious design. The kitchen is beautifully appointed with granite countertops, 42-inch cabinetry, a breakfast bar, and a separate casual dining area. Overlooking the expansive great room, this open-concept layout creates the perfect gathering space for family and friends. The private owner's suite is a true retreat, featuring a charming bay window sitting area and a luxurious ensuite bath with dual vanities, a relaxing garden tub, separate walk-in shower, and private water closet. Bedrooms two and three are connected by a versatile flex space and share a private bathroom, making it ideal for family, guests, or a homework/play area. Additional highlights include an upstairs bonus room with a full bath that can easily serve as a media room, home office, guest suite, or game room, and a 3-car tandem garage. Life in Wilderness Lake Preserve is all about the lifestyle. Residents enjoy access to an impressive lakeside lodge featuring a fitness center, game rooms, a lap pool, resort-style pool, tennis and basketball courts, a large playground, and scenic outdoor gathering areas overlooking a beautiful lake stocked for fishing. Canoes and kayaks are available for residents to enjoy, making it easy to embrace Florida's outdoor lifestyle. Discover why Wilderness Lake Preserve is considered one of Central Florida's hidden gem communities—offering resort-style amenities, natural beauty, and an unmatched sense of community. This is more than just a home—it's a lifestyle.
For sale
Price cut: $16K (8/4)
$659,000
7136 DERWENT GLEN CIRCLE, LAND O LAKES, FL 34637
4beds
3,350sqft
Single Family Residence
Built in 2007
7,799 Square Feet Lot
$641,800 Zestimate®
$197/sqft
$21/mo HOA
What's special
Breakfast barImpressive high-ceiling foyerSeparate casual dining areaElegant formal diningLake stocked for fishingRelaxing garden tubSeparate walk-in shower
- 27 days |
- 433 |
- 19 |
Zillow last checked:
Listing updated:
Listed by:
Amy Bacon Gainer 813-551-1507,
ALL FLORIDA REALTY GROUP 813-551-1507
Source: Stellar MLS,MLS#: TB8530356 Originating MLS: Suncoast Tampa
Originating MLS: Suncoast Tampa
Facts & features
Interior
Bedrooms & bathrooms
- Bedrooms: 4
- Bathrooms: 4
- Full bathrooms: 4
Rooms
- Room types: Bonus Room, Breakfast Room Separate, Dining Room, Great Room, Utility Room
Primary bedroom
- Features: Ceiling Fan(s), Dual Sinks, En Suite Bathroom, Garden Bath, Granite Counters, Walk-In Closet(s)
- Level: First
- Area: 300 Square Feet
- Dimensions: 20x15
Bedroom 2
- Features: Ceiling Fan(s), Built-in Closet
- Level: First
- Area: 121 Square Feet
- Dimensions: 11x11
Bedroom 3
- Features: Ceiling Fan(s), Built-in Closet
- Level: First
- Area: 144 Square Feet
- Dimensions: 12x12
Bedroom 4
- Features: Ceiling Fan(s), Built-in Closet
- Level: First
- Area: 156 Square Feet
- Dimensions: 12x13
Bonus room
- Features: Ceiling Fan(s), En Suite Bathroom, Built-in Closet
- Level: Second
- Area: 600 Square Feet
- Dimensions: 20x30
Den
- Features: Ceiling Fan(s)
- Level: First
- Area: 165 Square Feet
- Dimensions: 11x15
Dinette
- Level: First
- Area: 156 Square Feet
- Dimensions: 13x12
Dining room
- Level: First
- Area: 182 Square Feet
- Dimensions: 14x13
Great room
- Features: Ceiling Fan(s)
- Level: First
- Area: 468 Square Feet
- Dimensions: 26x18
Kitchen
- Features: Granite Counters, Kitchen Island, Pantry
- Level: First
- Area: 180 Square Feet
- Dimensions: 18x10
Heating
- Central, Electric
Cooling
- Central Air
Appliances
- Included: Dishwasher, Disposal, Dryer, Electric Water Heater, Microwave, Range, Refrigerator, Washer
- Laundry: Inside
Features
- Ceiling Fan(s), Eating Space In Kitchen, High Ceilings, Kitchen/Family Room Combo, Open Floorplan, Primary Bedroom Main Floor, Solid Wood Cabinets, Stone Counters, Thermostat, Tray Ceiling(s)
- Flooring: Carpet, Ceramic Tile
- Has fireplace: No
Interior area
- Total structure area: 3,988
- Total interior livable area: 3,350 sqft
Property
Parking
- Total spaces: 3
- Parking features: Driveway, Garage Door Opener, Tandem
- Attached garage spaces: 3
- Has uncovered spaces: Yes
Features
- Levels: Two
- Stories: 2
- Patio & porch: Covered, Rear Porch, Screened
- Exterior features: Irrigation System, Rain Gutters, Sidewalk, Sprinkler Metered
- Has view: Yes
- View description: Water, Pond
- Has water view: Yes
- Water view: Water,Pond
Lot
- Size: 7,799 Square Feet
- Features: Landscaped, Sidewalk
Details
- Parcel number: 362518002000M000120
- Zoning: MPUD
- Special conditions: None
Construction
Type & style
- Home type: SingleFamily
- Architectural style: Contemporary,Traditional
- Property subtype: Single Family Residence
Materials
- Block, Stucco
- Foundation: Slab
- Roof: Shingle
Condition
- Completed
- New construction: No
- Year built: 2007
Details
- Builder model: Dakota
- Builder name: David Weekley
Utilities & green energy
- Sewer: Public Sewer
- Water: Public
- Utilities for property: Cable Connected, Electricity Connected, Public, Sewer Connected, Sprinkler Meter, Street Lights, Underground Utilities, Water Connected
Community & HOA
Community
- Features: Dock, Fishing, Association Recreation - Owned, Deed Restrictions, Fitness Center, Park, Playground, Pool, Sidewalks, Tennis Court(s)
- Pet fee: $0 monthly
- Subdivision: WILDERNESS LAKE PRESERVE PH 02
HOA
- Has HOA: Yes
- Amenities included: Basketball Court, Clubhouse, Fence Restrictions, Fitness Center, Park, Playground, Pool, Recreation Facilities, Sauna, Spa/Hot Tub, Tennis Court(s), Vehicle Restrictions, Wheelchair Access
- Services included: Community Pool, Manager, Recreational Facilities
- HOA fee: $21 monthly
- HOA name: Melinda Spall / GreenAcre
- HOA phone: 813-600-1100
Location
- Region: Land O Lakes
Financial & listing details
- Price per square foot: $197/sqft
- Tax assessed value: $536,805
- Annual tax amount: $6,756
- Date on market: 7/22/2026
- Cumulative days on market: 22 days
- Listing terms: Cash,Conventional,FHA,VA Loan
- Ownership: Fee Simple
- Total actual rent: 0
- Electric utility on property: Yes
- Road surface type: Paved, Asphalt
Estimated market value
$641,800
$610,000 - $674,000
$3,351/mo
Price history
| Date | Event | Price |
|---|---|---|
| 8/4/2026 | Price change | $659,000-2.4%$197/sqft |
Source:  Stellar MLS #TB8530356 Report a problem Stellar MLS #TB8530356 Report a problem | ||
| 7/22/2026 | Listed for sale | $675,000+35.1%$201/sqft |
Source: Stellar MLS #TB8530356 Report a problem | ||
| 2/27/2024 | Listing removed | $499,500-11.6%$149/sqft |
Source: Stellar MLS #T3326310 Report a problem | ||
| 10/12/2021 | Sold | $565,000+13.1%$169/sqft |
Source: Public Record Report a problem | ||
| 9/5/2021 | Pending sale | $499,500$149/sqft |
Source: Stellar MLS #T3326310 Report a problem | ||
| 9/1/2021 | Listed for sale | $499,500+71.1%$149/sqft |
Source: Stellar MLS #T3326310 Report a problem | ||
| 8/6/2013 | Sold | $292,000-1%$87/sqft |
Source: Public Record Report a problem | ||
| 5/25/2013 | Price change | $294,900-1.7%$88/sqft |
Source: Coldwell Banker Residential Real Estate - North Tampa #T2567277 Report a problem | ||
| 5/14/2013 | Price change | $299,900-3.3%$90/sqft |
Source: Coldwell Banker Residential Real Estate - North Tampa #T2567277 Report a problem | ||
| 5/2/2013 | Listed for sale | $310,000-22.6%$93/sqft |
Source: Coldwell Banker Residential Real Estate - North Tampa #T2567277 Report a problem | ||
| 8/13/2007 | Sold | $400,356$120/sqft |
Source: Stellar MLS #T2237326 Report a problem | ||
Public tax history
| Year | Property taxes | Tax assessment |
|---|---|---|
| 2025 | $10,943 +3% | $477,190 +2.9% |
| 2024 | $10,625 +3.5% | $463,750 |
| 2023 | $10,261 +9.1% | $463,750 +3% |
| 2022 | $9,403 +36.6% | $450,250 +61.2% |
| 2021 | $6,883 +1.9% | $279,340 +1.4% |
| 2020 | $6,757 +1% | $275,490 +2.3% |
| 2019 | $6,693 | $269,300 +1.9% |
| 2018 | $6,693 +2.9% | $264,284 |
| 2017 | $6,503 +0.2% | $264,284 +4.2% |
| 2016 | $6,488 +0.4% | $253,524 +0.7% |
| 2015 | $6,464 +1.6% | $251,762 +0.8% |
| 2014 | $6,364 | $249,764 +15.4% |
| 2013 | -- | $216,511 0% |
| 2012 | -- | $216,561 -4.3% |
| 2011 | -- | $226,210 -7.5% |
| 2010 | -- | $244,623 -18% |
| 2009 | -- | $298,345 -16.3% |
| 2008 | -- | $356,277 -9.1% |
| 2007 | -- | $391,754 +904.6% |
| 2006 | -- | $38,995 +468.2% |
| 2005 | -- | $6,863 |
| 2004 | -- | $6,863 |
Find assessor info on the county website
Monthly payment
Est. payment
Payment breakdown
Explore the cost of this home by adjusting the details. Changes won't be saved.Climate risks
Neighborhood: Wilderness Lake Preserve
Nearby schools
GreatSchools rating
- 6/10Connerton Elementary SchoolGrades: PK-5Distance: 2.2 mi
- 6/10Pine View Middle SchoolGrades: 6-8Distance: 2.6 mi
- 6/10Land O' Lakes High SchoolGrades: 9-12Distance: 1.4 mi
Schools provided by the listing agent
- Elementary: Connerton Elem
- Middle: Pine View Middle-PO
- High: Land O' Lakes High-PO
Source: Stellar MLS. This data may not be complete. We recommend contacting the local school district to confirm school assignments for this home.
- $649,9004 bd4 ba3.5k sqft7130 Derwent Glen Cir, Land O Lakes, FL 34637Sold

- $600,0004 bd3 ba2.7k sqft7204 Derwent Glen Cir, Land O Lakes, FL 34637Sold

- $405,9003 bd2 ba2.1k sqft7210 Derwent Glen Cir, Land O Lakes, FL 34637Off Market

- $715,0004 bd4 ba3.3k sqft7124 Derwent Glen Cir, Land O Lakes, FL 34637Sold
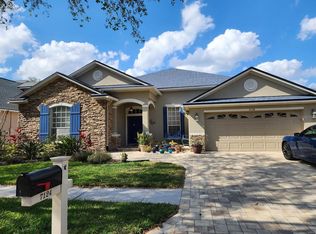
- $565,0003 bd3 ba2.3k sqft7220 Derwent Glen Cir, Land O Lakes, FL 34637Sold
- $465,0003 bd3 ba2.5k sqft7137 Derwent Glen Cir, Land O Lakes, FL 34637Sold
- $524,3003 bd3 ba2.6k sqft7143 Derwent Glen Cir, Land O Lakes, FL 34637Off Market
- $540,9004 bd3 ba2.7k sqft7131 Derwent Glen Cir, Land O Lakes, FL 34637Off Market
A local agent can set up tours, give advice and negotiate with sellers.
A local lender can help you make sure your offer is ready when you are.
Similar homes
- $589,9003 bd3 ba2.6k sqft7308 AMBLESIDE DRIVE, LAND O LAKES, FL 34637For Sale
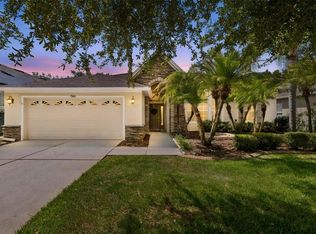
 MLS ID #TB8522158, Bob Ortolano, BUYERS HOME STORE. Stellar MLS
 - $675,0004 bd4 ba3.2k sqft9323 BELLA VITA CIRCLE, LAND O LAKES, FL 34637For Sale
 MLS ID #TB8518732, Susan Najar, CHARLES RUTENBERG REALTY INC. Stellar MLS
 - $650,0004 bd3 ba2.9k sqft8434 WESTERLAND DRIVE, LAND O LAKES, FL 34637For Sale
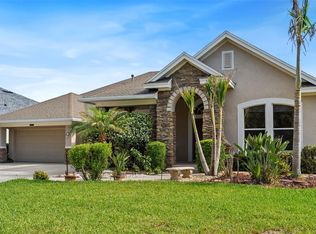 MLS ID #TB8504381, Steve Armstrong, PA, SMITH & ASSOCIATES REAL ESTATE. Stellar MLS
 - $515,9005 bd3 ba2.6k sqft21753 GARDEN WALK LOOP, LAND O LAKES, FL 34637For Sale
 MLS ID #TB8511906, Bob Ortolano, BUYERS HOME STORE. Stellar MLS
 - $724,9004 bd3 ba2.8k sqft3629 WHISTLING LANE, LAND O LAKES, FL 34639For SaleMLS ID #TB8488265, Stacy Gervais, EPIQUE REALTY INC.. Stellar MLS
- $706,0004 bd3 ba2.7k sqft23305 GRACEWOOD CIRCLE, LAND O LAKES, FL 34639For SaleMLS ID #TB8523267, Holly Ruhlig, ADVANTAGE REAL ESTATE SERVICES. Stellar MLS
- $725,0004 bd4 ba3.2k sqft23958 TERRACINA COURT, LAND O LAKES, FL 34639For SaleMLS ID #TB8533943, Anthony Malafronte, REAL BROKER, LLC. Stellar MLS
- $649,9005 bd5 ba3.5k sqft24115 SAN GIOVANNI DRIVE, LAND O LAKES, FL 34639For SaleMLS ID #TB8510326, Deana Fortner, CENTURY 21 INTEGRA. Stellar MLS
- $499,0005 bd3 ba3.2k sqft8816 SHADY PAVILLION COURT, LAND O LAKES, FL 34637For SaleMLS ID #G5107201, Jon Powell, OPTIMA ONE REALTY. Stellar MLS
- $429,9004 bd3 ba2k sqft9189 SHADYSIDE LANE, LAND O LAKES, FL 34637For SaleMLS ID #TB8532389, Sonja Costner, PA, DALTON WADE INC. Stellar MLS
- $599,0004 bd4 ba3.3k sqft27405 SORA BOULEVARD, WESLEY CHAPEL, FL 33544For SaleMLS ID #W7887326, Carla Card, CENTURY 21 BE3. Stellar MLS
- $625,0005 bd3 ba2.7k sqft17576 TERRAZZO WAY, LAND O LAKES, FL 34638For SaleMLS ID #TB8521605, Austin Holmes, COASTAL PROPERTIES GROUP INTER. Stellar MLS
- $439,9003 bd2 ba2k sqft8210 MALLOW MIRROR LANE, LAND O LAKES, FL 34637For SaleMLS ID #TB8517875, Logan McKnight, LPT REALTY, LLC. Stellar MLS
- $650,0004 bd3 ba2.5k sqft7929 HAMPTON LAKE DRIVE, TAMPA, FL 33647For SaleMLS ID #TB8527514, Asad Shaikh, LOMBARDO TEAM REAL ESTATE LLC. Stellar MLS
- $715,0004 bd3 ba3.1k sqft6130 BRIDLEFORD DRIVE, WESLEY CHAPEL, FL 33545For SaleMLS ID #TB8518478, Robert Johnson, REAL BROKER, LLC. Stellar MLS
- $650,0005 bd3 ba3.6k sqft11519 BELLE HAVEN DRIVE, NEW PORT RICHEY, FL 34654For SaleMLS ID #TB8533732, Julchen Zamora, DALTON WADE INC. Stellar MLS
- $530,0004 bd4 ba3k sqft25741 RISEN STAR DR, WESLEY CHAPEL, FL 33544For SaleMLS ID #TB8531897, Justin Meyers, ORCHARD BROKERAGE, LLC. Stellar MLS
- $825,0005 bd5 ba4.8k sqft19529 HAYDEN LAKE COURT, LAND O LAKES, FL 34638For SaleMLS ID #W7887579, Annie O'Sullivan, LPT REALTY, LLC. Stellar MLS
- $660,0004 bd3 ba2.8k sqft12890 PAYTON STREET, ODESSA, FL 33556For SaleMLS ID #TB8534201, Lena Tan, BHHS FLORIDA PROPERTIES GROUP. Stellar MLS
- $680,0004 bd3 ba2.5k sqft18106 FAIRMEAD COURT, LUTZ, FL 33548For SaleMLS ID #TB8521936, Jourdin Reece, GULF SHORES REALTY ERA POWERED LLC. Stellar MLS
