SPACIOUS 5-BEDROOM HOME WITH OFFICE, LOFT, 3-CAR GARAGE, PRIVATE SPA & CONSERVATION VIEWS! Welcome to 11519 Belle Haven Drive, a beautifully appointed Spanish Mediterranean-style home offering 3,609 square feet of thoughtfully designed living space in the gated community of Waters Edge. This impressive Barrington model offers the space and flexibility today's buyers are looking for, with 5 bedrooms, 3 full bathrooms, a dedicated office, and an upstairs loft. The generous layout provides multiple living and entertaining areas while maintaining a comfortable flow throughout the home. Architectural details add character and elegance, including Mediterranean tile roofing, stacked-stone accents, double entry doors, tray ceilings, crown molding, arched doorways, and 7-inch baseboards. The spacious kitchen features 42-inch cherry cabinetry and custom organizers, providing abundant storage and functionality. New kitchen appliances including refrigerator, induction cooktop, microwave, and dishwasher. The home's thoughtful floor plan offers plenty of room for everyday living, guests, entertaining, and working from home. Outside, enjoy the privacy of a premium conservation lot with tranquil natural views and your own private spa—a perfect place to unwind at the end of the day or enjoy Florida's beautiful weather. Additional features include a 3-car garage, newer HVAC system, newer water heater, fresh interior and exterior paint, hurricane-grade sliding doors, and a spacious driveway. Located in the desirable gated Waters Edge community, residents enjoy an extensive array of amenities including a clubhouse, community pool and children's splash zone, fitness center, tennis, pickleball, basketball, playground, and a beautiful 70-acre lake with a pier and boat ramp. With over 3,600 square feet, 5 bedrooms plus an office and loft, a 3-car garage, private spa, and peaceful conservation setting, this home offers an exceptional amount of space and flexibility in one of Waters Edge's sought-after neighborhoods. Come see the space, character, and lifestyle this home has to offer.
For sale
$650,000
11519 BELLE HAVEN DRIVE, NEW PORT RICHEY, FL 34654
5beds
3,609sqft
Single Family Residence
Built in 2006
9,095 Square Feet Lot
$621,700 Zestimate®
$180/sqft
$172/mo HOA
What's special
Spanish mediterranean-style homePremium conservation lotConservation viewsDouble entry doorsCustom organizersArched doorwaysTranquil natural views
- 70 days
- 318
- 18
Zillow last checked:
Listing updated:
Listed by:
Julchen Zamora 727-465-3076,
DALTON WADE INC 888-668-8283
Source: Stellar MLS,MLS#: TB8533732 Originating MLS: Suncoast Tampa
Originating MLS: Suncoast Tampa
Facts & features
Interior
Bedrooms & bathrooms
- Bedrooms: 5
- Bathrooms: 3
- Full bathrooms: 3
Rooms
- Room types: Den/Library/Office, Family Room, Dining Room, Living Room, Loft
Primary bedroom
- Features: Bath w Spa/Hydro Massage Tub, Built-In Shelving, Dual Sinks, En Suite Bathroom, Exhaust Fan, Granite Counters, Handicapped Accessible, Makeup/Vanity Space, Other, Rain Shower Head, Tub with Separate Shower Stall, Built-in Closet
- Level: First
- Area: 280 Square Feet
- Dimensions: 20x14
Bedroom 2
- Features: Ceiling Fan(s), Built-in Closet
- Level: First
- Area: 175 Square Feet
- Dimensions: 14x12.5
Bedroom 3
- Features: Ceiling Fan(s), Built-in Closet
- Level: Second
- Area: 182.25 Square Feet
- Dimensions: 13.5x13.5
Bedroom 4
- Features: Ceiling Fan(s), Built-in Closet
- Level: Second
- Area: 224 Square Feet
- Dimensions: 16x14
Bedroom 5
- Features: Ceiling Fan(s), Built-in Closet
- Level: Second
- Area: 138 Square Feet
- Dimensions: 12x11.5
Primary bathroom
- Features: Bath w Spa/Hydro Massage Tub, Built-In Shelving, Dual Sinks, En Suite Bathroom, Exhaust Fan, Makeup/Vanity Space, Other, Rain Shower Head, Water Closet/Priv Toilet, Window/Skylight in Bath
- Level: First
- Area: 168 Square Feet
- Dimensions: 14x12
Bathroom 2
- Features: Built-In Shower Bench, Exhaust Fan, Rain Shower Head, Shower No Tub, Single Vanity, Storage Closet
- Level: First
- Area: 40 Square Feet
- Dimensions: 8x5
Bathroom 3
- Features: Built-In Shelving, Built-in Closet
- Level: Second
- Area: 50 Square Feet
- Dimensions: 10x5
Dinette
- Level: First
- Area: 90 Square Feet
- Dimensions: 10x9
Dining room
- Features: Bar, Built-In Shelving, Ceiling Fan(s), Other
- Level: First
- Area: 138 Square Feet
- Dimensions: 12x11.5
Family room
- Features: Ceiling Fan(s), Other
- Level: First
- Area: 340 Square Feet
- Dimensions: 20x17
Foyer
- Level: First
- Area: 60 Square Feet
- Dimensions: 10x6
Kitchen
- Features: Breakfast Bar, Built-In Shelving, Pantry, Kitchen Island, Dual Sinks, Tall Countertops
- Level: First
- Area: 110 Square Feet
- Dimensions: 10x11
Living room
- Features: Bar, Breakfast Bar, Built-In Shelving, Ceiling Fan(s)
- Level: First
- Area: 312 Square Feet
- Dimensions: 19.5x16
Office
- Features: Ceiling Fan(s)
- Level: First
- Area: 150 Square Feet
- Dimensions: 12x12.5
Heating
- Central, Electric
Cooling
- Central Air, Zoned
Appliances
- Included: Oven, Convection Oven, Cooktop, Dishwasher, Disposal, Dryer, Electric Water Heater, Exhaust Fan, Microwave, Range, Range Hood, Refrigerator, Washer, Water Softener
- Laundry: Inside, Laundry Room, Washer Hookup
Features
- Built-in Features, Cathedral Ceiling(s), Ceiling Fan(s), Chair Rail, Coffered Ceiling(s), Crown Molding, Dry Bar, Eating Space In Kitchen, High Ceilings, Kitchen/Family Room Combo, L Dining, Living Room/Dining Room Combo, Open Floorplan, Other, Primary Bedroom Main Floor, Solid Surface Counters, Solid Wood Cabinets, Split Bedroom, Stone Counters, Thermostat, Tray Ceiling(s), Vaulted Ceiling(s), Walk-In Closet(s)
- Flooring: Carpet, Ceramic Tile
- Doors: Outdoor Grill, Sliding Doors
- Windows: Skylight(s), Window Treatments
- Has fireplace: No
Interior area
- Total structure area: 4,447
- Total interior livable area: 3,609 sqft
Video & virtual tour
Property
Parking
- Total spaces: 3
- Parking features: Covered, Garage Door Opener, Ground Level
- Attached garage spaces: 3
Accessibility
- Accessibility features: Accessible Full Bath, Visitor Bathroom, Accessible Hallway(s), Accessible Kitchen, Accessible Kitchen Appliances, Accessible Central Living Area, Accessible Stairway, Accessible Washer/Dryer, Central Living Area
Features
- Levels: Two
- Stories: 2
- Patio & porch: Covered, Enclosed, Front Porch, Other, Patio, Porch, Rear Porch, Screened
- Exterior features: Garden, Irrigation System, Lighting, Outdoor Grill, Private Mailbox, Private Yard, Sidewalk
- Has spa: Yes
- Spa features: Above Ground, Heated, Other
- Fencing: Fenced,Vinyl
- Has view: Yes
- View description: Garden, Water, Pond
- Has water view: Yes
- Water view: Water,Pond
- Waterfront features: Lake, Pond Access, Fishing Pier
Lot
- Size: 9,095 Square Feet
- Features: Conservation Area, Landscaped, Near Public Transit, Sidewalk
- Residential vegetation: Mature Landscaping, Oak Trees, Trees/Landscaped, Wooded
Details
- Parcel number: 172520004.0000.00429.0
- Zoning: MPUD
- Special conditions: None
Construction
Type & style
- Home type: SingleFamily
- Architectural style: Mediterranean
- Property subtype: Single Family Residence
Materials
- Block, Other, Stone, Stucco
- Foundation: Block, Brick/Mortar, Other, Slab
- Roof: Tile
Condition
- Completed
- New construction: No
- Year built: 2006
Details
- Builder model: Barrington
- Builder name: Ryland
Utilities & green energy
- Sewer: Public Sewer
- Water: Public
- Utilities for property: BB/HS Internet Available, Cable Connected, Electricity Connected, Fire Hydrant, Phone Available, Sewer Connected, Sprinkler Recycled, Underground Utilities, Water Connected
Community & HOA
Community
- Features: Boat Slip, Dock, Fishing, Lake, Private Boat Ramp, Water Access, Association Recreation - Owned, Clubhouse, Deed Restrictions, Fitness Center, Gated Community - No Guard, Irrigation-Reclaimed Water, Park, Playground, Pool, Sidewalks, Tennis Court(s)
- Security: Gated Community, Smoke Detector(s)
- Pet fee: $0 monthly
- Subdivision: WATERS EDGE 02
HOA
- Has HOA: Yes
- Amenities included: Cable TV, Clubhouse, Fitness Center, Gated, Maintenance, Other, Park, Pickleball Court(s), Playground, Pool, Recreation Facilities, Security, Tennis Court(s)
- Services included: Cable TV, Community Pool, Reserve Fund, Internet, Maintenance Structure, Manager, Pool Maintenance, Private Road, Recreational Facilities, Security, Trash
- HOA fee: $172 monthly
- HOA name: Rocco Iervasi
- HOA phone: 813-433-2000
- Second HOA name: Management and Associates
Location
- Region: New Port Richey
Financial & listing details
- Price per square foot: $180/sqft
- Tax assessed value: $539,561
- Annual tax amount: $8,351
- Date on market: 8/11/2026
- Cumulative days on market: 70 days
- Listing terms: Cash,Conventional,FHA,VA Loan
- Ownership: Fee Simple
- Total actual rent: 0
- Electric utility on property: Yes
- Road surface type: Paved, Asphalt
Estimated market value
$621,700
$591,000 - $653,000
$3,414/mo
Price history
| Date | Event | Price |
|---|---|---|
| 8/11/2026 | Listed for sale | $650,000-5.8%$180/sqft |
Source:  Stellar MLS #TB8533732 Report a problem Stellar MLS #TB8533732 Report a problem | ||
| 7/2/2025 | Listing removed | $690,000$191/sqft |
Source: Stellar MLS #U8251737 Report a problem | ||
| 3/28/2025 | Price change | $690,000-3.5%$191/sqft |
Source: Stellar MLS #U8251737 Report a problem | ||
| 1/14/2025 | Price change | $715,000-2.1%$198/sqft |
Source: Stellar MLS #U8251737 Report a problem | ||
| 8/7/2024 | Listed for sale | $730,000+71.8%$202/sqft |
Source: Stellar MLS #U8251737 Report a problem | ||
| 2/18/2021 | Sold | $425,000$118/sqft |
Source: Stellar MLS #W7829702 Report a problem | ||
| 1/11/2021 | Pending sale | $425,000$118/sqft |
Source: Stellar MLS #W7829702 Report a problem | ||
| 1/9/2021 | Listed for sale | $425,000-3.2%$118/sqft |
Source: FUTURE HOME REALTY #W7829702 Report a problem | ||
| 4/14/2014 | Listing removed | $1,995$1/sqft |
Source: Kieran Kelleher Report a problem | ||
| 3/26/2014 | Price change | $1,995-13.1%$1/sqft |
Source: TJK PROPERTIES INC #T2621186 Report a problem | ||
| 3/15/2014 | Listed for rent | $2,295$1/sqft |
Source: Kieran Kelleher Report a problem | ||
| 5/26/2006 | Sold | $438,829$122/sqft |
Source: Public Record Report a problem | ||
Public tax history
| Year | Property taxes | Tax assessment |
|---|---|---|
| 2025 | $8,351 +2.2% | $431,820 +2.9% |
| 2024 | $8,174 +3.9% | $419,650 |
| 2023 | $7,863 +9.5% | $419,650 +3% |
| 2022 | $7,183 +5.2% | $407,430 +25.5% |
| 2021 | $6,826 +38.4% | $324,772 +53.5% |
| 2020 | $4,934 -0.2% | $211,523 +0.6% |
| 2019 | $4,943 | $210,258 +9.1% |
| 2018 | $4,943 +5.9% | $192,786 +5.6% |
| 2017 | $4,669 +4.3% | $182,607 +3.5% |
| 2016 | $4,475 -19.9% | $176,436 -28.1% |
| 2015 | $5,590 +22.9% | $245,467 +1.9% |
| 2014 | $4,550 | $240,994 +10.1% |
| 2013 | -- | $218,838 +2.1% |
| 2012 | -- | $214,369 -3.3% |
| 2011 | -- | $221,584 -1.6% |
| 2010 | -- | $225,205 -16.8% |
| 2009 | -- | $270,693 -20.5% |
| 2008 | -- | $340,561 -8.7% |
| 2007 | -- | $372,984 -3.5% |
| 2006 | -- | $386,655 +7941.9% |
| 2005 | -- | $4,808 |
Find assessor info on the county website
Monthly payment
Est. payment
Payment breakdown
Explore the cost of this home by adjusting the details. Changes won't be saved.Climate risks
Neighborhood: 34654
Nearby schools
Schools provided by the listing agent
- Elementary: Cypress Elementary-PO
- Middle: River Ridge Middle-PO
- High: River Ridge High-PO
Source: Stellar MLS. This data may not be complete. We recommend contacting the local school district to confirm school assignments for this home.
- $564,2004 bd4 ba2.9k sqft11527 Belle Haven Dr, New Port Richey, FL 34654Off Market

- $551,000-- bd-- ba-- sqft11527 Belle Haven Dr, New Pt Richey, FL 34654Sold
- $426,3005 bd3 ba2.6k sqft11513 Belle Haven Dr, New Port Richey, FL 34654Off Market
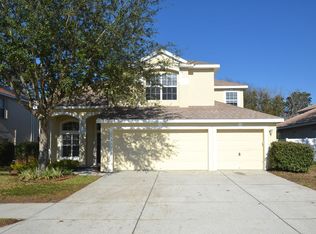
- $509,0004 bd3 ba2.3k sqft11507 Belle Haven Dr, New Port Richey, FL 34654For Sale
Similar homes
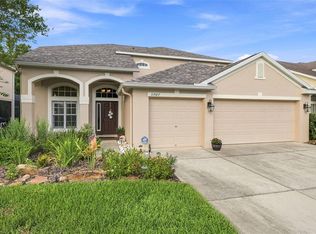
- $509,0004 bd3 ba2.3k sqft11507 BELLE HAVEN DRIVE, NEW PORT RICHEY, FL 34654For Sale
 MLS ID #W7887973, Janina Wozniak, FUTURE HOME REALTY. Stellar MLS
 - $789,0004 bd5 ba3.6k sqft8719 CREEDMOOR LANE, NEW PORT RICHEY, FL 34654For Sale
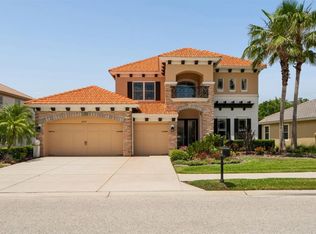 MLS ID #W7885543, Magdalena Czech, HORAN REALTY GROUP LLC. Stellar MLS
 - $459,9004 bd3 ba2.9k sqft11123 OYSTER BAY CIRCLE, NEW PORT RICHEY, FL 34654For Sale
 MLS ID #O6446493, Summer Brady, MAINSTAY BROKERAGE LLC. Stellar MLS
 - $465,0004 bd2 ba2k sqft11002 BELLE HAVEN DRIVE, NEW PORT RICHEY, FL 34654For Sale
 MLS ID #W7890085, Janina Wozniak, FUTURE HOME REALTY. Stellar MLS
 - $555,0003 bd3 ba2k sqft10531 MIRACLE LANE, NEW PORT RICHEY, FL 34654For SaleMLS ID #W7889032, Janina Wozniak, FUTURE HOME REALTY. Stellar MLS
- $649,9004 bd4 ba3.9k sqft13800 CREST LAKE DRIVE, HUDSON, FL 34669For SaleMLS ID #W7887599, Deborah Nicosia, RE/MAX CHAMPIONS. Stellar MLS
- $699,9004 bd3 ba2.7k sqft1028 HAGEN DRIVE, NEW PORT RICHEY, FL 34655For SaleMLS ID #TB8555674, David Crawford, RE/MAX ACTION FIRST OF FLORIDA. Stellar MLS
- $664,9005 bd3 ba2.6k sqft8843 BEL MEADOW WAY, TRINITY, FL 34655For SaleMLS ID #TB8526359, Kim Sobecki, RE/MAX REALTEC GROUP INC. Stellar MLS
- $629,0004 bd3 ba2.6k sqft1234 ARLINBROOK DRIVE, TRINITY, FL 34655For SaleMLS ID #W7888884, Sue Salm, PA, RE/MAX CHAMPIONS. Stellar MLS
- $649,0005 bd4 ba3.3k sqft7136 DERWENT GLEN CIRCLE, LAND O LAKES, FL 34637For SaleMLS ID #TB8530356, Amy Bacon Gainer, ALL FLORIDA REALTY GROUP. Stellar MLS
- $660,0004 bd3 ba2.8k sqft12890 PAYTON STREET, ODESSA, FL 33556For SaleMLS ID #TB8534201, Lena Tan, BHHS FLORIDA PROPERTIES GROUP. Stellar MLS
- $585,0004 bd3 ba2.5k sqft2117 LARKSPUR COURT, TRINITY, FL 34655For SaleMLS ID #TB8527018, Angela Candiano, CHARLES RUTENBERG REALTY INC. Stellar MLS
- $525,0004 bd2 ba2.5k sqft6646 GARDEN PALM COURT, NEW PORT RICHEY, FL 34655For SaleMLS ID #W7887023, Deborah Roy, PA, RE/MAX MARKETING SPECIALISTS. Stellar MLS
- $569,0004 bd4 ba3.2k sqft1307 KETZAL DRIVE, TRINITY, FL 34655For SaleMLS ID #TB8537863, Anne Bromberg, RE/MAX ACTION FIRST OF FLORIDA. Stellar MLS
- $399,9003 bd3 ba1.9k sqft7414 MOORGATE COURT, NEW PORT RICHEY, FL 34654For SaleMLS ID #W7888874, Cookie Miller, PA, RE/MAX SUNSET REALTY. Stellar MLS
- $705,0004 bd3 ba2.5k sqft13756 DOWLING LANE, ODESSA, FL 33556For SaleMLS ID #TB8534885, Jennifer Davida, FUTURE HOME REALTY INC. Stellar MLS
- $639,9004 bd3 ba2.5k sqft16132 IVY LAKE DRIVE, ODESSA, FL 33556For SaleMLS ID #TB8528968, Yhotzmine Fields, BHHS FLORIDA PROPERTIES GROUP. Stellar MLS
- $649,0004 bd3 ba2.6k sqft22953 BAY CEDAR DRIVE, LAND O LAKES, FL 34639For SaleMLS ID #TB8546457, Warren Ring, RE/MAX ALLIANCE GROUP. Stellar MLS
- $729,9004 bd3 ba2.5k sqft6224 ROCKROSS AVENUE, NEW PORT RICHEY, FL 34655For SaleMLS ID #TB8473212, Troy Shively, PA, CHARLES RUTENBERG REALTY INC. Stellar MLS
- $700,0004 bd4 ba3.3k sqft3335 STONEGATE FALLS DRIVE, LAND O LAKES, FL 34638For SaleMLS ID #TB8529623, Pete Radeka, FLORIDA EXECUTIVE REALTY. Stellar MLS
