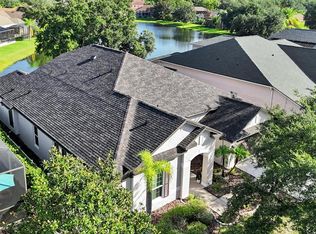
SPACE, QUALITY AND VALUE COME TOGETHER in this nearly 4,000 SQ. FT. former Pulte model, offered at just $164 PER SQ. FT. Built by Pulte, one of the nation's most established homebuilders, this impressive 4-bedroom, 3.5-bath home offers the space and flexibility today's buyers are looking for—along with features designed to make Florida living easier. Set on an EXPANSIVE HOMESITE WITH IMPRESSIVE PROPERTY LINES AND NO REAR NEIGHBORS, the home offers added privacy and plenty of room to enjoy both indoors and out. IMPACT WINDOWS THROUGHOUT provide added storm protection, energy efficiency and the convenience of LOW-MAINTENANCE hurricane protection without the hassle of installing and storing traditional storm shutters. Inside, you'll find generous living spaces, a spacious primary suite and a thoughtful layout where EACH BEDROOM HAS ITS OWN OR CONVENIENT ACCESS TO A BATHROOM. A dedicated office plus additional bonus spaces give you the flexibility to create a media room, game room, hobby space, home gym or whatever works for your lifestyle. A 3-CAR GARAGE adds even more everyday functionality and storage. Lakeside amenities include a clubhouse, community pool, fitness center, playground and dog park. Enjoy Florida's Nature Coast with SunWest Park, Hudson Beach, boating, fishing, parks and outdoor recreation nearby, while shopping, dining and everyday conveniences remain within easy reach. IF YOU'VE BEEN WAITING FOR MORE SPACE, QUALITY CONSTRUCTION, PRIVACY AND VALUE WITHOUT SACRIFICING CONVENIENCE, THIS HOME DESERVES A CLOSER LOOK. BUYERS MAY RECEIVE A 1% PREFERRED-LENDER CREDIT toward eligible closing costs or a rate buy-down!
For sale
Price cut: $25.1K (9/21)
$649,900
13800 CREST LAKE DRIVE, HUDSON, FL 34669
4beds
3,943sqft
Single Family Residence
Built in 2007
0.28 Acres Lot
$633,500 Zestimate®
$165/sqft
$77/mo HOA
What's special
Dedicated officeAdditional bonus spacesSpacious primary suiteImpact windows throughoutLow-maintenance hurricane protectionGenerous living spaces
- 96 days
- 376
- 22
Zillow last checked:
Listing updated:
Listed by:
Deborah Nicosia 954-643-1959,
RE/MAX CHAMPIONS 727-807-7887,
Kristy Thurber 904-271-1950,
RE/MAX CHAMPIONS
Source: Stellar MLS,MLS#: W7887599 Originating MLS: West Pasco
Originating MLS: West Pasco
Facts & features
Interior
Bedrooms & bathrooms
- Bedrooms: 4
- Bathrooms: 4
- Full bathrooms: 3
- 1/2 bathrooms: 1
Rooms
- Room types: Bonus Room, Den/Library/Office, Family Room, Dining Room
Primary bedroom
- Features: Built-in Closet
- Level: First
- Area: 236.74 Square Feet
- Dimensions: 13.3x17.8
Bedroom 2
- Features: Walk-In Closet(s)
- Level: Second
- Area: 168 Square Feet
- Dimensions: 14x12
Bedroom 3
- Features: Walk-In Closet(s)
- Level: Second
- Area: 196 Square Feet
- Dimensions: 14x14
Bedroom 4
- Features: Walk-In Closet(s)
- Level: Second
- Area: 144 Square Feet
- Dimensions: 12x12
Dining room
- Level: First
- Area: 156 Square Feet
- Dimensions: 13x12
Family room
- Features: No Closet
- Level: First
- Area: 320.39 Square Feet
- Dimensions: 16.1x19.9
Kitchen
- Features: Walk-In Closet(s)
- Level: First
- Area: 228.6 Square Feet
- Dimensions: 12.7x18
Living room
- Level: First
- Area: 126 Square Feet
- Dimensions: 14x9
Media room
- Level: Second
- Area: 306 Square Feet
- Dimensions: 17x18
Office
- Level: First
- Area: 120 Square Feet
- Dimensions: 10x12
Heating
- Central
Cooling
- Central Air
Appliances
- Included: Dishwasher, Disposal, Ice Maker, Microwave, Range, Range Hood, Refrigerator
- Laundry: Inside, Laundry Room
Features
- Ceiling Fan(s), Crown Molding, Eating Space In Kitchen, High Ceilings, Primary Bedroom Main Floor, Thermostat, Tray Ceiling(s), Walk-In Closet(s), In-Law Floorplan
- Flooring: Carpet, Tile, Hardwood
- Doors: Sliding Doors
- Windows: Window Treatments, Hurricane Shutters, Shutters
- Has fireplace: No
Interior area
- Total structure area: 3,943
- Total interior livable area: 3,943 sqft
Video & virtual tour
Property
Parking
- Total spaces: 3
- Parking features: Covered, Deeded, Driveway, Garage Door Opener
- Attached garage spaces: 3
- Has uncovered spaces: Yes
Features
- Levels: Two
- Stories: 2
- Exterior features: Garden, Playground, Private Entrance, Private Yard, Rain Gutters, Sidewalk
- Has view: Yes
- View description: Trees/Woods
Lot
- Size: 0.28 Acres
- Features: Conservation Area, Corner Lot
Details
- Parcel number: 172435008.0000.00285.0
- Zoning: MPUD
- Special conditions: None
Construction
Type & style
- Home type: SingleFamily
- Property subtype: Single Family Residence
Materials
- Stucco
- Foundation: Block, Slab
- Roof: Shingle
Condition
- Completed
- New construction: No
- Year built: 2007
Details
- Builder model: Shoalgrass
- Builder name: Pulte
Utilities & green energy
- Sewer: None
- Water: Public
- Utilities for property: Cable Available, Electricity Available, Street Lights, Water Available
Community & HOA
Community
- Features: Clubhouse, Dog Park, Fitness Center, Golf Carts OK, Playground, Pool, Sidewalks, Tennis Court(s)
- Security: Security System Owned
- Pet fee: $0 monthly
- Subdivision: LAKESIDE PH 1A 2A & 05
HOA
- Has HOA: Yes
- Amenities included: Basketball Court, Clubhouse, Fitness Center, Playground, Pool, Tennis Court(s)
- Services included: Community Pool, Maintenance Grounds
- HOA fee: $77 monthly
- HOA name: Nadine
- HOA phone: 727-857-7540
Location
- Region: Hudson
Financial & listing details
- Price per square foot: $165/sqft
- Tax assessed value: $489,253
- Annual tax amount: $7,060
- Date on market: 7/13/2026
- Cumulative days on market: 97 days
- Listing terms: Cash,Conventional,FHA,VA Loan
- Ownership: Fee Simple
- Total actual rent: 0
- Electric utility on property: Yes
- Road surface type: Asphalt
Estimated market value
$633,500
$602,000 - $665,000
$2,977/mo
Price history
| Date | Event | Price |
|---|---|---|
| 9/21/2026 | Price change | $649,900-3.7%$165/sqft |
Source:  Stellar MLS #W7887599 Report a problem Stellar MLS #W7887599 Report a problem | ||
| 7/28/2026 | Price change | $675,000-3.6%$171/sqft |
Source: Stellar MLS #W7887599 Report a problem | ||
| 7/13/2026 | Listed for sale | $700,000+61%$178/sqft |
Source: Stellar MLS #W7887599 Report a problem | ||
| 9/5/2007 | Sold | $434,855$110/sqft |
Source: Public Record Report a problem | ||
Public tax history
| Year | Property taxes | Tax assessment |
|---|---|---|
| 2025 | $7,061 +4.6% | $287,920 +2.9% |
| 2024 | $6,750 +3.1% | $279,810 |
| 2023 | $6,545 +6.8% | $279,810 +3% |
| 2022 | $6,128 +6.2% | $271,660 +6.1% |
| 2021 | $5,769 +2.8% | $256,070 +1.4% |
| 2020 | $5,611 +1.1% | $252,540 +2.3% |
| 2019 | $5,552 | $246,870 +1.9% |
| 2018 | $5,552 +5.6% | $242,272 |
| 2017 | $5,255 +1.3% | $242,272 +4.2% |
| 2016 | $5,190 +2.2% | $232,408 +0.7% |
| 2015 | $5,079 +37.7% | $230,792 -2.8% |
| 2014 | $3,689 | $237,483 +4.7% |
| 2013 | -- | $226,848 -1.1% |
| 2012 | -- | $229,264 -1.9% |
| 2011 | -- | $233,765 +10.2% |
| 2010 | -- | $212,163 -15.5% |
| 2009 | -- | $251,129 -32.9% |
| 2008 | -- | $374,019 -15.3% |
| 2007 | -- | $441,417 +2837.7% |
| 2006 | -- | $15,026 |
Find assessor info on the county website
Monthly payment
Est. payment
Payment breakdown
Explore the cost of this home by adjusting the details. Changes won't be saved.Climate risks
Neighborhood: 34669
Nearby schools
Schools provided by the listing agent
- Elementary: Moon Lake-PO
- Middle: Crews Lake Middle-PO
- High: Hudson High-PO
Source: Stellar MLS. This data may not be complete. We recommend contacting the local school district to confirm school assignments for this home.
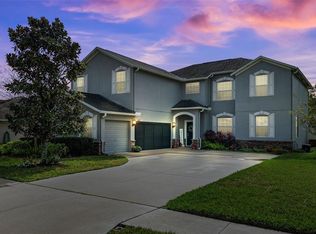

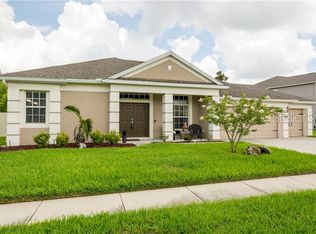
Similar homes
- $374,9004 bd2 ba2.2k sqft13844 TRULL WAY, HUDSON, FL 34669For Sale
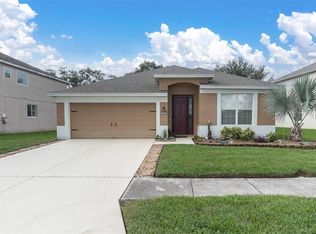
 MLS ID #W7889028, Kathleen Despota, BHHS FLORIDA PROPERTIES GROUP. Stellar MLS
 - $650,0005 bd3 ba3.6k sqft11519 BELLE HAVEN DRIVE, NEW PORT RICHEY, FL 34654For Sale
 MLS ID #TB8533732, Julchen Zamora, DALTON WADE INC. Stellar MLS
 - $544,0004 bd3 ba2.6k sqft8721 CRYSTAL CREEK COURT, LAND O LAKES, FL 34638For Sale
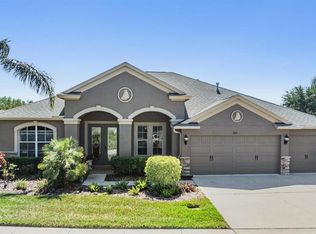 MLS ID #L4961391, Shawn McDonald, SHAWN R MCDONALD REALTYGRP INC. Stellar MLS
 - $649,0005 bd4 ba3.3k sqft7136 DERWENT GLEN CIRCLE, LAND O LAKES, FL 34637For Sale
 MLS ID #TB8530356, Amy Bacon Gainer, ALL FLORIDA REALTY GROUP. Stellar MLS
 - $888,0005 bd5 ba3.9k sqft12754 SERONERA VALLEY COURT, SPRING HILL, FL 34610For SaleMLS ID #TB8541639, Kristiin Sabey, FORGE REALTY LLC. Stellar MLS
- $555,0003 bd3 ba2k sqft10531 MIRACLE LANE, NEW PORT RICHEY, FL 34654For SaleMLS ID #W7889032, Janina Wozniak, FUTURE HOME REALTY. Stellar MLS
- $700,0004 bd4 ba3.3k sqft3335 STONEGATE FALLS DRIVE, LAND O LAKES, FL 34638For SaleMLS ID #TB8529623, Pete Radeka, FLORIDA EXECUTIVE REALTY. Stellar MLS
- $685,0003 bd3 ba2.9k sqft11145 MOUNTAIN MOCKINGBIRD RD, WEEKI WACHEE, FL 34614For SaleMLS ID #TB8514957, Yunior Estevez Rodriguez, AGILE GROUP REALTY. Stellar MLS
- $789,0004 bd5 ba3.6k sqft8719 CREEDMOOR LANE, NEW PORT RICHEY, FL 34654For SaleMLS ID #W7885543, Magdalena Czech, HORAN REALTY GROUP LLC. Stellar MLS
- $705,0004 bd3 ba2.5k sqft13756 DOWLING LANE, ODESSA, FL 33556For SaleMLS ID #TB8534885, Jennifer Davida, FUTURE HOME REALTY INC. Stellar MLS
- $699,0004 bd3 ba3.1k sqft6130 BRIDLEFORD DRIVE, WESLEY CHAPEL, FL 33545For SaleMLS ID #TB8518478, Robert Johnson, REAL BROKER, LLC. Stellar MLS
- $699,9004 bd3 ba3k sqft19623 SHELTERED HILL DRIVE, BROOKSVILLE, FL 34601For SaleMLS ID #TB8553951, Jessie Morris, JT REALTY & ASSOCIATES. Stellar MLS
- $660,0004 bd3 ba2.8k sqft12890 PAYTON STREET, ODESSA, FL 33556For SaleMLS ID #TB8534201, Lena Tan, BHHS FLORIDA PROPERTIES GROUP. Stellar MLS
- $629,0004 bd3 ba2.6k sqft1234 ARLINBROOK DRIVE, TRINITY, FL 34655For SaleMLS ID #W7888884, Sue Salm, PA, RE/MAX CHAMPIONS. Stellar MLS
- $775,0005 bd5 ba3.9k sqft9137 CREEDMOOR LANE, NEW PORT RICHEY, FL 34654For SaleMLS ID #OM727518, Madison Allen, HOMERUN REALTY. Stellar MLS
- $535,0005 bd3 ba3.5k sqft19065 MALINCHE LOOP, SPRING HILL, FL 34610For SaleMLS ID #TB8543829, Evelin Cabezas, BHHS FLORIDA PROPERTIES GROUP. Stellar MLS
- $699,9004 bd3 ba2.8k sqft3629 WHISTLING LANE, LAND O LAKES, FL 34639For SaleMLS ID #TB8488265, Stacy Gervais, EPIQUE REALTY INC.. Stellar MLS
- $599,9905 bd4 ba3.7k sqft8721 SAVORY WALK DRIVE, LAND O LAKES, FL 34637For SaleMLS ID #TB8541948, Vioma Lorenzo, DALTON WADE INC. Stellar MLS
- $670,0004 bd3 ba2.8k sqft4788 BRAYTON TERRACE S, PALM HARBOR, FL 34685For SaleMLS ID #TB8520965, Krista Jensen, ASCEND REALTY. Stellar MLS
- $575,0004 bd3 ba2.3k sqft21228 MARSH HAWK DRIVE, LAND O LAKES, FL 34638For SaleMLS ID #TB8540279, Trish McCullough-Johnson, COLDWELL BANKER REALTY. Stellar MLS
