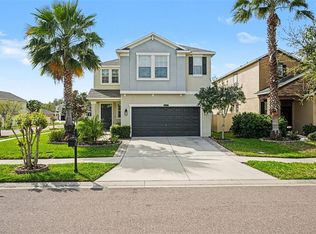
Under contract-accepting backup offers. Move In Ready 4BR/3BA + Home Office w/ Closet + Large Screened Lanai + 3 Car Garage Located in Lakeshore Ranch Featuring a World Class Resort Amenities. This Well Appointed & Maintained Home sits on a Large .41 Acre Corner Homesite. This Open Concept Plan Offers a Large Remodeled Large Gormet Kitchen Featuring a Large Island, Custom Wood Cabinetry, Quartz Countertops, SS Appliances and Large Pantry. Additional Interior Features include a Formal Living & Dining Room Ideal for Entertaining, High Ceilings, Breakfast Café and more! The Master Suite Offers a Large Walk In Closet and Spacious Remodeled Master Bathroom Featuring Wood Cabinetry and Quartz Countertops and 3 Bathrooms have been Remodeled too. The Flooring consist of Du-Ravana Hybrid Resilient Flooring which is waterproof and more Durable than Vinyl or Laminate, Ceramic Tile and Carpeting in the Bedrooms. Additional Features Include a Water Softener and pre-wire for a Whole Home Generator. Lakeshore Ranch offers a Magnificent Resort Club Amenities and planned activities for all ages. 24hr Gated Security, Large Clubhouse, 2 Swimming Pools + a Kiddy Pool, 24 Hour Fitness Center, Basketball, Tennis/Pickleball, an Amphitheater, a Playground, a Fishing Dock, Dog Park and Walking Trails. Fees Include Basic Cable & Internet too! Lakeshore Ranch is Conveniently Located near Shopping, Restaurants, Major Highways and about 30 minutes to Tampa International Airport.
Accepting backups
Price cut: $5K (7/27)
$544,000
8721 CRYSTAL CREEK COURT, LAND O LAKES, FL 34638
4beds
2,650sqft
Single Family Residence
Built in 2009
0.41 Acres Lot
$535,700 Zestimate®
$205/sqft
$100/mo HOA
What's special
Large islandLarge screened lanaiLarge pantryQuartz countertopsHigh ceilingsOpen concept planCarpeting in the bedrooms
- 119 days |
- 624 |
- 56 |
Likely to sell faster than
Zillow last checked:
Listing updated:
Listed by:
Shawn McDonald 863-287-0213,
SHAWN R MCDONALD REALTYGRP INC 863-287-0213
Source: Stellar MLS,MLS#: L4961391 Originating MLS: Lakeland
Originating MLS: Lakeland
Facts & features
Interior
Bedrooms & bathrooms
- Bedrooms: 4
- Bathrooms: 3
- Full bathrooms: 3
Rooms
- Room types: Den/Library/Office, Family Room, Dining Room, Living Room, Utility Room
Primary bedroom
- Features: Walk-In Closet(s)
- Level: First
- Area: 228 Square Feet
- Dimensions: 19x12
Bedroom 2
- Features: Walk-In Closet(s)
- Level: First
- Area: 132 Square Feet
- Dimensions: 12x11
Bedroom 3
- Features: Walk-In Closet(s)
- Level: First
- Area: 176 Square Feet
- Dimensions: 16x11
Bedroom 4
- Features: Walk-In Closet(s)
- Level: First
- Area: 156 Square Feet
- Dimensions: 12x13
Balcony porch lanai
- Level: First
- Area: 961 Square Feet
- Dimensions: 31x31
Dining room
- Level: First
- Area: 130 Square Feet
- Dimensions: 13x10
Family room
- Level: First
- Area: 272 Square Feet
- Dimensions: 17x16
Kitchen
- Level: First
- Area: 208 Square Feet
- Dimensions: 16x13
Living room
- Level: First
- Area: 260 Square Feet
- Dimensions: 20x13
Office
- Features: Built-in Closet
- Level: First
- Area: 130 Square Feet
- Dimensions: 13x10
Utility room
- Level: First
- Area: 54 Square Feet
- Dimensions: 9x6
Heating
- Central, Electric
Cooling
- Central Air
Appliances
- Included: Dishwasher, Disposal, Gas Water Heater, Microwave, Range, Refrigerator, Water Softener
- Laundry: Inside, Laundry Room
Features
- Built-in Features, Ceiling Fan(s), High Ceilings, Open Floorplan, Primary Bedroom Main Floor, Solid Wood Cabinets, Split Bedroom, Stone Counters, Walk-In Closet(s)
- Flooring: Carpet, Ceramic Tile, Luxury Vinyl
- Doors: Sliding Doors
- Windows: Window Treatments
- Has fireplace: No
Interior area
- Total structure area: 3,602
- Total interior livable area: 2,650 sqft
Video & virtual tour
Property
Parking
- Total spaces: 3
- Parking features: Garage Door Opener
- Attached garage spaces: 3
- Details: Garage Dimensions: 29x21
Features
- Levels: One
- Stories: 1
- Patio & porch: Patio, Rear Porch, Screened
- Exterior features: Irrigation System, Lighting
Lot
- Size: 0.41 Acres
- Features: Corner Lot
Details
- Parcel number: 2725180020000000640
- Zoning: MPUD
- Special conditions: None
Construction
Type & style
- Home type: SingleFamily
- Property subtype: Single Family Residence
Materials
- Block, Stucco
- Foundation: Slab
- Roof: Shingle
Condition
- New construction: No
- Year built: 2009
Utilities & green energy
- Sewer: Public Sewer
- Water: Public
- Utilities for property: BB/HS Internet Available, Cable Connected, Electricity Connected, Natural Gas Connected, Public, Sewer Connected, Street Lights, Underground Utilities, Water Connected
Community & HOA
Community
- Features: Dock, Fishing, Clubhouse, Deed Restrictions, Dog Park, Fitness Center, Gated Community - Guard, Golf Carts OK, Playground, Pool, Sidewalks, Tennis Court(s)
- Pet fee: $0 monthly
- Subdivision: LAKESHORE RANCH PH I
HOA
- Has HOA: Yes
- Amenities included: Basketball Court, Clubhouse, Fitness Center, Gated, Pickleball Court(s), Playground, Pool, Recreation Facilities, Security, Tennis Court(s), Trail(s)
- Services included: 24-Hour Guard, Cable TV, Community Pool, Internet, Trash
- HOA fee: $100 monthly
- HOA name: Dawn Archambault
- HOA phone: 813-936-4149
Location
- Region: Land O Lakes
Financial & listing details
- Price per square foot: $205/sqft
- Tax assessed value: $464,689
- Annual tax amount: $11,508
- Date on market: 4/26/2026
- Cumulative days on market: 118 days
- Listing terms: Cash,Conventional,FHA,VA Loan
- Ownership: Fee Simple
- Total actual rent: 0
- Electric utility on property: Yes
- Road surface type: Paved
Estimated market value
$535,700
$509,000 - $562,000
$2,971/mo
Price history
| Date | Event | Price |
|---|---|---|
| 7/27/2026 | Price change | $544,000-0.9%$205/sqft |
Source:  Stellar MLS #L4961391 Report a problem Stellar MLS #L4961391 Report a problem | ||
| 6/3/2026 | Price change | $549,000-1.8%$207/sqft |
Source: Stellar MLS #L4961391 Report a problem | ||
| 5/16/2026 | Price change | $559,000-1.8%$211/sqft |
Source: Stellar MLS #L4961391 Report a problem | ||
| 4/26/2026 | Listed for sale | $569,000-5.2%$215/sqft |
Source: Stellar MLS #L4961391 Report a problem | ||
| 11/16/2025 | Listing removed | $599,900$226/sqft |
Source: Stellar MLS #O6307090 Report a problem | ||
| 6/19/2025 | Price change | $599,900-4%$226/sqft |
Source: Stellar MLS #O6307090 Report a problem | ||
| 5/15/2025 | Listed for sale | $625,000+1.6%$236/sqft |
Source: Stellar MLS #O6307090 Report a problem | ||
| 12/28/2023 | Sold | $615,000-1.6%$232/sqft |
Source: Stellar MLS #T3459362 Report a problem | ||
| 10/18/2023 | Pending sale | $624,900$236/sqft |
Source: Stellar MLS #T3459362 Report a problem | ||
| 9/7/2023 | Price change | $624,900-0.8%$236/sqft |
Source: Stellar MLS #T3459362 Report a problem | ||
| 7/19/2023 | Listed for sale | $629,900+110%$238/sqft |
Source: Stellar MLS #T3459362 Report a problem | ||
| 8/11/2018 | Sold | $300,000-4.8%$113/sqft |
Source: Public Record Report a problem | ||
| 7/2/2018 | Pending sale | $315,000$119/sqft |
Source: RE/MAX Champions #H2400120 Report a problem | ||
| 6/22/2018 | Price change | $315,000-3.1%$119/sqft |
Source: RE/MAX CHAMPIONS-LAND O LAKES #H2400120 Report a problem | ||
| 5/10/2018 | Listed for sale | $325,000+3.2%$123/sqft |
Source: RE/MAX CHAMPIONS-LAND O LAKES #H2400120 Report a problem | ||
| 10/10/2014 | Sold | $315,000+0%$119/sqft |
Source: Stellar MLS #T2702351 Report a problem | ||
| 8/8/2014 | Price change | $314,999-3.1%$119/sqft |
Source: PINEYWOODS REALTY LLC (779999) #T2702351 Report a problem | ||
| 2/28/2014 | Listed for sale | $324,999+9.5%$123/sqft |
Source: Keller Williams Realty Tampa Central #T2616898 Report a problem | ||
| 6/10/2009 | Sold | $296,750$112/sqft |
Source: Public Record Report a problem | ||
Public tax history
| Year | Property taxes | Tax assessment |
|---|---|---|
| 2025 | $11,509 -1.5% | $464,689 -1.5% |
| 2024 | $11,687 +35.6% | $471,991 +55.7% |
| 2023 | $8,618 +15.3% | $303,100 +3% |
| 2022 | $7,477 +2.5% | $294,280 +6.1% |
| 2021 | $7,298 +3.5% | $277,390 +1.4% |
| 2020 | $7,051 -0.5% | $273,560 +2.3% |
| 2019 | $7,084 | $267,413 +5.1% |
| 2018 | $7,084 +2.9% | $254,320 +0.7% |
| 2017 | $6,883 +0.2% | $252,548 +3.5% |
| 2016 | $6,868 +0.4% | $243,966 +0.7% |
| 2015 | $6,843 -2.6% | $242,270 +11.4% |
| 2014 | $7,026 | $217,413 +5.4% |
| 2013 | -- | $206,243 +1% |
| 2012 | -- | $204,125 -4% |
| 2011 | -- | $212,600 -9.1% |
| 2010 | -- | $234,001 +365.5% |
| 2009 | -- | $50,269 -20.8% |
| 2008 | -- | $63,449 +171.6% |
| 2007 | -- | $23,358 |
Find assessor info on the county website
Monthly payment
Est. payment
Payment breakdown
Explore the cost of this home by adjusting the details. Changes won't be saved.Climate risks
Neighborhood: Lakeshore Ranch
Nearby schools
GreatSchools rating
- 6/10Connerton Elementary SchoolGrades: PK-5Distance: 2.7 mi
- 6/10Pine View Middle SchoolGrades: 6-8Distance: 5.5 mi
- 6/10Land O' Lakes High SchoolGrades: 9-12Distance: 1.9 mi
- $614,8004 bd4 ba3.1k sqft8733 Crystal Creek Ct, Land O Lakes, FL 34638Off Market

- $396,100-- bd2 ba1.9k sqft19135 Falcon Crest Blvd, Land O Lakes, FL 34638Off Market
- $369,200-- bd2 ba1.6k sqft19150 Falcon Crest Blvd, Land O Lakes, FL 34638Off Market

- $480,500-- bd2 ba2.2k sqft19142 Falcon Crest Blvd, Land O Lakes, FL 34638Off Market
- $518,1004 bd3 ba2.7k sqft8741 Crystal Creek Ct, Land O Lakes, FL 34638Off Market
- $657,3005 bd3 ba3.3k sqft8726 Crystal Creek Ct, Land O Lakes, FL 34638Off Market
- $580,2005 bd3 ba3.4k sqft19208 Falcon Crest Blvd, Land O Lakes, FL 34638Off Market
- $530,0003 bd3 ba2.2k sqft19127 Falcon Crest Blvd, Land O Lakes, FL 34638Sold
A local agent can set up tours, give advice and negotiate with sellers.
Similar homes
- $529,9004 bd3 ba2.7k sqft3216 BELLERICAY LANE, LAND O LAKES, FL 34638For Sale

 MLS ID #TB8517231, Bettina Reisenauer-Grimsley, BHHS FLORIDA PROPERTIES GROUP. Stellar MLS
 - $389,9003 bd2 ba1.7k sqft19110 SUNSET BAY DRIVE, LAND O LAKES, FL 34638For Sale
 MLS ID #TB8492772, Amy Knightley, KELLER WILLIAMS REALTY- PALM HARBOR. Stellar MLS
 - $538,9004 bd3 ba2.7k sqft8165 FAIRE FROST LANE, LAND O LAKES, FL 34637For Sale
 MLS ID #TB8487813, Tami Taylor, EXP REALTY LLC. Stellar MLS
 - $660,0004 bd3 ba2.5k sqft3511 BALLASTONE DRIVE, LAND O LAKES, FL 34638For Sale
 MLS ID #TB8477020, Sheila Sorensen, CHARLES RUTENBERG REALTY INC. Stellar MLS
 - $479,9004 bd3 ba2.6k sqft7521 MELOGOLD CIRCLE, LAND O LAKES, FL 34637For SaleMLS ID #TB8515480, Bob Hendry, Jr, HENDRY REALTY. Stellar MLS
- $515,9005 bd3 ba2.6k sqft21753 GARDEN WALK LOOP, LAND O LAKES, FL 34637For SaleMLS ID #TB8511906, Bob Ortolano, BUYERS HOME STORE. Stellar MLS
- $589,9003 bd3 ba2.6k sqft7308 AMBLESIDE DRIVE, LAND O LAKES, FL 34637For SaleMLS ID #TB8522158, Bob Ortolano, BUYERS HOME STORE. Stellar MLS
- $650,0005 bd3 ba2.9k sqft3842 WELLINGBOROUGH COURT, LAND O LAKES, FL 34638For SaleMLS ID #TB8510681, Richard Boswell, KELLER WILLIAMS TAMPA PROPERTIES. Stellar MLS
- $429,9004 bd3 ba2k sqft9189 SHADYSIDE LANE, LAND O LAKES, FL 34637For SaleMLS ID #TB8532389, Sonja Costner, PA, DALTON WADE INC. Stellar MLS
- $659,0004 bd4 ba3.3k sqft7136 DERWENT GLEN CIRCLE, LAND O LAKES, FL 34637For SaleMLS ID #TB8530356, Amy Bacon Gainer, ALL FLORIDA REALTY GROUP. Stellar MLS
- $515,0004 bd3 ba2.3k sqft11507 BELLE HAVEN DRIVE, NEW PORT RICHEY, FL 34654For SaleMLS ID #W7887973, Janina Wozniak, FUTURE HOME REALTY. Stellar MLS
- $545,0004 bd3 ba2.5k sqft7756 YALE HARBOR DRIVE, WESLEY CHAPEL, FL 33545For SaleMLS ID #TB8537769, Veronica Baena, MARK SPAIN REAL ESTATE. Stellar MLS
- $444,0004 bd3 ba2k sqft6862 BROAD RIVER AVENUE, LAND O LAKES, FL 34638For SaleMLS ID #TB8499906, Denilee Beleele, FUTURE HOME REALTY INC. Stellar MLS
- $575,0004 bd3 ba2.7k sqft12146 WALSTONE COURT, TRINITY, FL 34655For SaleMLS ID #W7888260, Justine Manousogiannakis PLLC, FUTURE HOME REALTY. Stellar MLS
- $599,0004 bd3 ba2.3k sqft8221 NECTAR RIDGE COURT, ODESSA, FL 33556For SaleMLS ID #O6434675, Chevon Eaton, CHEVON EATON. Stellar MLS
- $570,0004 bd3 ba2.7k sqft10339 BEDFORD ROAD, SPRING HILL, FL 34608For SaleMLS ID #TB8504339, Lisa Turbeville, MIHARA & ASSOCIATES INC.. Stellar MLS
- $724,9004 bd3 ba2.8k sqft3629 WHISTLING LANE, LAND O LAKES, FL 34639For SaleMLS ID #TB8488265, Stacy Gervais, EPIQUE REALTY INC.. Stellar MLS
- $789,9005 bd4 ba3.6k sqft7445 MINNOW BROOK WAY, LAND O LAKES, FL 34637For SaleMLS ID #TB8534935, Stacy Gervais, EPIQUE REALTY INC.. Stellar MLS
- $335,0003 bd2 ba1.7k sqft19320 HASKELL PLACE, LAND O LAKES, FL 34638For SaleMLS ID #TB8535355, Isel Agliata, DALTON WADE INC. Stellar MLS
- $584,9904 bd3 ba2.6k sqft12309 LOOPBACK DRIVE, SAN ANTONIO, FL 33576For SaleMLS ID #TB8504303, Dammy Sanchez, FLORIDA'S 1ST CHOICE RLTY LLC. Stellar MLS
