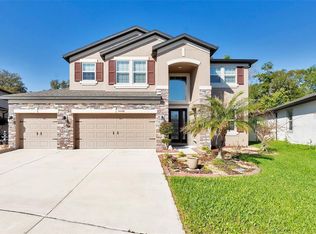
Welcome to resort-style living in Wesley Chapel's premiere Lagoon community! Enjoy ultimate Florida living with dedicated golf cart paths providing easy, direct access to the famous Epperson Crystal Lagoon, neighborhood parks, and community amenities. Situated on an oversized lot with a serene pond view that elevates the backyard experience, this fully fenced (6-month-old privacy fence) property is packed with high-end upgrades. Step inside through soaring 8-foot doors to find fresh interior paint, all brand-new light fixtures, and new custom drapes throughout. The spacious layout features a versatile flex room and a kitchen equipped with all appliances, a smart oven/microwave, and a newer faucet. The primary suite boasts a large walk-in shower with a dedicated dry area, while additional major upgrades include a whole-home water purifier with Reverse Osmosi (RO), a full security system, and a full-range automated sprinkler system. Relax or entertain outdoors on your screened-in lanai featuring slate tile flooring, an oversized ceiling fan, and an included outdoor TV while enjoying peaceful water views! Complete with epoxy flooring, a Tesla EV charger and a 2-car garage with a dedicated golf cart nook, this turn-key home delivers world-class lagoon living right around the corner.
For sale
$565,000
7756 YALE HARBOR DRIVE, WESLEY CHAPEL, FL 33545
4beds
2,513sqft
Single Family Residence
Built in 2019
7,320 Square Feet Lot
$-- Zestimate®
$225/sqft
$87/mo HOA
What's special
Brand-new light fixturesScreened-in lanaiNewer faucetFresh interior paintSerene pond viewNew custom drapes throughoutVersatile flex room
- 6 days |
- 783 |
- 40 |
Likely to sell faster than
Zillow last checked:
Listing updated:
Listed by:
Veronica Baena 860-597-5801,
MARK SPAIN REAL ESTATE 855-299-7653
Source: Stellar MLS,MLS#: TB8537769 Originating MLS: Orlando Regional
Originating MLS: Orlando Regional
Facts & features
Interior
Bedrooms & bathrooms
- Bedrooms: 4
- Bathrooms: 3
- Full bathrooms: 3
Primary bedroom
- Features: Walk-In Closet(s)
- Level: First
Bedroom 2
- Features: Built-in Closet
- Level: First
Bedroom 3
- Features: Built-in Closet
- Level: First
Bedroom 4
- Features: Built-in Closet
- Level: First
Kitchen
- Level: First
Living room
- Level: First
Heating
- Electric
Cooling
- Central Air
Appliances
- Included: Dishwasher, Dryer, Electric Water Heater, Freezer, Microwave, Range Hood, Refrigerator, Washer, Water Purifier
- Laundry: Laundry Room
Features
- Ceiling Fan(s), Walk-In Closet(s)
- Flooring: Tile
- Doors: Outdoor Grill
- Has fireplace: No
Interior area
- Total structure area: 3,601
- Total interior livable area: 2,513 sqft
Property
Parking
- Total spaces: 3
- Parking features: Electric Vehicle Charging Station(s), Golf Cart Parking
- Attached garage spaces: 3
Features
- Levels: One
- Stories: 1
- Exterior features: Fire Pit, Outdoor Grill, Private Yard
- Has view: Yes
- View description: Pond
- Has water view: Yes
- Water view: Pond
Lot
- Size: 7,320 Square Feet
Details
- Parcel number: 342520012.0000.00190.0
- Zoning: MPUD
- Special conditions: None
Construction
Type & style
- Home type: SingleFamily
- Property subtype: Single Family Residence
Materials
- Concrete
- Foundation: Slab
- Roof: Shingle
Condition
- New construction: No
- Year built: 2019
Utilities & green energy
- Sewer: Public Sewer
- Water: Public
- Utilities for property: Cable Connected, Electricity Available, Electricity Connected, Public, Water Available, Water Connected
Community & HOA
Community
- Pet fee: $0 monthly
- Subdivision: EPPERSON RANCH SOUTH
HOA
- Has HOA: Yes
- HOA fee: $87 monthly
- HOA name: Castle Group
- HOA phone: 813-565-4663
- Second HOA name: Eperson Master Homeowners Association
Location
- Region: Wesley Chapel
Financial & listing details
- Price per square foot: $225/sqft
- Tax assessed value: $452,572
- Annual tax amount: $10,710
- Date on market: 8/12/2026
- Cumulative days on market: 6 days
- Ownership: Fee Simple
- Total actual rent: 0
- Electric utility on property: Yes
- Road surface type: Asphalt, Paved
Estimated market value
Not available
Estimated sales range
Not available
Not available
Price history
| Date | Event | Price |
|---|---|---|
| 8/12/2026 | Listed for sale | $565,000+0.4%$225/sqft |
Source:  Stellar MLS #TB8537769 Report a problem Stellar MLS #TB8537769 Report a problem | ||
| 10/31/2023 | Sold | $563,000-2.9%$224/sqft |
Source: Stellar MLS #U8199068 Report a problem | ||
| 10/2/2023 | Pending sale | $580,000$231/sqft |
Source: Stellar MLS #U8199068 Report a problem | ||
| 8/4/2023 | Price change | $580,000-2.5%$231/sqft |
Source: Stellar MLS #U8199068 Report a problem | ||
| 7/12/2023 | Price change | $594,999-0.7%$237/sqft |
Source: Stellar MLS #U8199068 Report a problem | ||
| 5/31/2023 | Price change | $599,000-1.8%$238/sqft |
Source: Stellar MLS #U8199068 Report a problem | ||
| 5/12/2023 | Price change | $610,000-2.4%$243/sqft |
Source: Stellar MLS #U8199068 Report a problem | ||
| 5/2/2023 | Listed for sale | $625,000+67.5%$249/sqft |
Source: Stellar MLS #U8199068 Report a problem | ||
| 2/12/2020 | Sold | $373,200+1%$149/sqft |
Source: Public Record Report a problem | ||
| 12/30/2019 | Pending sale | $369,430$147/sqft |
Source: BUILDERS SERVICES, INC. #T3151925 Report a problem | ||
| 12/30/2019 | Price change | $369,430-1%$147/sqft |
Source: BUILDERS SERVICES, INC. #T3151925 Report a problem | ||
| 11/27/2019 | Price change | $373,155+0.5%$148/sqft |
Source: Pulte Homes Report a problem | ||
| 11/14/2019 | Price change | $371,155+0%$148/sqft |
Source: Pulte Homes Report a problem | ||
| 11/13/2019 | Price change | $371,050+0.1%$148/sqft |
Source: Pulte Homes Report a problem | ||
| 11/11/2019 | Price change | $370,630+0.1%$147/sqft |
Source: Pulte Homes Report a problem | ||
| 10/13/2019 | Price change | $370,100+0%$147/sqft |
Source: Pulte Homes Report a problem | ||
| 9/27/2019 | Price change | $370,030+0.2%$147/sqft |
Source: Pulte Homes Report a problem | ||
| 9/21/2019 | Price change | $369,430-1.3%$147/sqft |
Source: Pulte Homes Report a problem | ||
| 8/21/2019 | Price change | $374,430-3.9%$149/sqft |
Source: Pulte Homes Report a problem | ||
| 8/4/2019 | Price change | $389,630+0%$155/sqft |
Source: Pulte Homes Report a problem | ||
| 6/30/2019 | Price change | $389,600+0.2%$155/sqft |
Source: Pulte Homes Report a problem | ||
| 5/5/2019 | Price change | $388,890-6%$155/sqft |
Source: Pulte Homes Report a problem | ||
| 5/3/2019 | Listed for sale | $413,770$165/sqft |
Source: Pulte Homes Report a problem | ||
Public tax history
| Year | Property taxes | Tax assessment |
|---|---|---|
| 2025 | $10,711 -0.1% | $452,572 -0.3% |
| 2024 | $10,718 +28.3% | $453,732 +31% |
| 2023 | $8,354 +6.7% | $346,430 +3% |
| 2022 | $7,833 +7.2% | $336,340 +6.1% |
| 2021 | $7,306 -4.2% | $317,039 +7.2% |
| 2020 | $7,626 +93.7% | $295,790 +302.6% |
| 2019 | $3,936 | $73,464 +767% |
| 2018 | $3,936 | $8,473 |
Find assessor info on the county website
Monthly payment
Est. payment
Payment breakdown
Explore the cost of this home by adjusting the details. Changes won't be saved.Climate risks
Neighborhood: 33545
Nearby schools
GreatSchools rating
- 7/10Wesley Chapel Elementary SchoolGrades: PK-5Distance: 1.5 mi
- 6/10Thomas E. Weightman Middle SchoolGrades: 6-8Distance: 1.1 mi
- 5/10Wesley Chapel High SchoolGrades: 9-12Distance: 1.3 mi
Schools provided by the listing agent
- Elementary: Watergrass Elementary-PO
- Middle: Thomas E Weightman Middle-PO
- High: Wesley Chapel High-PO
Source: Stellar MLS. This data may not be complete. We recommend contacting the local school district to confirm school assignments for this home.
- $360,0003 bd2 ba1.5k sqft7744 Yale Harbor Dr, Wesley Chapel, FL 33545Sold

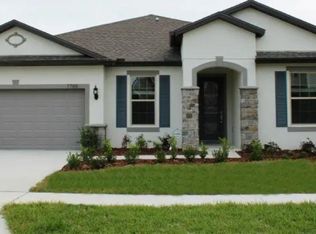
- $547,9004 bd3 ba2.5k sqft7788 Yale Harbor Dr, Wesley Chapel, FL 33545Off Market
- $345,0003 bd3 ba2.1k sqft7779 Yale Harbor Dr, Wesley Chapel, FL 33545Sold

- $850,6004 bd4 ba3.1k sqft7603 Roma Dune Dr, Wesley Chapel, FL 33545Off Market
- $914,7005 bd5 ba4.4k sqft7600 Roma Dune Dr, Wesley Chapel, FL 33545Off Market
- $392,1004 bd3 ba2.1k sqft7681 Yale Harbor Dr, Wesley Chapel, FL 33545Off Market
- $640,0004 bd3 ba2.7k sqft7807 Yale Harbor Dr, Wesley Chapel, FL 33545Sold
- $464,9904 bd3 ba2.1k sqft7673 Yale Harbor Dr, Wesley Chapel, FL 33545For Sale
A local agent can set up tours, give advice and negotiate with sellers.
Similar homes
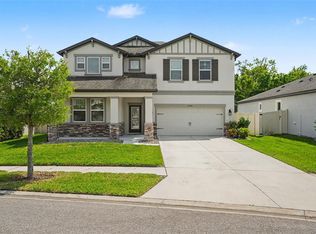
- $489,0004 bd3 ba2.5k sqft30789 PARROT REEF COURT, WESLEY CHAPEL, FL 33545For Sale
 MLS ID #TB8489400, Juan Rodriguez, EXP REALTY LLC. Stellar MLS
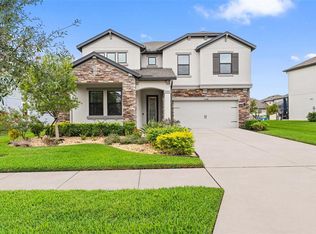
 - $499,0004 bd3 ba2.6k sqft31046 PARROT REEF COURT, WESLEY CHAPEL, FL 33545For Sale
 MLS ID #TB8455085, Ken Jones, EXP REALTY LLC. Stellar MLS
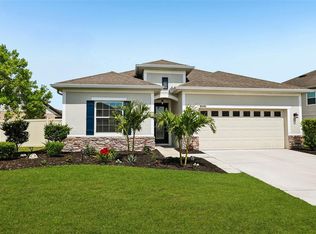
 - $425,0004 bd2 ba2.1k sqft8245 OLIVE BROOK DRIVE, WESLEY CHAPEL, FL 33545For Sale
 MLS ID #TB8479836, Maria Hoffman, KELLER WILLIAMS RLTY NEW TAMPA. Stellar MLS
 - $550,0005 bd4 ba3.5k sqft30068 SKYLARK DRIVE, WESLEY CHAPEL, FL 33545For Sale
 MLS ID #TB8490225, Melissa Longs, SIVEN PREMIER REAL ESTATE. Stellar MLS
 - $589,0005 bd4 ba2.7k sqft5454 SPECTACULAR BID DRIVE, WESLEY CHAPEL, FL 33544For SaleMLS ID #TB8536812, VINCENT PA Moreno, KELLER WILLIAMS TAMPA PROPERTIES. Stellar MLS
- $439,0004 bd3 ba2k sqft8382 BOWER BASS CIRCLE, WESLEY CHAPEL, FL 33545For SaleMLS ID #TB8529752, Carol Romeo, COLDWELL BANKER REALTY. Stellar MLS
- $479,9004 bd3 ba2.2k sqft5463 LITTLE STREAM LANE, WESLEY CHAPEL, FL 33545For SaleMLS ID #TB8523493, Adam Shorts, PREMIER REALTY OF TAMPA. Stellar MLS
- $500,0003 bd2 ba1.9k sqft4333 CAIROLI COURT, WESLEY CHAPEL, FL 33543For SaleMLS ID #TB8535274, Karen Tillman-Gosselin, BHHS FLORIDA PROPERTIES GROUP. Stellar MLS
- $309,9993 bd2 ba1.5k sqft7460 STONEBROOK CIRCLE, WESLEY CHAPEL, FL 33545For SaleMLS ID #TB8537605, Ami Rivera, SMITH & ASSOCIATES REAL ESTATE. Stellar MLS
- $699,9995 bd4 ba3.1k sqft7109 BAY LAUREL COURT, WESLEY CHAPEL, FL 33545For SaleMLS ID #TB8516314, Ami Rivera, SMITH & ASSOCIATES REAL ESTATE. Stellar MLS
- $385,0004 bd3 ba2.2k sqft5233 SUNCATCHER DRIVE, WESLEY CHAPEL, FL 33545For SaleMLS ID #TB8516771, Maria Hoffman, KELLER WILLIAMS RLTY NEW TAMPA. Stellar MLS
- $565,0004 bd3 ba2.5k sqft19246 BRIARBROOK DRIVE, TAMPA, FL 33647For SaleMLS ID #TB8488934, Maria Hoffman, KELLER WILLIAMS RLTY NEW TAMPA. Stellar MLS
- $519,0003 bd2 ba1.9k sqft4534 GAROFALO ROAD, WESLEY CHAPEL, FL 33543For SaleMLS ID #TB8511131, Karen Tillman-Gosselin, BHHS FLORIDA PROPERTIES GROUP. Stellar MLS
- $580,0005 bd4 ba3.3k sqft2336 NESSLEWOOD DRIVE, WESLEY CHAPEL, FL 33543For SaleMLS ID #TB8499263, Michael Ceparano, FUTURE HOME REALTY INC. Stellar MLS
- $555,0004 bd3 ba2.9k sqft10740 PLEASANT KNOLL DRIVE, TAMPA, FL 33647For SaleMLS ID #TB8494605, Steven Pitts, REDFIN CORPORATION. Stellar MLS
- $519,9004 bd4 ba2.8k sqft10403 LAXER CAY LOOP, SAN ANTONIO, FL 33576For SaleMLS ID #TB8510498, Krystin Lee, FUTURE HOME REALTY INC. Stellar MLS
- $599,9004 bd4 ba2.9k sqft3326 ACACIA BAY AVENUE, WESLEY CHAPEL, FL 33543For SaleMLS ID #TB8485507, Maria Hoffman, KELLER WILLIAMS RLTY NEW TAMPA. Stellar MLS
- $479,0004 bd3 ba2.3k sqft27205 HAWKS NEST CIRCLE, WESLEY CHAPEL, FL 33544For SaleMLS ID #TB8512012, Dinah Ibiam, KELLER WILLIAMS TAMPA PROPERTIES. Stellar MLS
- $489,9004 bd3 ba2.3k sqft6749 ABBYWOOD LANE, ZEPHYRHILLS, FL 33541For SaleMLS ID #TB8493372, Miguel Carrillo, LPT REALTY, LLC. Stellar MLS
- $650,0004 bd3 ba2.8k sqft4020 EMPOLI COURT, WESLEY CHAPEL, FL 33543For SaleMLS ID #TB8533691, Sazan Powers, FRANK ALBERT REALTY. Stellar MLS
