Welcome to 30068 Skylark Drive, a spacious and beautifully designed home in the sought-after Wesbridge community of Wesley Chapel. Offering 3,531 square feet of living space, this FIVE BEDROOM, FOUR-BATHROOM-residence blends comfort and scale with thoughtful design, creating an ideal setting for both everyday living and entertaining. From the moment you arrive, the home’s impressive presence is evident, highlighted by a rare FOUR-CAR GARAGE—a standout feature that provides exceptional space for vehicles, storage, or hobby use. Inside, the layout opens into generous living areas filled with natural light, leading into a well-appointed kitchen with ample cabinetry, stone countertops, and a large island that anchors the heart of the home. Upstairs, a MASSIVE LOFT offers remarkable flexibility, easily serving as a media room, game space, or additional lounge area. The owner’s suite is designed as a private retreat, complete with its own BALCONY overlooking the backyard, offering a quiet place to relax and recharge. The outdoor space continues the home’s appeal with a FULLY FENCED yard and a dedicated fire pit area, ideal for gathering in the evenings. Residents of Wesbridge enjoy access to community amenities including a resort-style pool and splash pad, adding to the lifestyle this home provides. With its expansive layout, rare garage capacity, and access to desirable community features, this property presents a compelling opportunity in one of Wesley Chapel’s most welcoming neighborhoods.
For sale
Price cut: $45K (7/13)
$550,000
30068 SKYLARK DRIVE, WESLEY CHAPEL, FL 33545
5beds
3,531sqft
Single Family Residence
Built in 2021
9,833 Square Feet Lot
$545,400 Zestimate®
$156/sqft
$72/mo HOA
What's special
Fully fenced yardBalcony overlooking the backyardRare four-car garageExpansive layoutWell-appointed kitchenStone countertopsRare garage capacity
- 151 days |
- 1,752 |
- 139 |
Zillow last checked:
Listing updated:
Listed by:
Melissa Longs 813-494-6973,
SIVEN PREMIER REAL ESTATE 813-419-7009
Source: Stellar MLS,MLS#: TB8490225 Originating MLS: Suncoast Tampa
Originating MLS: Suncoast Tampa
Facts & features
Interior
Bedrooms & bathrooms
- Bedrooms: 5
- Bathrooms: 4
- Full bathrooms: 4
Rooms
- Room types: Dining Room, Loft
Primary bedroom
- Features: Walk-In Closet(s)
- Level: Second
- Area: 336 Square Feet
- Dimensions: 16x21
Bedroom 2
- Features: Storage Closet
- Level: First
- Area: 144 Square Feet
- Dimensions: 12x12
Bedroom 3
- Features: Storage Closet
- Level: Second
- Area: 143 Square Feet
- Dimensions: 11x13
Bedroom 4
- Features: Storage Closet
- Level: Second
- Area: 156 Square Feet
- Dimensions: 12x13
Bedroom 5
- Features: Storage Closet
- Level: Second
- Area: 192 Square Feet
- Dimensions: 12x16
Primary bathroom
- Features: Dual Sinks, En Suite Bathroom, Garden Bath, Tub with Separate Shower Stall
- Level: Second
Bathroom 2
- Features: En Suite Bathroom
- Level: First
Bathroom 3
- Features: En Suite Bathroom
- Level: Second
Balcony porch lanai
- Level: Second
- Area: 120 Square Feet
- Dimensions: 15x8
Balcony porch lanai
- Level: First
- Area: 216 Square Feet
- Dimensions: 27x8
Dinette
- Level: First
- Area: 132 Square Feet
- Dimensions: 12x11
Dining room
- Level: First
- Area: 96 Square Feet
- Dimensions: 8x12
Kitchen
- Level: First
- Area: 180 Square Feet
- Dimensions: 12x15
Living room
- Level: First
- Area: 294 Square Feet
- Dimensions: 14x21
Loft
- Level: Second
- Area: 340 Square Feet
- Dimensions: 20x17
Heating
- Central
Cooling
- Central Air
Appliances
- Included: Dishwasher, Electric Water Heater, Microwave, Range, Range Hood, Refrigerator
- Laundry: Laundry Room
Features
- Open Floorplan, PrimaryBedroom Upstairs
- Flooring: Carpet, Tile
- Doors: Sliding Doors
- Has fireplace: No
Interior area
- Total structure area: 4,635
- Total interior livable area: 3,531 sqft
Video & virtual tour
Property
Parking
- Total spaces: 4
- Parking features: Garage - Attached
- Attached garage spaces: 4
Features
- Levels: Two
- Stories: 2
- Exterior features: Balcony, Fire Pit, Irrigation System, Sidewalk, Storage
Lot
- Size: 9,833 Square Feet
Details
- Parcel number: 2026040110015000230
- Zoning: MPUD
- Special conditions: None
Construction
Type & style
- Home type: SingleFamily
- Property subtype: Single Family Residence
Materials
- Block, Stucco
- Foundation: Block
- Roof: Shingle
Condition
- Completed
- New construction: No
- Year built: 2021
Details
- Builder model: Mira Lago
- Builder name: M/I Homes
Utilities & green energy
- Sewer: Public Sewer
- Water: Public
- Utilities for property: BB/HS Internet Available, Cable Available, Electricity Connected, Public, Sprinkler Recycled, Street Lights, Water Connected
Community & HOA
Community
- Security: Gated Community
- Pet fee: $0 monthly
- Subdivision: WESBRIDGE PH 2 & 2A
HOA
- Has HOA: Yes
- HOA fee: $72 monthly
- HOA name: Rizzetta & Company
- HOA phone: 813-994-1001
Location
- Region: Wesley Chapel
Financial & listing details
- Price per square foot: $156/sqft
- Tax assessed value: $559,133
- Annual tax amount: $11,107
- Date on market: 3/25/2026
- Cumulative days on market: 123 days
- Listing terms: Cash,Conventional,FHA,VA Loan
- Ownership: Fee Simple
- Total actual rent: 0
- Electric utility on property: Yes
- Road surface type: Paved
Foreclosure details
Estimated market value
$545,400
$518,000 - $573,000
$3,795/mo
Price history
| Date | Event | Price |
|---|---|---|
| 7/13/2026 | Price change | $550,000-7.6%$156/sqft |
Source:  Stellar MLS #TB8490225 Report a problem Stellar MLS #TB8490225 Report a problem | ||
| 7/6/2026 | Price change | $595,000-0.8%$169/sqft |
Source: Stellar MLS #TB8490225 Report a problem | ||
| 5/23/2026 | Price change | $600,000-4.8%$170/sqft |
Source: Stellar MLS #TB8490225 Report a problem | ||
| 4/18/2026 | Price change | $630,000-3.1%$178/sqft |
Source: Stellar MLS #TB8490225 Report a problem | ||
| 3/25/2026 | Listed for sale | $650,000+45.3%$184/sqft |
Source: Stellar MLS #TB8490225 Report a problem | ||
| 2/1/2021 | Sold | $447,380$127/sqft |
Source: Public Record Report a problem | ||
Public tax history
| Year | Property taxes | Tax assessment |
|---|---|---|
| 2025 | $11,108 +3.6% | $490,030 +2.9% |
| 2024 | $10,718 +3.1% | $476,220 |
| 2023 | $10,396 +12.7% | $476,220 +6.3% |
| 2022 | $9,221 +151.2% | $447,888 +668.2% |
| 2021 | $3,672 +24.8% | $58,306 +230.7% |
| 2020 | $2,942 | $17,633 |
Find assessor info on the county website
Monthly payment
Est. payment
Payment breakdown
Explore the cost of this home by adjusting the details. Changes won't be saved.Climate risks
Neighborhood: 33545
Nearby schools
GreatSchools rating
- 7/10Wesley Chapel Elementary SchoolGrades: PK-5Distance: 0.5 mi
- 6/10Thomas E. Weightman Middle SchoolGrades: 6-8Distance: 0.8 mi
- 5/10Wesley Chapel High SchoolGrades: 9-12Distance: 0.6 mi
Schools provided by the listing agent
- Elementary: Wesley Chapel Elementary-PO
- Middle: Thomas E Weightman Middle-PO
- High: Wesley Chapel High-PO
Source: Stellar MLS. This data may not be complete. We recommend contacting the local school district to confirm school assignments for this home.
- $610,0004 bd3 ba2.3k sqft30056 Skylark Dr, Wesley Chapel, FL 33545Sold
- $726,900-- bd3 ba3.5k sqft30074 Skylark Dr, Wesley Chapel, FL 33545Off Market
- $434,6003 bd2 ba2.2k sqft30044 Skylark Dr, Wesley Chapel, FL 33545Off Market
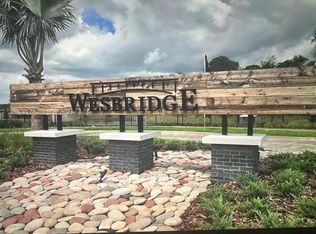
- $561,6005 bd3 ba3.2k sqft30078 Skylark Dr, Wesley Chapel, FL 33545Off Market
- $420,8006,446 sqft30077 Skylark Dr, Wesley Chapel, FL 33545Off Market
- $633,2005 bd4 ba3.2k sqft30030 Skylark Dr, Wesley Chapel, FL 33545Off Market
- $443,6005 bd3 ba2.6k sqft30089 Skylark Dr, Wesley Chapel, FL 33545Off Market
- $491,9004 bd4 ba2.8k sqft30084 Skylark Dr, Wesley Chapel, FL 33545Off Market
A local agent can set up tours, give advice and negotiate with sellers.
A local lender can help you make sure your offer is ready when you are.
Similar homes
- $419,0004 bd3 ba2.2k sqft29908 MARQUETTE AVENUE, WESLEY CHAPEL, FL 33545For Sale

 MLS ID #OM730031, Raymond Horton, CITRUS HOME FINDERS. Stellar MLS
 - $495,9906 bd3 ba2.9k sqft31405 GLENDALOUGH WAY, WESLEY CHAPEL, FL 33545For Sale
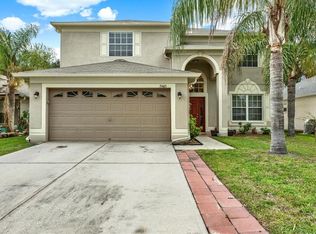 MLS ID #TB8524449, Yrys Jaanbaeva, LPT REALTY, LLC. Stellar MLS
 - $550,0004 bd4 ba2.7k sqft4930 BUTLER NATIONAL DRIVE, WESLEY CHAPEL, FL 33543For Sale
 MLS ID #TB8520964, Lovely Rehsi, BHHS FLORIDA PROPERTIES GROUP. Stellar MLS
 - $599,9997 bd4 ba3.5k sqft32550 RAPIDS LOOP, WESLEY CHAPEL, FL 33545For Sale
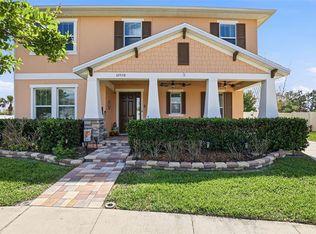 MLS ID #TB8535027, Joelle Gjelaj, LPT REALTY, LLC. Stellar MLS
 - $395,0004 bd2 ba1.8k sqft30169 MERILEE PLACE, WESLEY CHAPEL, FL 33545For SaleMLS ID #TB8536271, Adam Poshka, CHARLES RUTENBERG REALTY INC. Stellar MLS
- $489,0004 bd3 ba2.5k sqft30789 PARROT REEF COURT, WESLEY CHAPEL, FL 33545For SaleMLS ID #TB8489400, Juan Rodriguez, EXP REALTY LLC. Stellar MLS
- $479,9975 bd3 ba2.2k sqft7759 WINDCHASE WAY, WESLEY CHAPEL, FL 33545For SaleMLS ID #TB8538022, Ray Combs, ENIGMA DEVELOPERS CORPORATION. Stellar MLS
- $499,0004 bd3 ba2.6k sqft31046 PARROT REEF COURT, WESLEY CHAPEL, FL 33545For SaleMLS ID #TB8455085, Ken Jones, EXP REALTY LLC. Stellar MLS
- $499,0004 bd3 ba2.7k sqft5430 THISTLE FIELD COURT, WESLEY CHAPEL, FL 33545For SaleMLS ID #TB8503291, Vioma Lorenzo, DALTON WADE INC. Stellar MLS
- $450,0005 bd3 ba2.3k sqft31746 BARREL WAVE WAY, WESLEY CHAPEL, FL 33545For SaleMLS ID #TB8531440, Maria Lipovsky, PINEYWOODS REALTY LLC. Stellar MLS
- $360,0004 bd2 ba2k sqft34455 CLIFFCREEK COURT, WESLEY CHAPEL, FL 33545For SaleMLS ID #TB8541490, Carol Romeo, COLDWELL BANKER REALTY. Stellar MLS
- $580,0005 bd4 ba3.3k sqft2336 NESSLEWOOD DRIVE, WESLEY CHAPEL, FL 33543For SaleMLS ID #TB8499263, Michael Ceparano, FUTURE HOME REALTY INC. Stellar MLS
- $425,0004 bd2 ba2.1k sqft8245 OLIVE BROOK DRIVE, WESLEY CHAPEL, FL 33545For SaleMLS ID #TB8479836, Maria Hoffman, KELLER WILLIAMS RLTY NEW TAMPA. Stellar MLS
- $525,0004 bd4 ba3k sqft25741 RISEN STAR DR, WESLEY CHAPEL, FL 33544For SaleMLS ID #TB8531897, Justin Meyers, ORCHARD BROKERAGE, LLC. Stellar MLS
- $479,0004 bd3 ba2.3k sqft27205 HAWKS NEST CIRCLE, WESLEY CHAPEL, FL 33544For SaleMLS ID #TB8512012, Dinah Ibiam, KELLER WILLIAMS TAMPA PROPERTIES. Stellar MLS
- $429,9005 bd3 ba2.4k sqft9319 FORGE BREEZE LOOP, WESLEY CHAPEL, FL 33545For SaleMLS ID #TB8450383, Vioma Lorenzo, DALTON WADE INC. Stellar MLS
- $469,9904 bd3 ba2.2k sqft8373 CLAW GLADES LOOP, WESLEY CHAPEL, FL 33545For SaleMLS ID #TB8539383, Sherol Earle, SIGNATURE REALTY ASSOCIATES. Stellar MLS
- $565,0004 bd3 ba2.5k sqft19246 BRIARBROOK DRIVE, TAMPA, FL 33647For SaleMLS ID #TB8488934, Maria Hoffman, KELLER WILLIAMS RLTY NEW TAMPA. Stellar MLS
- $500,0004 bd3 ba2.6k sqft31954 SAPNA CHIME DRIVE, WESLEY CHAPEL, FL 33545For SaleMLS ID #TB8422210, Jeremy Sullivan, STILL WATER PROPERTIES. Stellar MLS
- $519,9004 bd4 ba2.8k sqft10403 LAXER CAY LOOP, SAN ANTONIO, FL 33576For SaleMLS ID #TB8510498, Krystin Lee, FUTURE HOME REALTY INC. Stellar MLS
