Welcome to this stunning 4-bedroom, 3-bathroom home built in 2024 by M/I Homes, perfectly situated in the highly desirable Epperson Lagoon community. Offering 2,601 sq. ft. of beautifully designed living space, this residence combines modern style with resort-style amenities for the ultimate Florida lifestyle. Step inside to discover the Cassanova floor plan, showcasing an open-concept layout ideal for both everyday living and entertaining. The gourmet kitchen is a chef’s dream, featuring a large island, quartz countertops, stainless steel appliances, a cooktop, and dual ovens—all overlooking the spacious living and dining areas. The home’s thoughtful design includes a full bedroom and bathroom on the first floor, perfect for guests or multigenerational living. Upstairs, you’ll find three additional bedrooms, including a luxurious primary suite with a spa-inspired bathroom and expansive walk-in closet, plus a versatile loft space that’s perfect for a media room, play area, or home office. Outside your front door, enjoy exclusive access to the 7.5-acre Epperson Lagoon—complete with sandy beaches, water activities, and year-round recreation. The community also offers scenic trails, parks, and a lively social atmosphere, making it one of the most sought-after neighborhoods in the area.
For sale
$500,000
31954 SAPNA CHIME DRIVE, WESLEY CHAPEL, FL 33545
4beds
2,601sqft
Single Family Residence
Built in 2024
6,000 Square Feet Lot
$-- Zestimate®
$192/sqft
$130/mo HOA
What's special
Large islandVersatile loft spaceQuartz countertopsOpen-concept layoutGourmet kitchenSpa-inspired bathroomScenic trails
- 359 days |
- 326 |
- 18 |
Zillow last checked:
Listing updated:
Listed by:
Jeremy Sullivan 813-480-7411,
STILL WATER PROPERTIES 813-480-7411
Source: Stellar MLS,MLS#: TB8422210 Originating MLS: Suncoast Tampa
Originating MLS: Suncoast Tampa
Facts & features
Interior
Bedrooms & bathrooms
- Bedrooms: 4
- Bathrooms: 3
- Full bathrooms: 3
Primary bedroom
- Features: Walk-In Closet(s)
- Level: Second
- Area: 255 Square Feet
- Dimensions: 15x17
Bedroom 1
- Features: Walk-In Closet(s)
- Level: First
- Area: 121 Square Feet
- Dimensions: 11x11
Bedroom 2
- Features: Built-in Closet
- Level: Second
- Area: 121 Square Feet
- Dimensions: 11x11
Bedroom 3
- Features: Built-in Closet
- Level: Second
- Area: 121 Square Feet
- Dimensions: 11x11
Kitchen
- Level: First
- Area: 234 Square Feet
- Dimensions: 18x13
Living room
- Level: First
- Area: 280 Square Feet
- Dimensions: 20x14
Heating
- Heat Pump
Cooling
- Central Air
Appliances
- Included: Dishwasher, Disposal, Electric Water Heater, Microwave, Range, Refrigerator
- Laundry: Laundry Room
Features
- Open Floorplan, Smart Home, Thermostat, Walk-In Closet(s)
- Flooring: Carpet, Ceramic Tile
- Doors: Sliding Doors
- Has fireplace: No
Interior area
- Total structure area: 2,962
- Total interior livable area: 2,601 sqft
Video & virtual tour
Property
Parking
- Total spaces: 2
- Parking features: Garage - Attached
- Attached garage spaces: 2
Features
- Levels: Two
- Stories: 2
- Exterior features: Lighting, Other, Sidewalk
- Waterfront features: Lagoon Access
Lot
- Size: 6,000 Square Feet
Details
- Parcel number: 202523005.0051.00002.0
- Zoning: MPUD
- Special conditions: None
Construction
Type & style
- Home type: SingleFamily
- Property subtype: Single Family Residence
Materials
- Block, Stucco, Wood Frame
- Foundation: Slab
- Roof: Shingle
Condition
- Completed
- New construction: No
- Year built: 2024
Utilities & green energy
- Sewer: Public Sewer
- Water: Public
- Utilities for property: BB/HS Internet Available, Cable Connected, Sewer Connected, Underground Utilities, Water Connected
Community & HOA
Community
- Features: Pool, Sidewalks
- Pet fee: $0 monthly
- Subdivision: EPPERSON NORTH VILLAGE A-1 A-2 A-3
HOA
- Has HOA: Yes
- Amenities included: Park, Playground
- Services included: Cable TV, Internet
- HOA fee: $130 monthly
- HOA name: Breeze Management
- HOA phone: 813-565-4663
Location
- Region: Wesley Chapel
Financial & listing details
- Price per square foot: $192/sqft
- Tax assessed value: $412,637
- Annual tax amount: $3,511
- Date on market: 8/28/2025
- Cumulative days on market: 360 days
- Listing terms: Cash,Conventional,FHA,VA Loan
- Ownership: Fee Simple
- Total actual rent: 0
- Road surface type: Paved
Estimated market value
Not available
Estimated sales range
Not available
Not available
Price history
| Date | Event | Price |
|---|---|---|
| 11/14/2025 | Price change | $500,000-2.9%$192/sqft |
Source:  Stellar MLS #TB8422210 Report a problem Stellar MLS #TB8422210 Report a problem | ||
| 10/22/2025 | Price change | $515,000-1%$198/sqft |
Source: Stellar MLS #TB8422210 Report a problem | ||
| 10/9/2025 | Price change | $520,000-1.7%$200/sqft |
Source: Stellar MLS #TB8422210 Report a problem | ||
| 8/28/2025 | Listed for sale | $529,000+3.3%$203/sqft |
Source: Stellar MLS #TB8422210 Report a problem | ||
| 2/23/2024 | Sold | $511,990-1.2%$197/sqft |
Source: Stellar MLS #T3475930 Report a problem | ||
| 12/18/2023 | Pending sale | $517,990$199/sqft |
Source: Stellar MLS #T3475930 Report a problem | ||
| 12/7/2023 | Price change | $517,990-3.6%$199/sqft |
Source:  M/I Homes Report a problem M/I Homes Report a problem | ||
| 8/23/2023 | Listed for sale | $537,190$207/sqft |
Source: M/I Homes Report a problem | ||
Public tax history
| Year | Property taxes | Tax assessment |
|---|---|---|
| 2025 | $9,148 +160.5% | $412,637 +498.5% |
| 2024 | $3,512 +16% | $68,940 +60% |
| 2023 | $3,028 +1020% | $43,080 +150% |
| 2022 | $270 | $17,232 |
Find assessor info on the county website
Monthly payment
Est. payment
Payment breakdown
Explore the cost of this home by adjusting the details. Changes won't be saved.Climate risks
Neighborhood: 33545
Nearby schools
GreatSchools rating
- 3/10Watergrass Elementary SchoolGrades: PK-5Distance: 2.4 mi
- 6/10Thomas E. Weightman Middle SchoolGrades: 6-8Distance: 3.1 mi
- 5/10Wesley Chapel High SchoolGrades: 9-12Distance: 3.1 mi
Schools provided by the listing agent
- Elementary: Watergrass Elementary-PO
- Middle: Thomas E Weightman Middle-PO
- High: Wesley Chapel High-PO
Source: Stellar MLS. This data may not be complete. We recommend contacting the local school district to confirm school assignments for this home.
- $726,300-- bd4 ba3.5k sqft32479 Sapna Chime Dr, Wesley Chapel, FL 33545Sold
- $600,4805 bd4 ba3.5k sqft9374 Crescent Ray Dr, Wesley Chapel, FL 33545Sold

- $630,7805 bd4 ba3.1k sqft9530 Seagrass Port Pass, Wesley Chapel, FL 33545Sold
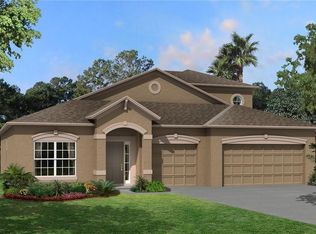
- $492,000-- bd3 ba2.2k sqft9382 Crescent Ray Dr, Wesley Chapel, FL 33545Sold
- $564,9904 bd3 ba2.3k sqft9465 Crescent Ray Dr, Wesley Chapel, FL 33545Sold
- $495,9904 bd3 ba2.4k sqft9358 Crescent Ray Dr, Wesley Chapel, FL 33545Sold
- $639,440-- bd-- ba-- sqft31945 Sapna Chime Dr, Wesley Chapel, FL 33545Sold
- $596,5705 bd4 ba3.5k sqft31857 Sapna Chime Dr, Wesley Chapel, FL 33545Sold
A local agent can set up tours, give advice and negotiate with sellers.
Similar homes
- $438,5004 bd3 ba2.2k sqft9744 CRESCENT RAY DRIVE, WESLEY CHAPEL, FL 33545For Sale
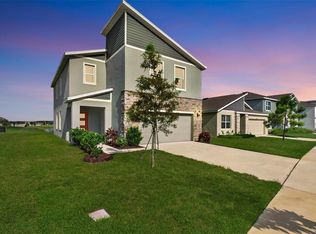
 MLS ID #TB8532029, Chad Leonberg, EXP REALTY LLC. Stellar MLS
 - $499,0004 bd3 ba2.6k sqft31046 PARROT REEF COURT, WESLEY CHAPEL, FL 33545For Sale
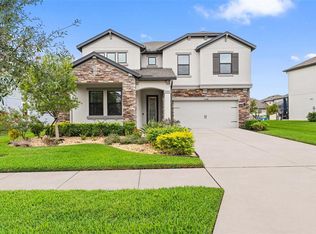 MLS ID #TB8455085, Ken Jones, EXP REALTY LLC. Stellar MLS
 - $469,9904 bd3 ba2.2k sqft8373 CLAW GLADES LOOP, WESLEY CHAPEL, FL 33545For Sale
 MLS ID #TB8539383, Sherol Earle, SIGNATURE REALTY ASSOCIATES. Stellar MLS
 - $565,0004 bd3 ba2.7k sqft8673 BOWER BASS CIRCLE, WESLEY CHAPEL, FL 33545For Sale
 MLS ID #TB8534297, Erica Machado, DALTON WADE INC. Stellar MLS
 - $499,0004 bd3 ba2.7k sqft5430 THISTLE FIELD COURT, WESLEY CHAPEL, FL 33545For SaleMLS ID #TB8503291, Vioma Lorenzo, DALTON WADE INC. Stellar MLS
- $455,0004 bd3 ba2.7k sqft32107 CONCHSHELL SAIL STREET, WESLEY CHAPEL, FL 33545New ConstructionMLS ID #TB8517250, Charles Delarosa, FLORIDA'S 1ST CHOICE RLTY LLC. Stellar MLS
- $489,0004 bd3 ba2.5k sqft30789 PARROT REEF COURT, WESLEY CHAPEL, FL 33545For SaleMLS ID #TB8489400, Juan Rodriguez, EXP REALTY LLC. Stellar MLS
- $425,9955 bd3 ba2.3k sqft31814 BARREL WAVE WAY, WESLEY CHAPEL, FL 33545For SaleMLS ID #TB8533818, Jose Gutierrez Quinones, 27NORTH REALTY. Stellar MLS
- $490,0005 bd3 ba2.6k sqft8454 ENDER HILLS DRIVE, WESLEY CHAPEL, FL 33545For SaleMLS ID #TB8471910, Sirisha Alpuri, DALTON WADE INC. Stellar MLS
- $485,0004 bd3 ba2.2k sqft32659 HARMONY OAKS DRIVE, WESLEY CHAPEL, FL 33545For SaleMLS ID #TB8512949, Steven Pichardo, WEALTH HAVEN REALTY. Stellar MLS
- $459,9996 bd3 ba2.5k sqft31440 BARREL WAVE WAY, WESLEY CHAPEL, FL 33545For SaleMLS ID #TB8458484, Jennifer Spinelli, THE AGENCY FL. Stellar MLS
- $550,0005 bd4 ba3.5k sqft30068 SKYLARK DRIVE, WESLEY CHAPEL, FL 33545For SaleMLS ID #TB8490225, Melissa Longs, SIVEN PREMIER REAL ESTATE. Stellar MLS
- $519,9004 bd4 ba2.8k sqft10403 LAXER CAY LOOP, SAN ANTONIO, FL 33576For SaleMLS ID #TB8510498, Krystin Lee, FUTURE HOME REALTY INC. Stellar MLS
- $475,0004 bd3 ba2.5k sqft1832 TONKA TERRACE, WESLEY CHAPEL, FL 33543For SaleMLS ID #TB8531484, Dawn Walls, MARK SPAIN REAL ESTATE. Stellar MLS
- $474,9903 bd3 ba2.3k sqft31875 MAGNA GULF LOOP, SAN ANTONIO, FL 33576For SaleMLS ID #TB8488358, Steven Meisenzahl, HOFACKER & ASSOCIATES INC. Stellar MLS
- $435,9904 bd3 ba2.2k sqft10675 TALLY FAWN LOOP, SAN ANTONIO, FL 33576For SaleMLS ID #TB8538924, Dammy Sanchez, FLORIDA'S 1ST CHOICE RLTY LLC. Stellar MLS
- $549,9005 bd3 ba2.9k sqft6199 WANDERING WILLOW DRIVE, WESLEY CHAPEL, FL 33545For SaleMLS ID #TB8482274, Johanna Navarro, KING & ASSOCIATES REAL ESTATE LLC. Stellar MLS
- $385,0004 bd3 ba2.2k sqft5233 SUNCATCHER DRIVE, WESLEY CHAPEL, FL 33545For SaleMLS ID #TB8516771, Maria Hoffman, KELLER WILLIAMS RLTY NEW TAMPA. Stellar MLS
- $535,0004 bd3 ba2.8k sqft4820 PORTMARNOCK WAY, WESLEY CHAPEL, FL 33543For SaleMLS ID #TB8478421, Tilford Yates, OAKSTRAND REALTY. Stellar MLS
- $550,0004 bd4 ba2.7k sqft4930 BUTLER NATIONAL DRIVE, WESLEY CHAPEL, FL 33543For SaleMLS ID #TB8520964, Lovely Rehsi, BHHS FLORIDA PROPERTIES GROUP. Stellar MLS
